


- 2 Bedroom Bedrooms
- $2,650 Pricing
About 1475 O'Connor Dr
Welcome to modern,stylish living at 1475 O'Connor Drive,Unit 14! This bright and airy 2-storey condo townhouse features 2 bedrooms,2 full bathrooms plus a convenient powder room. Enjoy 9' ceilings,energy-efficient windows and an open-concept living and dining area with a walkout to your private main-level patio. The modern kitchen features stainless steel appliances,quartz countertops,tile backsplash and upgraded lighting. Over $10,000 in builder upgrades include vinyl flooring throughout,additional living-area lighting,a frameless glass shower enclosure with rain-style shower and more. One parking space and locker included. Fantastic location with TTC at your doorstep and convenient access to Hwy 401 & 404,Eglinton Crosstown LRT,Eglinton Square,Shops at Don Mills,parks,schools,shopping and more. (id:52069) ID#: 1997450
Property Contact Info
- Contact:
- ANDRE TAVARES
- (Salesperson)
- Company:
- EXP REALTY
- (Firm)
Call Us:(866) 530-7737

Floorplan Pricing and Availability
New! Interactive Property Map
 ApartmentHomeLiving.com's new Interactive Property Map allows you to see where every available unit is located at this community.Try It Now >
2 Bedrooms
$2,650
1475 O'Connor Dr
2 Beds, 3 Baths,Available NowAvailability Details
Price Availability Date Unit $2,650 Available Now 1475 O'Connor Dr Unit Amenities and Features
Features
- Air Conditioning
- Heat Type - Gas
- Storage Space
Unit Rent and Fees
Unit Price
- $2,650
Unit Description
Forever direct Ocean and Intracoastal views from every room of this recently renovated 3 bedroom /3.5 bath unit located directly on the sand in Eastpointe II. Be the first to rent this unit from the current owners. This unit lives like a single-family home in the sky with over 2,614 living square feet and a total of 3,061 square feet. The gourmet kitchen was opened to the great room and was designed with an extra-large quartz island countertop and is the perfect spot to entertain your family and friends. Cooking is a breeze with your top-of-the-line Viking appliances including a double oven with warming drawer, wine cooler and a reverse osmosis water filtration system. No carpet here, 16x16 porcelain tile throughout and all the bathrooms have been updated.
Model: 1475 O'Connor Dr$2,6502 Bedroom, 3 BathAvailable Now

Features and Amenities
Interior Features
- Heat Type Gas
- Storage Space
- Air Conditioning
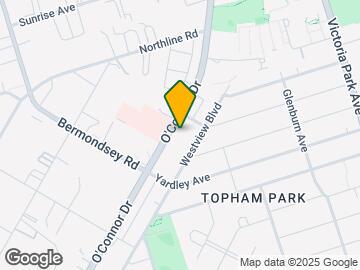
Map
- Shopping
- Colleges
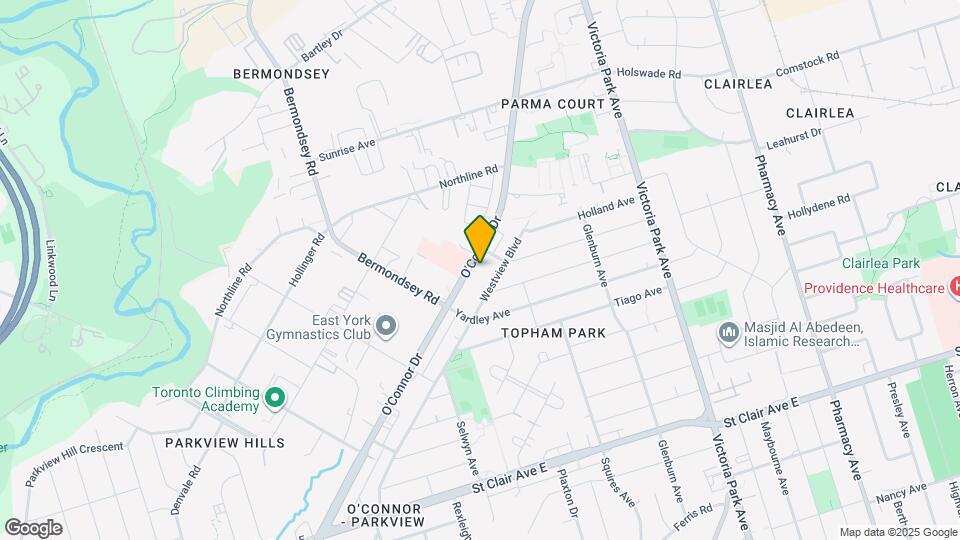
Map
Getting Around
70 / 100 Moderately walkable
80 / 100 Strong public transit
60 / 100 Moderately bikeable
90 / 100 Exceptionally car friendly
 details
Getting to Know the Area
80 / 100 Restaurants
80 / 100 Cafes
60 / 100 Nightlife
80 / 100 Shopping
80 / 100 Parks
0 / 100 Noise Level
Frequently Asked Questions about 1475 O'Connor Dr
What type of rentals are available at 1475 O'Connor Dr?
There is currently a 2 Bed 3 Bath Townhome for rent listed at 1475 O'Connor Dr. It is Available Now.
How much is the rent at 1475 O'Connor Dr?
1475 O'Connor Dr is currently listed at $2,650.
What area of town is 1475 O'Connor Dr located in?
Located in the OConnor Parkview Neighborhood, 1475 O'Connor Dr is in the M4B 2V5 Postal Code of Toronto, ON.
Nearby Schools
. Points of Interest
Time and distance from 1475 O'Connor Dr.
Big Box and Retail
Lowe's
Michaels
Staples
Colleges and Universities
University of St. Michael's College - Main Campus
Nearby Neighborhoods
Nearby Apartments
Rental Price Ranges in the Area
| Bedroom | Average Rent | Cheapest Rent | Highest Rent |
|---|---|---|---|
| Toronto Studio Apartments | $1,889 | $1,099 | $8,709 |
| Toronto 1 Bedroom Apartments | $2,397 | $895 | $10,000+ |
| Toronto 2 Bedroom Apartments | $3,166 | $1,450 | $10,000+ |
| Toronto 3 Bedroom Apartments | $4,081 | $1,569 | $10,000+ |
| Toronto 4 Bedroom Apartments | $4,399 | $1,119 | $8,733 |
| Toronto 5 Bedroom Apartments | $15,958 | $8,341 | $10,000+ |
Browse Top Apartments in Toronto
By Price
By Community Type
- Toronto Apartments for Rent by Owner
- Toronto Apartments with Rent Specials
- Toronto Top Rated Apartments
- Toronto Corporate Apartments
- Toronto Furnished Apartments
- Toronto Gated Apartments
- Toronto Loft Apartments
- Toronto Military Apartments
- New Toronto Apartments
- Toronto Senior Apartments
- Toronto Short-term Apartments
- Toronto Student Apartments
- Toronto Apartments with Utilities Included