


Request Notification
1485 Clayton
Denver, CO 80206

- 2 Bedroom Bedrooms
- 845 Square Feet
About 1485 Clayton
1485 Clayton offers spacious two-bedroom apartments in Denver's Congress Park neighborhood, featuring modern finishes and the clean, contemporary style of its 2000 construction. Each home includes stainless steel appliances, dishwashers, granite countertops, hardwood floors, A/C, in-unit laundry, and private patios or balconies for added outdoor space. Residents enjoy a walkable location near Blue Pan Pizza, Downpours Coffee, the Denver Botanic Gardens, and Congress Park, with easy access to Cherry Creek. With pet-friendly living, surface lot parking, and on-site storage units, 1485 Clayton provides a comfortable and well-connected place to call home. 2022-BFN-0015963
1485 Clayton is located in the Congress Park Neighborhood and 80206 Zip code of Denver, CO.
Unique Features and Amenities
- Air Conditioner
- Garbage Disposal
- In-Unit Laundry
- Patio/Balcony
- Private Patios & Balconies
- Stainless-Steel Appliances
Property Contact Info
This property currently does not have availability listed on ApartmentHomeLiving.com. Sign up to get notified when it becomes available.
Office Hours
| Monday | 8:30 am–5:00 pm |
| Tuesday | 8:30 am–5:00 pm |
| Wednesday | 8:30 am–5:00 pm |
| Thursday | 8:30 am–5:00 pm |
| Friday | 8:30 am–5:00 pm |
| Saturday | 9:00 am–4:00 pm |
| Sunday | Closed |
Floorplan Pricing and Availability
New! Interactive Property Map
 ApartmentHomeLiving.com's new Interactive Property Map allows you to see where every available unit is located at this community.Try It Now >
2 Bedrooms
2 Bedroom, 2 Bath
2 Beds, 2 Baths, 845 sq ftAvailable NowModel Gallery
Floorplans
Availability Details
Availability Date Unit Sq Ft Deposit Available Now 304 845 $900 Apartment Model: 2 Bedroom, 2 Bath2 Bedroom, 2 Bath, 845 sq ftAvailable NowFloor plans are artist's rendering. All dimensions are approximate. Actual product and specifications may vary in dimension or detail. Not all features are available in every rental home. Please see a representative for details.
![]()
2 Bedroom, 2 Bath - Floorplan 1 Floor plans are artist's rendering. All dimensions are approximate. Actual product and specifications may vary in dimension or detail. Not all features are available in every rental home. Please see a representative for details.
![]()
2 Bedroom, 2 Bath - Floorplan 2 Floor plans are artist's rendering. All dimensions are approximate. Actual product and specifications may vary in dimension or detail. Not all features are available in every rental home. Please see a representative for details.
![]()
2 Bedroom, 2 Bath - Floorplan 3 Floor plans are artist's rendering. All dimensions are approximate. Actual product and specifications may vary in dimension or detail. Not all features are available in every rental home. Please see a representative for details.
![]()
2 Bedroom, 2 Bath - Floorplan 4 Floor plans are artist's rendering. All dimensions are approximate. Actual product and specifications may vary in dimension or detail. Not all features are available in every rental home. Please see a representative for details.
![]()
2 Bedroom, 2 Bath - Floorplan 5 Floor plans are artist's rendering. All dimensions are approximate. Actual product and specifications may vary in dimension or detail. Not all features are available in every rental home. Please see a representative for details.
![]()
2 Bedroom, 2 Bath - Floorplan 6 Floor plans are artist's rendering. All dimensions are approximate. Actual product and specifications may vary in dimension or detail. Not all features are available in every rental home. Please see a representative for details.
![]()
2 Bedroom, 2 Bath - Floorplan 7 Floor plans are artist's rendering. All dimensions are approximate. Actual product and specifications may vary in dimension or detail. Not all features are available in every rental home. Please see a representative for details.
![]()
2 Bedroom, 2 Bath - Floorplan 8 Floor plans are artist's rendering. All dimensions are approximate. Actual product and specifications may vary in dimension or detail. Not all features are available in every rental home. Please see a representative for details.
![]()
2 Bedroom, 2 Bath - Floorplan 9 Floor plans are artist's rendering. All dimensions are approximate. Actual product and specifications may vary in dimension or detail. Not all features are available in every rental home. Please see a representative for details.
![]()
2 Bedroom, 2 Bath - Floorplan 10 Apartment Unit: 304Apartment Model: 2 Bedroom, 2 Bath2 Bedroom, 2 Bath, 845 sq ftAvailable Now


Property Information
- 11 Units
- 3 Stories
- Built in 2000
- Property License Number:
2022-BFN-0015963
Features and Amenities
Unique Amenities
- Air Conditioner
- Garbage Disposal
- In-Unit Laundry
- Patio/Balcony
- Private Patios & Balconies
- Stainless-Steel Appliances
Map
- Shopping
- Colleges
- Grocery
- Medical
- Parks
- Transportation
- Nearby Properties
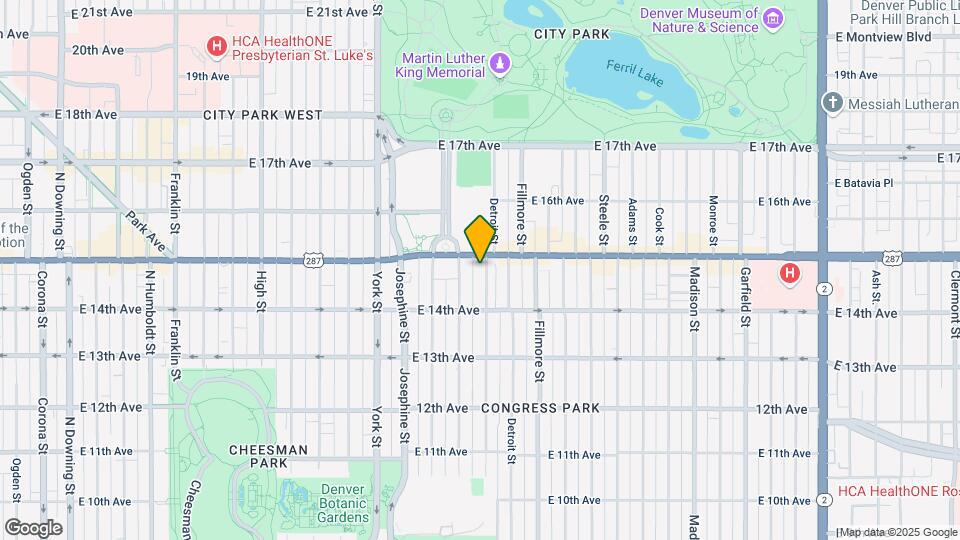
Map
Getting Around
70 / 100 Moderately walkable
70 / 100 Good public transit
60 / 100 Moderately bikeable
60 / 100 Moderately car friendly
 details
Getting to Know the Area
90 / 100 Restaurants
90 / 100 Cafes
90 / 100 Nightlife
90 / 100 Shopping
100 / 100 Parks
0 / 100 Noise Level
About Portable Tenant Screening Reports:
Applicant has the right to provide the property manager or owner with a Portable Tenant Screening Report (PTSR) that is not more than 30 days old, as defined in § 38-12-902(2.5), Colorado Revised Statutes; and 2) if Applicant provides the property manager or owner with a PTSR, the property manager or owner is prohibited from: a) charging Applicant a rental application fee; or b) charging Applicant a fee for the property manager or owner to access or use the PTSR.
Nearby Schools
Morey Middle School
Teller Elementary School
East High School
About GreatSchools Data on ApartmentHomeLiving.com.
Points of Interest
Time and distance from 1485 Clayton.
Arts Museums and Landmarks
Big Box and Retail
Walgreens
Safeway
Colleges and Universities
Metropolitan State University of Denver - Auraria Campus
Groceries
Sprouts Farmers Market
Whole Foods
Safeway
Hospitals
Presbyterian St. Luke's Medical Center
Saint Joseph Hospital
National Jewish Health
Parks and Recreation
1485 Clayton has 5 parks within 1.7 miles, including Denver Botanical Gardens, Denver Botanic Garden, Molly Brown House Museum, Colorado History Museum, and Civic Center Park.
Restaurants and Dining
Le Central
Marlowe's
The Delectable Egg
Shopping Centers
1485 Clayton has 5 shopping centers within 1.4 miles.
Transit Stations
Nearby Neighborhoods
Rental Price Ranges in the Area
| Bedroom | Average Rent | Cheapest Rent | Highest Rent |
|---|---|---|---|
| Denver Studio Apartments | $1,525 | $650 | $5,069 |
| Denver 1 Bedroom Apartments | $1,759 | $600 | $10,000+ |
| Denver 2 Bedroom Apartments | $2,251 | $600 | $10,000+ |
| Denver 3 Bedroom Apartments | $2,922 | $600 | $10,000+ |
| Denver 4 Bedroom Apartments | $2,867 | $755 | $10,000+ |
| Denver 5 Bedroom Apartments | $3,387 | $2,500 | $4,320 |
| Denver 6 Bedroom Apartments | $6,733 | $750 | $10,000+ |
Nearby Apartments
Nearby Homes
Did You Know?
The months of July-August show the most apartment renter searches in Colorado.