


- 4 Bedroom Bedrooms
- $3,600 Pricing
About 15 Birchpark Dr
Welcome to "The Birches"! This stunning 4-bedroom custom-built home sits on a large 44 x 132 ft lot in one of Whitby's most sought-after neighbourhoods,surrounded by other custom properties. Available for lease,this spectacular home features 9-foot ceilings with crown moulding on the main floor,gleaming hardwood flooring,and exquisite lighting throughout. The spectacular gourmet kitchen boasts a gas range,stainless steel appliances,Quartz countertops,a pantry and breakfast bar,complemented by a butler's servery with built-in wine fridge and abundant storage. The renovated great room impresses with a stone feature wall,built-in high-definition gas fireplace. The primary bedroom offers huge his-and-hers walk-in closets and a spa-like 5-piece ensuite with granite countertops,glass rain shower,and deep soaker tub with jets. Enjoy the professionally landscaped,pool-sized backyard with interlock walkway,large wood deck with built-in lighting for entertaining. Additional features include Hunter Douglas blinds,a wood staircase with iron spindles,garage door opener,and a backyard shed with electricity. Ideally located close to Hwy 401 and the Hwy 407 extension. A perfect house to make it your happy home! (id:63800) ID#: 2008266
Property Contact Info
- Contact:
- LUCY CHANG
- Broker
- Company:
- REAL BROKER ONTARIO LTD.
- Firm

Floorplan Pricing and Availability
New! Interactive Property Map
 ApartmentHomeLiving.com's new Interactive Property Map allows you to see where every available unit is located at this community.Try It Now >
4 Bedrooms
$3,600
15 Birchpark Dr
4 Beds, 3 Baths,Available NowAvailability Details
Price Availability Date Unit $3,600 Available Now 15 Birchpark Dr Unit Amenities and Features
Features
- Air Conditioning
- Heat Type - Gas
Kitchen
- Dishwasher
- Microwave
- Oven
- Refrigerator
Unit Rent and Fees
Unit Price
- $3,600
Unit Description
---- SCHEDULE A SHOWING ONLINE AT: http://showmojo.com/lac/18eed920df ---- Welcome to Mont Chalet Condominium Village, an ideal choice for military personnel seeking a new home. Located on the west side of Leavenworth, KS, and conveniently near the west gate of Fort Leavenworth, our sophisticated and unique apartment homes are designed with your comfort in mind. With spacious 3-bedroom, 2-bath units featuring private balconies and/or patios, Mont Chalet offers the largest apartments in Leavenworth. As a military personnel, we understand that convenience is crucial, which is why all units are fully electric and include utilities, free TimeWarner Cable, and free water and trash service. While covered parking is limited, you can enjoy a refreshing swim in our pool, available to all residents with certain restrictions. We are also pet-friendly, with size and breed limitations—up to two pets per household are allowed. Experience peace and quiet in our serene park-like setting, where deer often roam from the surrounding woods. At Mont Chalet, you won't have to worry about mowing the lawn or shoveling snow, as our property is professionally managed and maintained. Embrace the advantages of apartment living and make Mont Chalet your new home today. Call us to inquire about floor plans, rental rates, and more photos. No application fee for military families. Cable Central Ac And Heat On Site Laundry Pool Sewer Trash Water
Model: 15 Birchpark Dr$3,6004 Bedroom, 3 BathAvailable Now
Features and Amenities
On-Site Services
- Garden Style
Interior Features
- Heat Type Gas
- Air Conditioning
Kitchen Amenities
- Dishwasher
- Microwave
- Oven
- Refrigerator
Living Area Features
- Vinyl Flooring
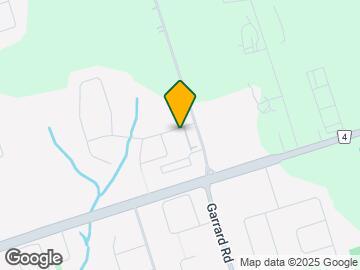
Map
- Shopping
- Colleges
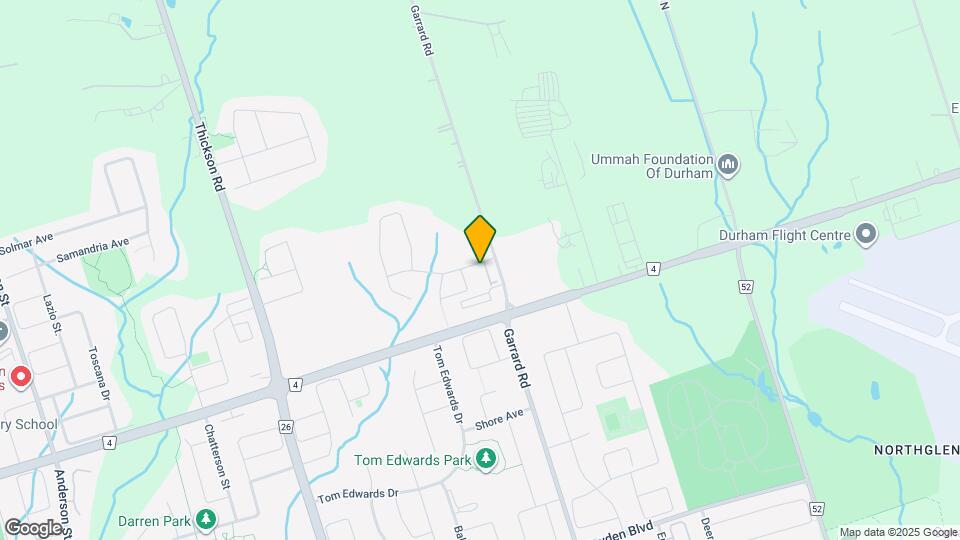
Map
Frequently Asked Questions about 15 Birchpark Dr
What type of rentals are available at 15 Birchpark Dr?
There is currently a 4 Bed 3 Bath Home for rent listed at 15 Birchpark Dr. It is Available Now.
How much is the rent at 15 Birchpark Dr?
15 Birchpark Dr is currently listed at $3,600.
What area of town is 15 Birchpark Dr located in?
Located in the Whitby Neighborhood, 15 Birchpark Dr is in the L1R 3P2 Postal Code of Whitby, ON.
Nearby Schools
 .
. Points of Interest
Time and distance from 15 Birchpark Dr.
Big Box and Retail
Lowe's
Walmart
Costco
Colleges and Universities
University of Ontario Institute of Technology - North Oshawa
Nearby Neighborhoods
Nearby Apartments
Rental Price Ranges in the Area
| Bedroom | Average Rent | Cheapest Rent | Highest Rent |
|---|---|---|---|
| Whitby Studio Apartments | $1,566 | $1,350 | $1,800 |
| Whitby 1 Bedroom Apartments | $1,775 | $1,595 | $1,900 |
| Whitby 2 Bedroom Apartments | $2,091 | $1,849 | $2,395 |
| Whitby 3 Bedroom Apartments | $1,259 | $1,259 | $1,259 |
| Whitby 4 Bedroom Apartments | $6,774 | $6,774 | $6,774 |