


- Studio–3 Bedrooms
- $2,658-$2,949 Pricing
- 750–1,548 Square Feet
About 15 Brenthall Avenue
Welcome to 15 Brenthall, a brand new rental development in the heart of North York. Located just steps from Finch Avenue and Bathurst Street, these urban townhomes offer both 2 and 3-bedroom suites. All suites include hard surface flooring throughout, open concept kitchens as well as in-suite laundry and air conditioning. The Property is within a 10-minute drive away from the Promenade Shopping Centre, the Centrepoint Mall, and Yonge Sheppard Centre. In addition, this community is closely connected to a number of elementary, middle and high schools including Northview Heights Secondary School, Associated Hebrew School of Toronto as well as Yorkview Public School. ** Sterling Karamar Property Management is committed to providing an exceptional leasing experience. We do not request a fee to book a tour or a deposit to reserve a suite.
Unique Features and Amenities
- Modern Light Fixtures, Door And Hardware
- Pet-friendly
- Smart Home Technology
- Terrace
- Townhomes
- Underground Parking - $125/month
- Undermount Sink
Property Contact Info

- Listed by:
- Agency:
- Vendor Logo:
- Website:
- View Property Website
- Call Us:
- (437) 524-0538
- Disclaimer:
Floorplan Pricing and Availability
15 Brenthall Avenue offers Studio to 3 Bedroom apartments starting from $2,658 and having 750–1,548 sq ft. Here is the current pricing and availability:
New! Interactive Property Map
 ApartmentHomeLiving.com's new Interactive Property Map allows you to see where every available unit is located at this community.Try It Now >
Studio
1365OU
Studio, 1 BathAvailable NowAvailability Details
Price Availability Date Unit Call For Rates Available Now 1365OU MISC Model Amenities and Features
Features
- Air Conditioning
- High Speed Internet Access
- Washer/Dryer
- Windows
Kitchen
- Dishwasher
- Freezer
- Kitchen
- Microwave
- Oven
- Quartz Countertops
- Range
- Refrigerator
- Stainless Steel Appliances
Model Rent and Fees
Price
- Call For Rates
Apartment Unit: 1365OU MISCApartment Model: 1365OUCall For RatesStudio, 1 BathAvailable Now2 Bedrooms
Show Unavailable Floorplans2 Bedroom
From $2,658
2 Beds, 1 Bath, 750-1070 sq ftAvailable NowModel Gallery
Floorplans
Availability Details
Price Availability Date Unit Sq Ft View Details $2,899 Available Now 2 Bedroom 0021 1030 $2,949 Available Now 2 Bedroom 0006 1064 $2,729 Available Now 2 Bedroom 0015 804 Model Amenities and Features
Features
- Air Conditioning
- High Speed Internet Access
- Washer/Dryer
- Windows
Kitchen
- Dishwasher
- Freezer
- Kitchen
- Microwave
- Oven
- Quartz Countertops
- Range
- Refrigerator
- Stainless Steel Appliances
Model Rent and Fees
Model Price Range
- $2,658 - $2,949
Current Available Pricing
- $2,729 - $2,949
Unit 2 Bedroom 0021 Rent and Fees
Unit Price
- $2,899
Model Rent and Fees
Model Price Range
- $2,658 - $2,949
Unit 2 Bedroom 0006 Rent and Fees
Unit Price
- $2,949
Model Rent and Fees
Model Price Range
- $2,658 - $2,949
Unit 2 Bedroom 0015 Rent and Fees
Unit Price
- $2,729
Model Rent and Fees
Model Price Range
- $2,658 - $2,949
Apartment Model: 2 BedroomFrom $2,6582 Bedroom, 1 Bath, 750-1070 sq ftAvailable Now![]()
2 Bedroom - Floorplan 1 ![]()
2 Bedroom - Floorplan 2 ![]()
2 Bedroom - Floorplan 3 ![]()
2 Bedroom - Floorplan 4 ![]()
2 Bedroom - Floorplan 5 ![]()
2 Bedroom - Floorplan 6 ![]()
2 Bedroom - Floorplan 7 ![]()
2 Bedroom - Floorplan 8 ![]()
2 Bedroom - Floorplan 9 ![]()
2 Bedroom - Floorplan 10 Apartment Unit: 2 Bedroom 0021Apartment Model: 2 Bedroom$2,8992 Bedroom, 1 Bath, 1030 sq ftAvailable NowApartment Unit: 2 Bedroom 0006Apartment Model: 2 Bedroom$2,9492 Bedroom, 1 Bath, 1064 sq ftAvailable NowApartment Unit: 2 Bedroom 0015Apartment Model: 2 Bedroom$2,7292 Bedroom, 1 Bath, 804 sq ftAvailable Now2 Bedroom
2 Beds, 2 Baths, 1135 sq ftAvailability Details
Availability Date Unit Sq Ft Call for Availability 2 Bedroom 1135 sq ft Model Amenities and Features
Features
- Air Conditioning
- High Speed Internet Access
- Washer/Dryer
- Windows
Kitchen
- Dishwasher
- Freezer
- Kitchen
- Microwave
- Oven
- Quartz Countertops
- Range
- Refrigerator
- Stainless Steel Appliances
3 Bedrooms
3 Bedroom
3 Beds, 2 Baths, 1548 sq ftAvailability Details
Availability Date Unit Sq Ft Call for Availability 3 Bedroom 1548 sq ft Model Amenities and Features
Features
- Air Conditioning
- High Speed Internet Access
- Washer/Dryer
- Windows
Kitchen
- Dishwasher
- Freezer
- Kitchen
- Microwave
- Oven
- Quartz Countertops
- Range
- Refrigerator
- Stainless Steel Appliances


Schedule a Tour
Property Information
- 25 Units
- 3 Stories
- Built in 2023
Lease Terms
- 12 mo
Fees and Policies
The fees listed below are community-provided and may exclude utilities or add-ons. All payments are made directly to the property and are non-refundable unless otherwise specified.
Required Fees
One-Time Basics
- Due at Application
- Application Fee Per ApplicantiCharged per applicant.$0.00
- Due at Move-In
- Administrative FeeiCharged per unit.$0.00
Other Fees and Policies
Situational Fees
- Late FeeiCharged per unit.$0.00
- Security Deposit - Non-RefundableiCharged per unit.$0.00
Pet Fees
- Cat
- Pet DepositiMax of 3. Charged Per Pet.$0.00
- One-Time Pet FeeiMax of 3. Charged Per Pet.$0.00
- Monthly Pet FeeiMax of 3. Charged Per Pet.$0.00
- Dog
- Pet DepositiMax of 3. Charged Per Pet.$0.00
- Monthly Pet FeeiMax of 3. Charged Per Pet.$0.00
- One-Time Pet FeeiMax of 3. Charged Per Pet.$0.00
Max of 3.
Parking Fees
- Garage
- Parking FeeiCharged per vehicle.$125.00/mo
Storage Fees
- Bike Storage
- Storage DepositiCharged per rentable item.$0.00
- Storage RentiCharged per rentable item.$0.00/mo
Property Fee Disclaimer: Based on community-supplied data and independent market research. Subject to change without notice. May exclude fees for mandatory or optional services and usage-based utilities.
Features and Amenities
Unique Amenities
- Modern Light Fixtures, Door And Hardware
- Pet-friendly
- Smart Home Technology
- Terrace
- Townhomes
- Underground Parking - $125/month
- Undermount Sink
Outdoor Features
- Roof Terrace
- Patio
Interior Features
- Windows
- High Speed Internet Access
- Washer/Dryer
- Air Conditioning
Kitchen Amenities
- Dishwasher
- Microwave
- Oven
- Range
- Refrigerator
- Freezer
- Quartz Countertops
- Stainless Steel Appliances
- Kitchen
Living Area Features
- Window Coverings
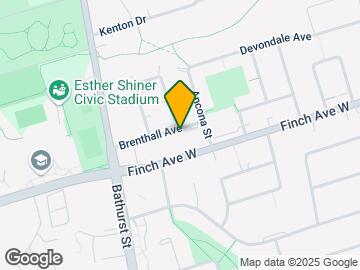
Map
- Shopping
- Colleges
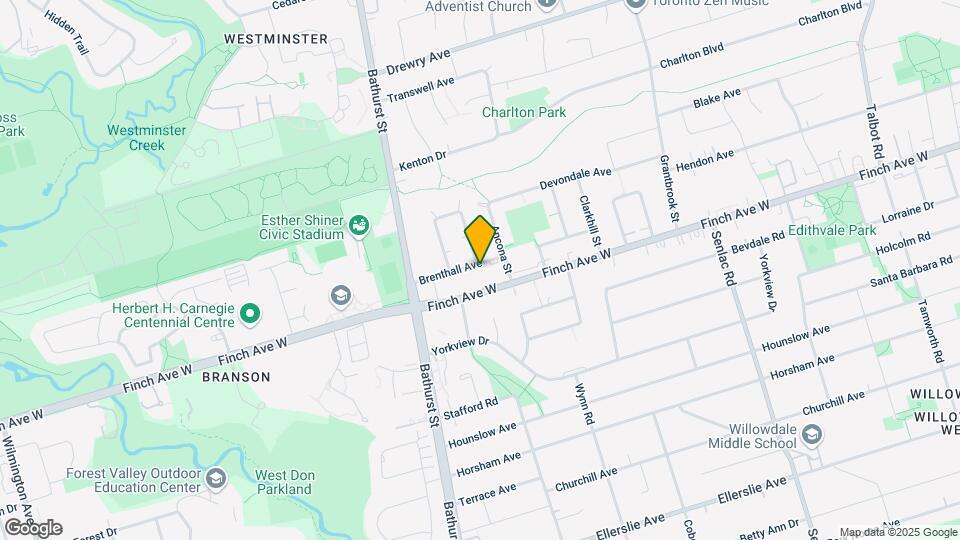
Map
Getting Around
70 / 100 Moderately walkable
90 / 100 Exceptional public transit
60 / 100 Moderately bikeable
80 / 100 Very car friendly
 details
Getting to Know the Area
80 / 100 Restaurants
90 / 100 Cafes
60 / 100 Nightlife
80 / 100 Shopping
90 / 100 Parks
40 / 100 Noise Level
Frequently Asked Questions about 15 Brenthall Avenue
Where is 15 Brenthall Avenue located?
15 Brenthall Avenue is located at 15 Brenthall Ave near the Willowdale West Newtonbrook West area of Toronto, ON
What is the current rent range at 15 Brenthall Avenue?
Studio to 3 Bedroom Apartments at 15 Brenthall Avenue currently range from $2,658 to $2,949
Are pets allowed?
Call us today to find out our pet policy and if we allow pets
Nearby Schools
Ésc Monseigneur-de-Charbonnel
St Antoine Daniel Catholic School
. Points of Interest
Time and distance from 15 Brenthall Avenue.
Big Box and Retail
Michaels
Costco
Walmart
Colleges and Universities
University of St. Michael's College - Main Campus
Nearby Neighborhoods
Rental Price Ranges in the Area
| Bedroom | Average Rent | Cheapest Rent | Highest Rent |
|---|---|---|---|
| Toronto Studio Apartments | $1,900 | $1,099 | $8,371 |
| Toronto 1 Bedroom Apartments | $2,382 | $895 | $10,000+ |
| Toronto 2 Bedroom Apartments | $3,158 | $1,375 | $10,000+ |
| Toronto 3 Bedroom Apartments | $4,062 | $1,569 | $10,000+ |
| Toronto 4 Bedroom Apartments | $4,428 | $1,119 | $8,704 |
| Toronto 5 Bedroom Apartments | $14,552 | $5,500 | $10,000+ |
Browse Top Apartments in Toronto
By Price
By Community Type
- Toronto Apartments for Rent by Owner
- Toronto Apartments with Rent Specials
- Toronto Top Rated Apartments
- Toronto Corporate Apartments
- Toronto Furnished Apartments
- Toronto Gated Apartments
- Toronto Loft Apartments
- Toronto Military Apartments
- New Toronto Apartments
- Toronto Senior Apartments
- Toronto Short-term Apartments
- Toronto Student Apartments
- Toronto Apartments with Utilities Included
Max of 3.