

- 4–5 Bedrooms
- $1,250-$6,100 Pricing
- 1,291–1,657 Square Feet
About 1539 Beloit Ave
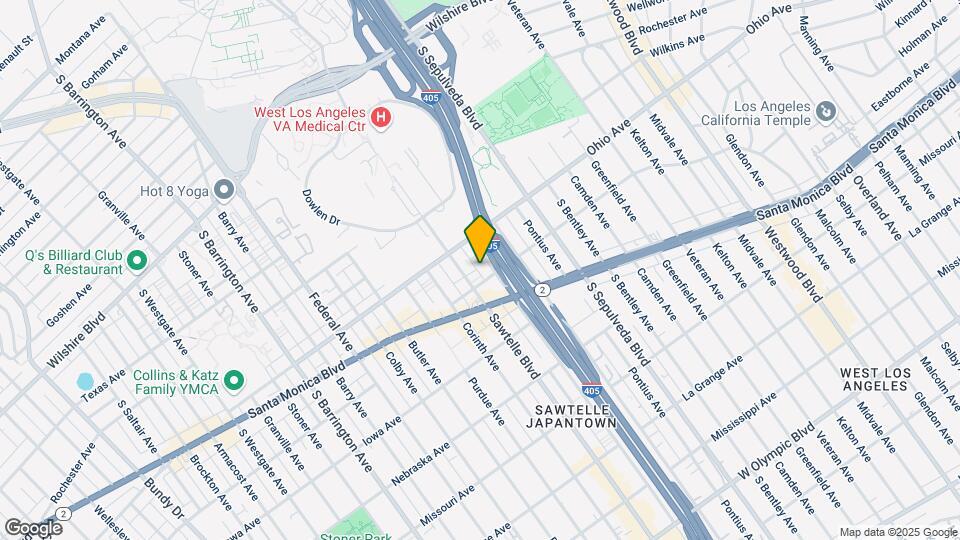
Welcome to 1539 Beloit Apartments Experience modern co-living at 1539 Beloit, a newly renovated apartment community located in the heart of Sawtelle. Each unit features brand-new kitchen appliances, in-unit washer and dryer, spacious walk-in closets, and access to a shared rooftop area—perfect for relaxing or spending time with friends. All co-living rooms are fully furnished and move-in ready, while select whole units may be furnished or unfurnished to match your preferences. Conveniently located just off Santa Monica Blvd and near the 405 Freeway, 1539 Beloit is only a short drive or direct bus ride to UCLA, making it a great option for students and professionals alike. Enjoy easy access to work, school, and the vibrant local dining scene that Sawtelle and West LA have to offer. Please note: rental rates, availability, and promotions are subject to change without notice. To schedule a tour—either in person or virtually—please contact us at Monday through Friday from 9:30 AM to 6:30 PM PST. Weekend tours are available by appointment only.

1539 Beloit Ave is located in the West Los Angeles Neighborhood and 90025 Zip code of Los Angeles, CA. This community is professionally managed by Tripalink

Property Contact Info

- Listed by:
- Agency:
- Vendor Logo:
- Website:
- View Property Website
- Call Us:
- (424) 231-6805
- Disclaimer:
Office Hours
| Monday | 9:30 am–6:30 pm |
| Tuesday | 9:30 am–6:30 pm |
| Wednesday | 9:30 am–6:30 pm |
| Thursday | 9:30 am–6:30 pm |
| Friday | 9:30 am–6:30 pm |
| Saturday | By Appointment |
| Sunday | By Appointment |
Floorplan Pricing and Availability
1539 Beloit Ave offers 4 to 5 Bedroom apartments starting from $1,250 and having 1,291–1,657 sq ft. Here is the current pricing and availability:
New! Interactive Property Map
4 Bedrooms
See MoreUnit 304
From $1,250
4 Beds, 3 Baths, 1657 sq ftAvailable NowCheapest 4 BedroomThis is the cheapest 4 Bedroom at this PropertyModel Gallery
Floorplans
Availability Details
Price Availability Date Unit Sq Ft View Details $1,250 Available Now Room 4 in 4B3B (Shared Bathroom) 1657 $1,725 September 21, 2026 Room 1 in 4B3B (Private Bathroom) 1657 $1,650 September 21, 2026 Room 2 in 4B3B (Private Bathroom) 1657 Model Amenities and Features
Features
- Air Conditioning
- Balcony
- Heating
- Security System
- Smoke Free
- Storage Space
- Tub/Shower
- Washer/Dryer
- Wi-Fi
Kitchen
- Dishwasher
- Disposal
- Eat-in Kitchen
- Freezer
- Granite Countertops
- Ice Maker
- Instant Hot Water
- Island Kitchen
- Kitchen
- Microwave
- Oven
- Pantry
- Range
- Refrigerator
- Stainless Steel Appliances
Model Rent and Fees
Model Price Range
- $1,250 - $1,725
Unit Room 4 in 4B3B (Shared Bathroom) Rent and Fees
Unit Price
- $1,250
View Details and Rent EstimateModel Rent and Fees
Model Price Range
- $1,250 - $1,725
Unit Room 1 in 4B3B (Private Bathroom) Rent and Fees
Unit Price
- $1,725
View Details and Rent EstimateModel Rent and Fees
Model Price Range
- $1,250 - $1,725
Unit Room 2 in 4B3B (Private Bathroom) Rent and Fees
Unit Price
- $1,650
View Details and Rent EstimateModel Rent and Fees
Model Price Range
- $1,250 - $1,725
Apartment Model: Unit 304From $1,2504 Bedroom, 3 Bath, 1657 sq ftAvailable Now![]()
Unit 304 - Floorplan Apartment Unit: Room 4 in 4B3B (Shared Bathroom)Apartment Model: Unit 304$1,2504 Bedroom, 3 Bath, 1657 sq ftAvailable NowApartment Unit: Room 1 in 4B3B (Private Bathroom)Apartment Model: Unit 304$1,7254 Bedroom, 3 Bath, 1657 sq ftAvailable September 21, 2026Apartment Unit: Room 2 in 4B3B (Private Bathroom)Apartment Model: Unit 304$1,6504 Bedroom, 3 Bath, 1657 sq ftAvailable September 21, 2026Unit 105
From $1,350
4 Beds, 3 Baths, 1309 sq ftAvailable NowModel Gallery
Floorplans
Availability Details
Price Availability Date Unit Sq Ft View Details $1,600/person Available Now Room 2 in 4B3B (Private Bathroom) 1309 $1,350/person September 21, 2026 Room 3 in 4B3B (Shared Bathroom) 1309 Model Amenities and Features
Features
- Air Conditioning
- Balcony
- Heating
- Security System
- Smoke Free
- Storage Space
- Tub/Shower
- Washer/Dryer
- Wi-Fi
Kitchen
- Dishwasher
- Disposal
- Eat-in Kitchen
- Freezer
- Granite Countertops
- Ice Maker
- Instant Hot Water
- Island Kitchen
- Kitchen
- Microwave
- Oven
- Pantry
- Range
- Refrigerator
- Stainless Steel Appliances
Model Rent and Fees
Model Price Range
- $1,350 - $1,600
Unit Room 2 in 4B3B (Private Bathroom) Rent and Fees
Unit Price
- $1,600
View Details and Rent EstimateModel Rent and Fees
Model Price Range
- $1,350 - $1,600
Unit Room 3 in 4B3B (Shared Bathroom) Rent and Fees
Unit Price
- $1,350
View Details and Rent EstimateModel Rent and Fees
Model Price Range
- $1,350 - $1,600
Apartment Model: Unit 105From $1,3504 Bedroom, 3 Bath, 1309 sq ftAvailable Now![]()
Unit 105 - Floorplan Apartment Unit: Room 2 in 4B3B (Private Bathroom)Apartment Model: Unit 105$1,6004 Bedroom, 3 Bath, 1309 sq ftAvailable NowApartment Unit: Room 3 in 4B3B (Shared Bathroom)Apartment Model: Unit 105$1,3504 Bedroom, 3 Bath, 1309 sq ftAvailable September 21, 2026Unit 307
From $1,350
4 Beds, 3 Baths, 1353 sq ftAvailable NowModel Gallery
Floorplans
Availability Details
Price Availability Date Unit Sq Ft View Details $1,650/person Available Now Room 2 in 4B3B (Private Bathroom) 1353 $1,350/person September 21, 2026 Room 4 in 4B3B (Shared Bathroom) 1353 Model Amenities and Features
Features
- Air Conditioning
- Balcony
- Heating
- Security System
- Smoke Free
- Storage Space
- Tub/Shower
- Washer/Dryer
- Wi-Fi
Kitchen
- Dishwasher
- Disposal
- Eat-in Kitchen
- Freezer
- Granite Countertops
- Ice Maker
- Instant Hot Water
- Island Kitchen
- Kitchen
- Microwave
- Oven
- Pantry
- Range
- Refrigerator
- Stainless Steel Appliances
Model Rent and Fees
Model Price Range
- $1,350 - $1,650
Unit Room 2 in 4B3B (Private Bathroom) Rent and Fees
Unit Price
- $1,650
View Details and Rent EstimateModel Rent and Fees
Model Price Range
- $1,350 - $1,650
Unit Room 4 in 4B3B (Shared Bathroom) Rent and Fees
Unit Price
- $1,350
View Details and Rent EstimateModel Rent and Fees
Model Price Range
- $1,350 - $1,650
Apartment Model: Unit 307From $1,3504 Bedroom, 3 Bath, 1353 sq ftAvailable Now![]()
Unit 307 - Floorplan Apartment Unit: Room 2 in 4B3B (Private Bathroom)Apartment Model: Unit 307$1,6504 Bedroom, 3 Bath, 1353 sq ftAvailable NowApartment Unit: Room 4 in 4B3B (Shared Bathroom)Apartment Model: Unit 307$1,3504 Bedroom, 3 Bath, 1353 sq ftAvailable September 21, 2026Unit 311
$1,650
4 Beds, 3 Baths, 1309 sq ftAvailable NowModel Gallery
Floorplans
Availability Details
Price Availability Date Unit Sq Ft $1,650/person Available Now Room 2 in 4B3B (Private Bathroom) 1309 Model Amenities and Features
Features
- Air Conditioning
- Balcony
- Heating
- Security System
- Smoke Free
- Storage Space
- Tub/Shower
- Washer/Dryer
- Wi-Fi
Kitchen
- Dishwasher
- Disposal
- Eat-in Kitchen
- Freezer
- Granite Countertops
- Ice Maker
- Instant Hot Water
- Island Kitchen
- Kitchen
- Microwave
- Oven
- Pantry
- Range
- Refrigerator
- Stainless Steel Appliances
Unit Room 2 in 4B3B (Private Bathroom) Rent and Fees
Unit Price
- $1,650
View Details and Rent EstimateDeposit
- $1,650 deposit
Model Rent and Fees
Price
- $1,650
Apartment Model: Unit 311$1,6504 Bedroom, 3 Bath, 1309 sq ftAvailable Now![]()
Unit 311 - Floorplan Apartment Unit: Room 2 in 4B3B (Private Bathroom)Apartment Model: Unit 311$1,6504 Bedroom, 3 Bath, 1309 sq ftAvailable NowUnit 315
$1,725
4 Beds, 3 Baths, 1331 sq ftAvailable Aug 20Model Gallery
Floorplans
Availability Details
Price Availability Date Unit Sq Ft $1,725/person August 20, 2026 Room 1 in 4B3B (Private Bathroom) 1331 Model Amenities and Features
Features
- Air Conditioning
- Balcony
- Heating
- Security System
- Smoke Free
- Storage Space
- Tub/Shower
- Washer/Dryer
- Wi-Fi
Kitchen
- Dishwasher
- Disposal
- Eat-in Kitchen
- Freezer
- Granite Countertops
- Ice Maker
- Instant Hot Water
- Island Kitchen
- Kitchen
- Microwave
- Oven
- Pantry
- Range
- Refrigerator
- Stainless Steel Appliances
Unit Room 1 in 4B3B (Private Bathroom) Rent and Fees
Unit Price
- $1,725
View Details and Rent EstimateDeposit
- $1,725 deposit
Model Rent and Fees
Price
- $1,725
Apartment Model: Unit 315$1,7254 Bedroom, 3 Bath, 1331 sq ftAvailable August 20, 2026![]()
Unit 315 - Floorplan Apartment Unit: Room 1 in 4B3B (Private Bathroom)Apartment Model: Unit 315$1,7254 Bedroom, 3 Bath, 1331 sq ftAvailable August 20, 2026Unit PH7
From $1,375
4 Beds, 3 Baths, 1353 sq ftAvailable Aug 20Model Gallery
Floorplans
Availability Details
Price Availability Date Unit Sq Ft View Details $1,675/person August 20, 2026 Room 2 in 4B3B (Private Bathroom) 1353 $1,375/person August 20, 2026 Room 4 in 4B3B (Shared Bathroom) 1353 Model Amenities and Features
Features
- Air Conditioning
- Balcony
- Heating
- Security System
- Smoke Free
- Storage Space
- Tub/Shower
- Washer/Dryer
- Wi-Fi
Kitchen
- Dishwasher
- Disposal
- Eat-in Kitchen
- Freezer
- Granite Countertops
- Ice Maker
- Instant Hot Water
- Island Kitchen
- Kitchen
- Microwave
- Oven
- Pantry
- Range
- Refrigerator
- Stainless Steel Appliances
Model Rent and Fees
Model Price Range
- $1,375 - $1,675
Unit Room 2 in 4B3B (Private Bathroom) Rent and Fees
Unit Price
- $1,675
View Details and Rent EstimateModel Rent and Fees
Model Price Range
- $1,375 - $1,675
Unit Room 4 in 4B3B (Shared Bathroom) Rent and Fees
Unit Price
- $1,375
View Details and Rent EstimateModel Rent and Fees
Model Price Range
- $1,375 - $1,675
Apartment Model: Unit PH7From $1,3754 Bedroom, 3 Bath, 1353 sq ftAvailable August 20, 2026![]()
Unit PH7 - Floorplan Apartment Unit: Room 2 in 4B3B (Private Bathroom)Apartment Model: Unit PH7$1,6754 Bedroom, 3 Bath, 1353 sq ftAvailable August 20, 2026Apartment Unit: Room 4 in 4B3B (Shared Bathroom)Apartment Model: Unit PH7$1,3754 Bedroom, 3 Bath, 1353 sq ftAvailable August 20, 20264 Bed 3 Bath - 1394 sqft
From $5,900
4 Beds, 3 Baths, 1394 sq ftAvailable Aug 20Model Gallery
Floorplans
Availability Details
Price Availability Date Unit Sq Ft View Details $6,100/person August 20, 2026 Unit PH12 1394 $5,900/person September 21, 2026 Unit 112 1394 Model Amenities and Features
Features
- Air Conditioning
- Balcony
- Heating
- Security System
- Smoke Free
- Storage Space
- Tub/Shower
- Washer/Dryer
- Wi-Fi
Kitchen
- Dishwasher
- Disposal
- Eat-in Kitchen
- Freezer
- Granite Countertops
- Ice Maker
- Instant Hot Water
- Island Kitchen
- Kitchen
- Microwave
- Oven
- Pantry
- Range
- Refrigerator
- Stainless Steel Appliances
Model Rent and Fees
Model Price Range
- $5,900 - $6,100
Unit Unit PH12 Rent and Fees
Unit Price
- $6,100
View Details and Rent EstimateModel Rent and Fees
Model Price Range
- $5,900 - $6,100
Unit Unit 112 Rent and Fees
Unit Price
- $5,900
View Details and Rent EstimateModel Rent and Fees
Model Price Range
- $5,900 - $6,100
Apartment Model: 4 Bed 3 Bath - 1394 sqftFrom $5,9004 Bedroom, 3 Bath, 1394 sq ftAvailable August 20, 2026![]()
4 Bed 3 Bath - 1394 sqft - Floorplan Apartment Unit: Unit PH12Apartment Model: 4 Bed 3 Bath - 1394 sqft$6,1004 Bedroom, 3 Bath, 1394 sq ftAvailable August 20, 2026Apartment Unit: Unit 112Apartment Model: 4 Bed 3 Bath - 1394 sqft$5,9004 Bedroom, 3 Bath, 1394 sq ftAvailable September 21, 20264 Bed 3 Bath - 1503 sqft
$6,000
4 Beds, 3 Baths, 1503 sq ftAvailable Aug 20Model Gallery
Floorplans
Availability Details
Price Availability Date Unit Sq Ft $6,000 August 20, 2026 Unit 317 1503 Model Amenities and Features
Features
- Air Conditioning
- Balcony
- Heating
- Security System
- Smoke Free
- Storage Space
- Tub/Shower
- Washer/Dryer
- Wi-Fi
Kitchen
- Dishwasher
- Disposal
- Eat-in Kitchen
- Freezer
- Granite Countertops
- Ice Maker
- Instant Hot Water
- Island Kitchen
- Kitchen
- Microwave
- Oven
- Pantry
- Range
- Refrigerator
- Stainless Steel Appliances
Unit Unit 317 Rent and Fees
Unit Price
- $6,000
View Details and Rent EstimateDeposit
- $6,000 deposit
Model Rent and Fees
Price
- $6,000
Apartment Model: 4 Bed 3 Bath - 1503 sqft$6,0004 Bedroom, 3 Bath, 1503 sq ftAvailable August 20, 2026![]()
4 Bed 3 Bath - 1503 sqft - Floorplan Apartment Unit: Unit 317Apartment Model: 4 Bed 3 Bath - 1503 sqft$6,0004 Bedroom, 3 Bath, 1503 sq ftAvailable August 20, 2026Unit PH14
$1,425
4 Beds, 3 Baths, 1291 sq ftAvailable Sep 21Model Gallery
Floorplans
Availability Details
Price Availability Date Unit Sq Ft $1,425/person September 21, 2026 Room 4 in 4B3B (Shared Bathroom) 1291 Model Amenities and Features
Features
- Air Conditioning
- Balcony
- Heating
- Security System
- Smoke Free
- Storage Space
- Tub/Shower
- Washer/Dryer
- Wi-Fi
Kitchen
- Dishwasher
- Disposal
- Eat-in Kitchen
- Freezer
- Granite Countertops
- Ice Maker
- Instant Hot Water
- Island Kitchen
- Kitchen
- Microwave
- Oven
- Pantry
- Range
- Refrigerator
- Stainless Steel Appliances
Unit Room 4 in 4B3B (Shared Bathroom) Rent and Fees
Unit Price
- $1,425
View Details and Rent EstimateDeposit
- $1,425 deposit
Model Rent and Fees
Price
- $1,425
Apartment Model: Unit PH14$1,4254 Bedroom, 3 Bath, 1291 sq ftAvailable September 21, 2026![]()
Unit PH14 - Floorplan Apartment Unit: Room 4 in 4B3B (Shared Bathroom)Apartment Model: Unit PH14$1,4254 Bedroom, 3 Bath, 1291 sq ftAvailable September 21, 20264 Bed 3 Bath - 1291 sqft
From $5,900
4 Beds, 3 Baths, 1291 sq ftAvailable Sep 21Model Gallery
Floorplans
Availability Details
Price Availability Date Unit Sq Ft View Details $5,900/person September 21, 2026 Unit 203 1291 $6,100/person September 21, 2026 Unit PH3 1291 Model Amenities and Features
Features
- Air Conditioning
- Balcony
- Heating
- Security System
- Smoke Free
- Storage Space
- Tub/Shower
- Washer/Dryer
- Wi-Fi
Kitchen
- Dishwasher
- Disposal
- Eat-in Kitchen
- Freezer
- Granite Countertops
- Ice Maker
- Instant Hot Water
- Island Kitchen
- Kitchen
- Microwave
- Oven
- Pantry
- Range
- Refrigerator
- Stainless Steel Appliances
Model Rent and Fees
Model Price Range
- $5,900 - $6,100
Unit Unit 203 Rent and Fees
Unit Price
- $5,900
View Details and Rent EstimateModel Rent and Fees
Model Price Range
- $5,900 - $6,100
Unit Unit PH3 Rent and Fees
Unit Price
- $6,100
View Details and Rent EstimateModel Rent and Fees
Model Price Range
- $5,900 - $6,100
Apartment Model: 4 Bed 3 Bath - 1291 sqftFrom $5,9004 Bedroom, 3 Bath, 1291 sq ftAvailable September 21, 2026![]()
4 Bed 3 Bath - 1291 sqft - Floorplan Apartment Unit: Unit 203Apartment Model: 4 Bed 3 Bath - 1291 sqft$5,9004 Bedroom, 3 Bath, 1291 sq ftAvailable September 21, 2026Apartment Unit: Unit PH3Apartment Model: 4 Bed 3 Bath - 1291 sqft$6,1004 Bedroom, 3 Bath, 1291 sq ftAvailable September 21, 2026Unit 111
From $1,280
4 Beds, 3 Baths, 1309 sq ftAvailable Sep 21Model Gallery
Floorplans
Availability Details
Price Availability Date Unit Sq Ft View Details $1,675 September 21, 2026 Room 1 in 4B3B (Private Bathroom) 1309 $1,600 September 21, 2026 Room 2 in 4B3B (Private Bathroom) 1309 $1,280 September 21, 2026 Room 4 in 4B3B (Shared Bathroom) 1309 Model Amenities and Features
Features
- Air Conditioning
- Balcony
- Heating
- Security System
- Smoke Free
- Storage Space
- Tub/Shower
- Washer/Dryer
- Wi-Fi
Kitchen
- Dishwasher
- Disposal
- Eat-in Kitchen
- Freezer
- Granite Countertops
- Ice Maker
- Instant Hot Water
- Island Kitchen
- Kitchen
- Microwave
- Oven
- Pantry
- Range
- Refrigerator
- Stainless Steel Appliances
Model Rent and Fees
Model Price Range
- $1,280 - $1,675
Unit Room 1 in 4B3B (Private Bathroom) Rent and Fees
Unit Price
- $1,675
View Details and Rent EstimateModel Rent and Fees
Model Price Range
- $1,280 - $1,675
Unit Room 2 in 4B3B (Private Bathroom) Rent and Fees
Unit Price
- $1,600
View Details and Rent EstimateModel Rent and Fees
Model Price Range
- $1,280 - $1,675
Unit Room 4 in 4B3B (Shared Bathroom) Rent and Fees
Unit Price
- $1,280
View Details and Rent EstimateModel Rent and Fees
Model Price Range
- $1,280 - $1,675
Apartment Model: Unit 111From $1,2804 Bedroom, 3 Bath, 1309 sq ftAvailable September 21, 2026![]()
Unit 111 - Floorplan Apartment Unit: Room 1 in 4B3B (Private Bathroom)Apartment Model: Unit 111$1,6754 Bedroom, 3 Bath, 1309 sq ftAvailable September 21, 2026Apartment Unit: Room 2 in 4B3B (Private Bathroom)Apartment Model: Unit 111$1,6004 Bedroom, 3 Bath, 1309 sq ftAvailable September 21, 2026Apartment Unit: Room 4 in 4B3B (Shared Bathroom)Apartment Model: Unit 111$1,2804 Bedroom, 3 Bath, 1309 sq ftAvailable September 21, 20264 Bed 3 Bath - 1309 sqft
From $5,900
4 Beds, 3 Baths, 1309 sq ftAvailable Sep 21Model Gallery
Floorplans
Availability Details
Price Availability Date Unit Sq Ft View Details $5,900 September 21, 2026 Unit 205 1309 $5,900 September 21, 2026 Unit 211 1309 $6,000 September 21, 2026 Unit 305 1309 Model Amenities and Features
Features
- Air Conditioning
- Balcony
- Heating
- Security System
- Smoke Free
- Storage Space
- Tub/Shower
- Washer/Dryer
- Wi-Fi
Kitchen
- Dishwasher
- Disposal
- Eat-in Kitchen
- Freezer
- Granite Countertops
- Ice Maker
- Instant Hot Water
- Island Kitchen
- Kitchen
- Microwave
- Oven
- Pantry
- Range
- Refrigerator
- Stainless Steel Appliances
Model Rent and Fees
Model Price Range
- $5,900 - $6,000
Unit Unit 205 Rent and Fees
Unit Price
- $5,900
View Details and Rent EstimateModel Rent and Fees
Model Price Range
- $5,900 - $6,000
Unit Unit 211 Rent and Fees
Unit Price
- $5,900
View Details and Rent EstimateModel Rent and Fees
Model Price Range
- $5,900 - $6,000
Unit Unit 305 Rent and Fees
Unit Price
- $6,000
View Details and Rent EstimateModel Rent and Fees
Model Price Range
- $5,900 - $6,000
Apartment Model: 4 Bed 3 Bath - 1309 sqftFrom $5,9004 Bedroom, 3 Bath, 1309 sq ftAvailable September 21, 2026![]()
4 Bed 3 Bath - 1309 sqft - Floorplan Apartment Unit: Unit 205Apartment Model: 4 Bed 3 Bath - 1309 sqft$5,9004 Bedroom, 3 Bath, 1309 sq ftAvailable September 21, 2026Apartment Unit: Unit 211Apartment Model: 4 Bed 3 Bath - 1309 sqft$5,9004 Bedroom, 3 Bath, 1309 sq ftAvailable September 21, 2026Apartment Unit: Unit 305Apartment Model: 4 Bed 3 Bath - 1309 sqft$6,0004 Bedroom, 3 Bath, 1309 sq ftAvailable September 21, 2026Unit 216
$1,325
4 Beds, 3 Baths, 1331 sq ftAvailable Sep 21Model Gallery
Floorplans
Availability Details
Price Availability Date Unit Sq Ft $1,325/person September 21, 2026 Room 4 in 4B3B (Shared Bathroom) 1331 Model Amenities and Features
Features
- Air Conditioning
- Balcony
- Heating
- Security System
- Smoke Free
- Storage Space
- Tub/Shower
- Washer/Dryer
- Wi-Fi
Kitchen
- Dishwasher
- Disposal
- Eat-in Kitchen
- Freezer
- Granite Countertops
- Ice Maker
- Instant Hot Water
- Island Kitchen
- Kitchen
- Microwave
- Oven
- Pantry
- Range
- Refrigerator
- Stainless Steel Appliances
Unit Room 4 in 4B3B (Shared Bathroom) Rent and Fees
Unit Price
- $1,325
View Details and Rent EstimateDeposit
- $1,325 deposit
Model Rent and Fees
Price
- $1,325
Apartment Model: Unit 216$1,3254 Bedroom, 3 Bath, 1331 sq ftAvailable September 21, 2026![]()
Unit 216 - Floorplan Apartment Unit: Room 4 in 4B3B (Shared Bathroom)Apartment Model: Unit 216$1,3254 Bedroom, 3 Bath, 1331 sq ftAvailable September 21, 2026Unit 202
From $1,325
4 Beds, 3 Baths, 1335 sq ftAvailable Sep 21Model Gallery
Floorplans
Availability Details
Price Availability Date Unit Sq Ft View Details $1,700/person September 21, 2026 Room 1 in 4B3B (Private Bathroom) 1335 $1,625/person September 21, 2026 Room 2 in 4B3B (Private Bathroom) 1335 $1,375/person September 21, 2026 Room 3 in 4B3B (Shared Bathroom) 1335 Model Amenities and Features
Features
- Air Conditioning
- Balcony
- Heating
- Security System
- Smoke Free
- Storage Space
- Tub/Shower
- Washer/Dryer
- Wi-Fi
Kitchen
- Dishwasher
- Disposal
- Eat-in Kitchen
- Freezer
- Granite Countertops
- Ice Maker
- Instant Hot Water
- Island Kitchen
- Kitchen
- Microwave
- Oven
- Pantry
- Range
- Refrigerator
- Stainless Steel Appliances
Model Rent and Fees
Model Price Range
- $1,325 - $1,700
Current Available Pricing
- $1,375 - $1,700
Unit Room 1 in 4B3B (Private Bathroom) Rent and Fees
Unit Price
- $1,700
View Details and Rent EstimateModel Rent and Fees
Model Price Range
- $1,325 - $1,700
Unit Room 2 in 4B3B (Private Bathroom) Rent and Fees
Unit Price
- $1,625
View Details and Rent EstimateModel Rent and Fees
Model Price Range
- $1,325 - $1,700
Unit Room 3 in 4B3B (Shared Bathroom) Rent and Fees
Unit Price
- $1,375
View Details and Rent EstimateModel Rent and Fees
Model Price Range
- $1,325 - $1,700
Apartment Model: Unit 202From $1,3254 Bedroom, 3 Bath, 1335 sq ftAvailable September 21, 2026![]()
Unit 202 - Floorplan Apartment Unit: Room 1 in 4B3B (Private Bathroom)Apartment Model: Unit 202$1,7004 Bedroom, 3 Bath, 1335 sq ftAvailable September 21, 2026Apartment Unit: Room 2 in 4B3B (Private Bathroom)Apartment Model: Unit 202$1,6254 Bedroom, 3 Bath, 1335 sq ftAvailable September 21, 2026Apartment Unit: Room 3 in 4B3B (Shared Bathroom)Apartment Model: Unit 202$1,3754 Bedroom, 3 Bath, 1335 sq ftAvailable September 21, 20264 Bed 3 Bath - 1335 sqft
From $5,900
4 Beds, 3 Baths, 1335 sq ftAvailable Sep 21Model Gallery
Floorplans
Availability Details
Price Availability Date Unit Sq Ft View Details $5,900 September 21, 2026 Unit 115 1335 $5,900 September 21, 2026 Unit 215 1335 $6,100 September 21, 2026 Unit PH15 1335 Model Amenities and Features
Features
- Air Conditioning
- Balcony
- Heating
- Security System
- Smoke Free
- Storage Space
- Tub/Shower
- Washer/Dryer
- Wi-Fi
Kitchen
- Dishwasher
- Disposal
- Eat-in Kitchen
- Freezer
- Granite Countertops
- Ice Maker
- Instant Hot Water
- Island Kitchen
- Kitchen
- Microwave
- Oven
- Pantry
- Range
- Refrigerator
- Stainless Steel Appliances
Model Rent and Fees
Model Price Range
- $5,900 - $6,100
Unit Unit 115 Rent and Fees
Unit Price
- $5,900
View Details and Rent EstimateModel Rent and Fees
Model Price Range
- $5,900 - $6,100
Unit Unit 215 Rent and Fees
Unit Price
- $5,900
View Details and Rent EstimateModel Rent and Fees
Model Price Range
- $5,900 - $6,100
Unit Unit PH15 Rent and Fees
Unit Price
- $6,100
View Details and Rent EstimateModel Rent and Fees
Model Price Range
- $5,900 - $6,100
Apartment Model: 4 Bed 3 Bath - 1335 sqftFrom $5,9004 Bedroom, 3 Bath, 1335 sq ftAvailable September 21, 2026![]()
4 Bed 3 Bath - 1335 sqft - Floorplan Apartment Unit: Unit 115Apartment Model: 4 Bed 3 Bath - 1335 sqft$5,9004 Bedroom, 3 Bath, 1335 sq ftAvailable September 21, 2026Apartment Unit: Unit 215Apartment Model: 4 Bed 3 Bath - 1335 sqft$5,9004 Bedroom, 3 Bath, 1335 sq ftAvailable September 21, 2026Apartment Unit: Unit PH15Apartment Model: 4 Bed 3 Bath - 1335 sqft$6,1004 Bedroom, 3 Bath, 1335 sq ftAvailable September 21, 20264 Bed 3 Bath - 1353 sqft
From $5,900
4 Beds, 3 Baths, 1353 sq ftAvailable Sep 21Model Gallery
Floorplans
Availability Details
Price Availability Date Unit Sq Ft View Details $5,900 September 21, 2026 Unit 206 1353 $6,100 September 21, 2026 Unit PH10 1353 Model Amenities and Features
Features
- Storage Space
- Wi-Fi
Kitchen
- Dishwasher
- Disposal
- Eat-in Kitchen
- Ice Maker
- Instant Hot Water
- Island Kitchen
- Kitchen
- Microwave
- Oven
- Pantry
- Refrigerator
- Stainless Steel Appliances
Model Rent and Fees
Model Price Range
- $5,900 - $6,100
Unit Unit 206 Amenities and Features
Features
- Storage Space
- Wi-Fi
Kitchen
- Dishwasher
- Disposal
- Eat-in Kitchen
- Ice Maker
- Instant Hot Water
- Island Kitchen
- Kitchen
- Microwave
- Oven
- Pantry
- Refrigerator
- Stainless Steel Appliances
Unit Unit 206 Rent and Fees
Unit Price
- $5,900
View Details and Rent EstimateModel Rent and Fees
Model Price Range
- $5,900 - $6,100
Unit Unit PH10 Amenities and Features
Features
- Storage Space
- Wi-Fi
Kitchen
- Dishwasher
- Disposal
- Eat-in Kitchen
- Ice Maker
- Instant Hot Water
- Island Kitchen
- Kitchen
- Microwave
- Oven
- Pantry
- Refrigerator
- Stainless Steel Appliances
Unit Unit PH10 Rent and Fees
Unit Price
- $6,100
View Details and Rent EstimateModel Rent and Fees
Model Price Range
- $5,900 - $6,100
Apartment Model: 4 Bed 3 Bath - 1353 sqftFrom $5,9004 Bedroom, 3 Bath, 1353 sq ftAvailable September 21, 2026![]()
4 Bed 3 Bath - 1353 sqft - Floorplan 1 ![]()
4 Bed 3 Bath - 1353 sqft - Floorplan 2 ![]()
4 Bed 3 Bath - 1353 sqft - Floorplan 3 ![]()
4 Bed 3 Bath - 1353 sqft - Floorplan 4 Apartment Unit: Unit 206Apartment Model: 4 Bed 3 Bath - 1353 sqft$5,9004 Bedroom, 3 Bath, 1353 sq ftAvailable September 21, 2026Apartment Unit: Unit PH10Apartment Model: 4 Bed 3 Bath - 1353 sqft$6,1004 Bedroom, 3 Bath, 1353 sq ftAvailable September 21, 2026Unit 301
From $1,350
4 Beds, 3 Baths, 1370 sq ftAvailable Sep 21Model Gallery
Floorplans
Availability Details
Price Availability Date Unit Sq Ft View Details $1,725/person September 21, 2026 Room 1 in 4B3B (Private Bathroom) 1370 $1,400/person September 21, 2026 Room 3 in 4B3B (Shared Bathroom) 1370 $1,350/person September 21, 2026 Room 4 in 4B3B (Shared Bathroom) 1370 Model Amenities and Features
Features
- Air Conditioning
- Balcony
- Heating
- Security System
- Smoke Free
- Storage Space
- Tub/Shower
- Washer/Dryer
- Wi-Fi
Kitchen
- Dishwasher
- Disposal
- Eat-in Kitchen
- Freezer
- Granite Countertops
- Ice Maker
- Instant Hot Water
- Island Kitchen
- Kitchen
- Microwave
- Oven
- Pantry
- Range
- Refrigerator
- Stainless Steel Appliances
Model Rent and Fees
Model Price Range
- $1,350 - $1,725
Unit Room 1 in 4B3B (Private Bathroom) Rent and Fees
Unit Price
- $1,725
View Details and Rent EstimateModel Rent and Fees
Model Price Range
- $1,350 - $1,725
Unit Room 3 in 4B3B (Shared Bathroom) Rent and Fees
Unit Price
- $1,400
View Details and Rent EstimateModel Rent and Fees
Model Price Range
- $1,350 - $1,725
Unit Room 4 in 4B3B (Shared Bathroom) Rent and Fees
Unit Price
- $1,350
View Details and Rent EstimateModel Rent and Fees
Model Price Range
- $1,350 - $1,725
Apartment Model: Unit 301From $1,3504 Bedroom, 3 Bath, 1370 sq ftAvailable September 21, 2026![]()
Unit 301 - Floorplan Apartment Unit: Room 1 in 4B3B (Private Bathroom)Apartment Model: Unit 301$1,7254 Bedroom, 3 Bath, 1370 sq ftAvailable September 21, 2026Apartment Unit: Room 3 in 4B3B (Shared Bathroom)Apartment Model: Unit 301$1,4004 Bedroom, 3 Bath, 1370 sq ftAvailable September 21, 2026Apartment Unit: Room 4 in 4B3B (Shared Bathroom)Apartment Model: Unit 301$1,3504 Bedroom, 3 Bath, 1370 sq ftAvailable September 21, 20264 Bed 3 Bath - 1331 sqft
4 Beds, 3 Baths, 1331 sq ftModel Gallery
Floorplans
Availability Details
Availability Date Unit Sq Ft Call for Availability 4 Bed 3 Bath - 1331 sqft 1331 sq ft Model Amenities and Features
Features
- Air Conditioning
- Balcony
- Heating
- Security System
- Smoke Free
- Storage Space
- Tub/Shower
- Washer/Dryer
- Wi-Fi
Kitchen
- Dishwasher
- Disposal
- Eat-in Kitchen
- Freezer
- Granite Countertops
- Ice Maker
- Instant Hot Water
- Island Kitchen
- Kitchen
- Microwave
- Oven
- Pantry
- Range
- Refrigerator
- Stainless Steel Appliances
Apartment Model: 4 Bed 3 Bath - 1331 sqftCall For Rates4 Bedroom, 3 Bath, 1331 sq ftUnavailable![]()
4 Bed 3 Bath - 1331 sqft - Floorplan 4 Bed 3 Bath - 1347 sqft
4 Beds, 3 Baths, 1347 sq ftModel Gallery
Floorplans
Availability Details
Availability Date Unit Sq Ft Call for Availability 4 Bed 3 Bath - 1347 sqft 1347 sq ft Model Amenities and Features
Features
- Air Conditioning
- Balcony
- Heating
- Security System
- Smoke Free
- Storage Space
- Tub/Shower
- Washer/Dryer
- Wi-Fi
Kitchen
- Dishwasher
- Disposal
- Eat-in Kitchen
- Freezer
- Granite Countertops
- Ice Maker
- Instant Hot Water
- Island Kitchen
- Kitchen
- Microwave
- Oven
- Pantry
- Range
- Refrigerator
- Stainless Steel Appliances
Apartment Model: 4 Bed 3 Bath - 1347 sqftCall For Rates4 Bedroom, 3 Bath, 1347 sq ftUnavailable![]()
4 Bed 3 Bath - 1347 sqft - Floorplan Unit 107
4 Beds, 3 Baths, 1353 sq ftModel Gallery
Floorplans
Availability Details
Availability Date Unit Sq Ft Call for Availability Unit 107 1353 sq ft Model Amenities and Features
Features
- Air Conditioning
- Balcony
- Heating
- Security System
- Smoke Free
- Storage Space
- Tub/Shower
- Washer/Dryer
- Wi-Fi
Kitchen
- Dishwasher
- Disposal
- Eat-in Kitchen
- Freezer
- Granite Countertops
- Ice Maker
- Instant Hot Water
- Island Kitchen
- Kitchen
- Microwave
- Oven
- Pantry
- Range
- Refrigerator
- Stainless Steel Appliances
Apartment Model: Unit 107Call For Rates4 Bedroom, 3 Bath, 1353 sq ftUnavailable![]()
Unit 107 - Floorplan 4 Bed 3 Bath - 1370 sqft
4 Beds, 3 Baths, 1370 sq ftModel Gallery
Floorplans
Availability Details
Availability Date Unit Sq Ft Call for Availability 4 Bed 3 Bath - 1370 sqft 1370 sq ft Model Amenities and Features
Features
- Air Conditioning
- Balcony
- Heating
- Security System
- Smoke Free
- Storage Space
- Tub/Shower
- Washer/Dryer
- Wi-Fi
Kitchen
- Dishwasher
- Disposal
- Eat-in Kitchen
- Freezer
- Granite Countertops
- Ice Maker
- Instant Hot Water
- Island Kitchen
- Kitchen
- Microwave
- Oven
- Pantry
- Range
- Refrigerator
- Stainless Steel Appliances
Apartment Model: 4 Bed 3 Bath - 1370 sqftCall For Rates4 Bedroom, 3 Bath, 1370 sq ftUnavailable![]()
4 Bed 3 Bath - 1370 sqft - Floorplan Unit PH4
4 Beds, 3 Baths, 1515 sq ftModel Gallery
Floorplans
Availability Details
Availability Date Unit Sq Ft Call for Availability Unit PH4 1515 sq ft Model Amenities and Features
Features
- Air Conditioning
- Balcony
- Heating
- Security System
- Smoke Free
- Storage Space
- Tub/Shower
- Washer/Dryer
- Wi-Fi
Kitchen
- Dishwasher
- Disposal
- Eat-in Kitchen
- Freezer
- Granite Countertops
- Ice Maker
- Instant Hot Water
- Island Kitchen
- Kitchen
- Microwave
- Oven
- Pantry
- Range
- Refrigerator
- Stainless Steel Appliances
Apartment Model: Unit PH4Call For Rates4 Bedroom, 3 Bath, 1515 sq ftUnavailable![]()
Unit PH4 - Floorplan 4 Bed 3 Bath - 1657 sqft
4 Beds, 3 Baths, 1657 sq ftModel Gallery
Floorplans
Availability Details
Availability Date Unit Sq Ft Call for Availability 4 Bed 3 Bath - 1657 sqft 1657 sq ft Model Amenities and Features
Features
- Air Conditioning
- Balcony
- Heating
- Security System
- Smoke Free
- Storage Space
- Tub/Shower
- Washer/Dryer
- Wi-Fi
Kitchen
- Dishwasher
- Disposal
- Eat-in Kitchen
- Freezer
- Granite Countertops
- Ice Maker
- Instant Hot Water
- Island Kitchen
- Kitchen
- Microwave
- Oven
- Pantry
- Range
- Refrigerator
- Stainless Steel Appliances
Apartment Model: 4 Bed 3 Bath - 1657 sqftCall For Rates4 Bedroom, 3 Bath, 1657 sq ftUnavailable![]()
4 Bed 3 Bath - 1657 sqft - Floorplan 5 Bedrooms
5 Bed 4 Bath - 1591 sqft
5 Beds, 4 Baths, 1591 sq ftModel Gallery
Floorplans
Availability Details
Availability Date Unit Sq Ft Call for Availability 5 Bed 4 Bath - 1591 sqft 1591 sq ft Model Amenities and Features
Features
- Air Conditioning
- Balcony
- Heating
- Security System
- Smoke Free
- Storage Space
- Tub/Shower
- Washer/Dryer
- Wi-Fi
Kitchen
- Dishwasher
- Disposal
- Eat-in Kitchen
- Freezer
- Granite Countertops
- Ice Maker
- Instant Hot Water
- Island Kitchen
- Kitchen
- Microwave
- Oven
- Pantry
- Range
- Refrigerator
- Stainless Steel Appliances
Apartment Model: 5 Bed 4 Bath - 1591 sqftCall For Rates5 Bedroom, 4 Bath, 1591 sq ftUnavailable![]()
5 Bed 4 Bath - 1591 sqft - Floorplan Unit 201
5 Beds, 4 Baths, 1591 sq ftModel Gallery
Floorplans
Availability Details
Availability Date Unit Sq Ft Call for Availability Unit 201 1591 sq ft Model Amenities and Features
Features
- Air Conditioning
- Balcony
- Heating
- Security System
- Smoke Free
- Storage Space
- Tub/Shower
- Washer/Dryer
- Wi-Fi
Kitchen
- Dishwasher
- Disposal
- Eat-in Kitchen
- Freezer
- Granite Countertops
- Ice Maker
- Instant Hot Water
- Island Kitchen
- Kitchen
- Microwave
- Oven
- Pantry
- Range
- Refrigerator
- Stainless Steel Appliances
Apartment Model: Unit 201Call For Rates5 Bedroom, 4 Bath, 1591 sq ftUnavailable![]()
Unit 201 - Floorplan
Schedule a Tour
Videos
3D Tours
Property Information
- 65 Units
- 4 Stories
- Built in 2015
- Furnished
Lease Terms
- 4, 12 - 24 mo
Fees and Policies
The fees listed below are community-provided and may exclude utilities or add-ons. All payments are made directly to the property and are non-refundable unless otherwise specified. Use the Cost Calculator to determine costs based on your needs.
Required Fees
One-Time Basics
- Due at Application
- Application Fee Per ApplicantiCharged per applicant.$38.00
Other Fees and Policies
Parking Fees
- Surface Lot
- Parking FeeiCharged Per Vehicle.$75.00/mo
Pet Policy and Fees
Pet Policies are Negotiable
Others
ESA Only
Property Fee Disclaimer: Based on community-supplied data and independent market research. Subject to change without notice. May exclude fees for mandatory or optional services and usage-based utilities.
Features and Amenities
On-Site Services
- Package Service
- Recycling
- Maid Service
- Laundry Facilities
Community Features
- Corporate Housing
- Elevator
Outdoor Features
- Courtyard
- Gated
- Patio
Interior Features
- Balcony
- Security System
- Storage Space
- Heating
- Tub/Shower
- Washer/Dryer
- Air Conditioning
- Wi Fi
- Smoke Free
Kitchen Amenities
- Pantry
- Oven
- Stainless Steel Appliances
- Ice Maker
- Instant Hot Water
- Kitchen
- Disposal
- Freezer
- Island Kitchen
- Range
- Refrigerator
- Dishwasher
- Eat In Kitchen
- Microwave
- Granite Countertops
Living Area Features
- Walk In Closets
- Carpet
- Hardwood Floors
Student Features
- Roommate Matching
- Individual Leases Available

Map
- Shopping
- Colleges
- Grocery
- Medical
- Parks
- Transportation

Map
Getting Around
70 / 100 Moderately walkable
70 / 100 Good public transit
50 / 100 Fairly bikeable
80 / 100 Very car friendly
Getting to Know the Area
90 / 100 Restaurants
100 / 100 Cafes
80 / 100 Nightlife
90 / 100 Shopping
70 / 100 Parks
20 / 100 Noise Level
Frequently Asked Questions about 1539 Beloit Ave
Where is 1539 Beloit Ave located?
1539 Beloit Ave is located at 1539 Beloit Ave near the West Los Angeles area of Los Angeles, CA
What is the current rent range at 1539 Beloit Ave?
4 Bedroom to 5 Bedroom Apartments at 1539 Beloit Ave currently range from $1,250 to $6,100
When is the leasing office open?
- The office Hours for 1539 Beloit Ave are
- Monday 9:30 am–6:30 pm
- Tuesday 9:30 am–6:30 pm
- Wednesday 9:30 am–6:30 pm
- Thursday 9:30 am–6:30 pm
- Friday 9:30 am–6:30 pm
- Saturday By Appointment
- Sunday By Appointment
Are pets allowed?
Call us today to find out our pet policy and if we allow pets
Renters Reviews and Ratings
Poor Maintenance
Worst Experience
Poor Maintainence and bad service
watching Theft
Property Manager Responded
Nearby Schools
Nora Sterry Elementary School
About GreatSchools Data on ApartmentHomeLiving.com.
Points of Interest
Time and distance from 1539 Beloit Ave.
Arts Museums and Landmarks
Big Box and Retail
Staples
Macy's
Petco
Colleges and Universities
Santa Monica College - Academy of Entertainment and Technology
The Art Institute of California, Los Angeles - Los Angeles Campus
Groceries
Smart & Final
Whole Foods
Ralphs
Hospitals
Stewart And Lynda Resnick Neuropsychiatric Hospital At Ucla
Military Bases
Los Angeles Air Force Base
Parks and Recreation
1539 Beloit Ave has 5 parks within 9.6 miles, including Beverly Gardens Park, Santa Monica Pier, La Brea Tarpits, Bronson Canyon, and Barnsdall Art Park.
Restaurants and Dining
Shopping Centers
1539 Beloit Ave has 5 shopping centers within 0.8 miles.
Transit Stations
Nearby Neighborhoods
Rental Price Ranges in the Area
| Bedroom | Average Rent | Cheapest Rent | Highest Rent |
|---|---|---|---|
| Los Angeles Studio Apartments | $2,143 | $699 | $10,000+ |
| Los Angeles 1 Bedroom Apartments | $2,688 | $600 | $10,000+ |
| Los Angeles 2 Bedroom Apartments | $3,630 | $1,004 | $10,000+ |
| Los Angeles 3 Bedroom Apartments | $5,021 | $700 | $10,000+ |
| Los Angeles 4 Bedroom Apartments | $4,167 | $695 | $10,000+ |
| Los Angeles 5 Bedroom Apartments | $3,560 | $950 | $10,000+ |
| Los Angeles 6 Bedroom Apartments | $2,742 | $800 | $10,000+ |
| Los Angeles 7 Bedroom Apartments | $1,726 | $850 | $10,000+ |
Browse Top Apartments in Los Angeles
By Price
- Cheap Los Angeles Apartments
- Los Angeles Apartments Under $700
- Los Angeles Apartments Under $800
- Los Angeles Apartments Under $900
- Los Angeles Apartments Under $1000
- Los Angeles Apartments Under $1200
- Los Angeles Apartments Under $1500
- Los Angeles Apartments Under $2000
- Los Angeles Luxury Apartments
By Community Type
- Los Angeles Apartments for Rent by Owner
- Los Angeles Apartments with Rent Specials
- Los Angeles Top Rated Apartments
- Los Angeles Corporate Apartments
- Los Angeles Furnished Apartments
- Los Angeles Gated Apartments
- Los Angeles Loft Apartments
- Los Angeles Low Income Apartments
- Los Angeles Military Apartments
- New Los Angeles Apartments
- Los Angeles Senior Apartments
- Los Angeles Short-term Apartments
- Los Angeles Student Apartments
- Los Angeles Apartments with Utilities Included


Parking Fee Range: $75 - $125.