


- 3 Bedroom Bedrooms
- $2,199-$2,299 Pricing
- 850 Square Feet
Rent Specials
2026 Move In Special~~Inquire for more information on our 2026 move in specials.
About 1555 Birchmount Rd
North44 Birchmount Community Apartments is a family friendly building centrally located minutes from Scarborough Town Center, Seneca College and Steps away from Transit. This building offers a convenient elevator lift. Many families reside here and seniors as well. Quiet and comfortable is how residents describe living at the Birchmounts. Within easy walking distance are Tim Horton's Coffee shop, the Home Depot and Highland Farms grocery store. The Ellesmere Statton Public School is a convenience for families with elementary aged children, as it is just around the corner on Ellesmere Road. Residents appreciate being close to Tim Horton's, Home Depot and Highland Farms Groceries. Highway 401 access is less than 10 minutes away by car and commuters have TTC bus stops right on Birchmount Road.
Property Contact Info

- Listed by:
- Agency:
- Vendor Logo:
- Website:
- View Property Website
- Call Us:
- (289) 806-4482
- Disclaimer:
Office Hours
| Monday | 10:00 am–7:00 pm |
| Tuesday | 10:00 am–7:00 pm |
| Wednesday | 10:00 am–7:00 pm |
| Thursday | 10:00 am–7:00 pm |
| Friday | 10:00 am–7:00 pm |
| Saturday | 10:00 am–5:00 pm |
| Sunday | Closed |
Floorplan Pricing and Availability
1555 Birchmount Rd offers 3 Bedroom apartments starting from $2,199 and having 850 sq ft. Here is the current pricing and availability:
New! Interactive Property Map
 ApartmentHomeLiving.com's new Interactive Property Map allows you to see where every available unit is located at this community.Try It Now >
3 Bedrooms
3 bedroom
From $2,199
3 Beds, 1 Bath, 850 sq ftAvailable NowAvailability Details
Price Availability Date Unit Sq Ft View Details $2,199 Available Now #604 850 $2,299 Available Now #302 850 Model Amenities and Features
Features
- Balcony
- Cable Ready
- Security System
Kitchen
- Oven
- Range
Model Rent and Fees
Model Price Range
- $2,199 - $2,299
Unit #604 Rent and Fees
Unit Price
- $2,199
Model Rent and Fees
Model Price Range
- $2,199 - $2,299
Unit #302 Rent and Fees
Unit Price
- $2,299
Model Rent and Fees
Model Price Range
- $2,199 - $2,299
Apartment Unit: #604Apartment Model: 3 bedroom$2,1993 Bedroom, 1 Bath, 850 sq ftAvailable NowApartment Unit: #302Apartment Model: 3 bedroom$2,2993 Bedroom, 1 Bath, 850 sq ftAvailable Now

Schedule a Tour
Property Information
- 105 Units
- 6 Stories
- Built in 1961
Fees and Policies
The fees listed below are community-provided and may exclude utilities or add-ons. All payments are made directly to the property and are non-refundable unless otherwise specified.
Other Fees and Policies
Parking Fees
- Surface Lot
- Parking FeeiCharged per vehicle.$65.00/mo
Pet Policy and Fees
Cats
- Pet interview, Spayed/Neutered
Comments: Included in Rent
Dogs
- Pet interview, Spayed/Neutered
Comments: Included in Rent
Property Fee Disclaimer: Based on community-supplied data and independent market research. Subject to change without notice. May exclude fees for mandatory or optional services and usage-based utilities.
Features and Amenities
On-Site Services
- Maintenance On Site
- On Site Retail
- Property Manager On Site
- Laundry Facilities
Community Features
- Elevator
Outdoor Features
- Controlled Access
Recreation and Fitness
- Playground
Interior Features
- Balcony
- Security System
- Cable Ready
Kitchen Amenities
- Oven
- Range
Living Area Features
- Hardwood Floors
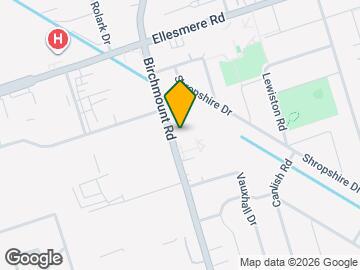
Map
- Shopping
- Colleges
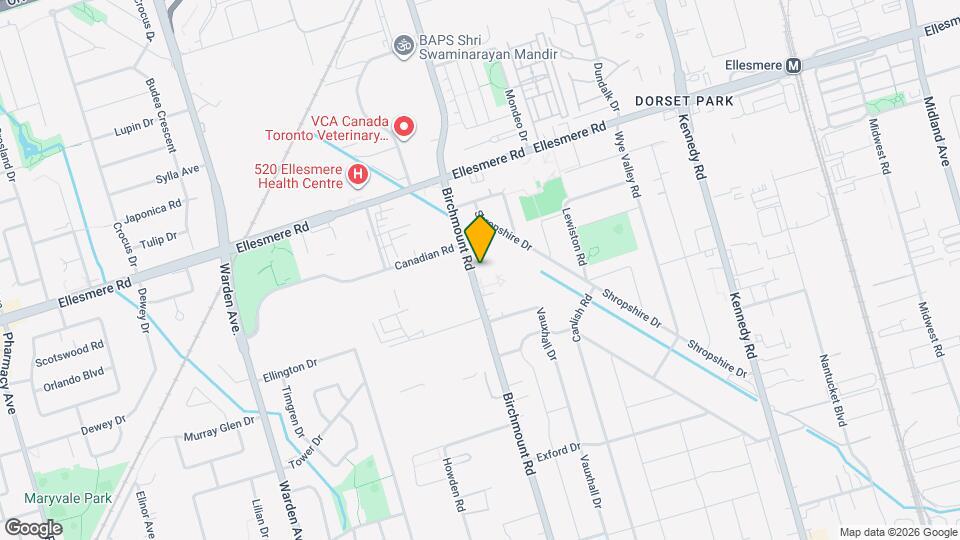
Map
Getting Around
70 / 100 Moderately walkable
80 / 100 Strong public transit
50 / 100 Fairly bikeable
100 / 100 Exceptionally car friendly
 details
Getting to Know the Area
80 / 100 Restaurants
80 / 100 Cafes
70 / 100 Nightlife
80 / 100 Shopping
80 / 100 Parks
40 / 100 Noise Level
Frequently Asked Questions about 1555 Birchmount Rd
Where is 1555 Birchmount Rd located?
1555 Birchmount Rd is located at 1555 Birchmount Rd near the Dorset Park area of Toronto, ON
What is the current rent range at 1555 Birchmount Rd?
3 Bedrooms at 1555 Birchmount Rd currently start from $2,199. Call today for more info!
When is the leasing office open?
- The office Hours for 1555 Birchmount Rd are
- Monday 10:00 am–7:00 pm
- Tuesday 10:00 am–7:00 pm
- Wednesday 10:00 am–7:00 pm
- Thursday 10:00 am–7:00 pm
- Friday 10:00 am–7:00 pm
- Saturday 10:00 am–5:00 pm
- Sunday Closed
Are pets allowed?
Call us today to find out our pet policy and if we allow pets
Are there any rent specials?
The current rent special at 1555 Birchmount Rd is: 2026 Move In Special~~Inquire for more information on our 2026 move in specials..
Nearby Schools
Senator O'Connor College School
St Lawrence Catholic School
. Points of Interest
Time and distance from 1555 Birchmount Rd.
Big Box and Retail
Lowe's
Staples
Michaels
Colleges and Universities
University of St. Michael's College - Main Campus
Nearby Neighborhoods
Rental Price Ranges in the Area
| Bedroom | Average Rent | Cheapest Rent | Highest Rent |
|---|---|---|---|
| Toronto Studio Apartments | $1,879 | $1,099 | $7,284 |
| Toronto 1 Bedroom Apartments | $2,391 | $895 | $10,000+ |
| Toronto 2 Bedroom Apartments | $3,148 | $1,450 | $10,000+ |
| Toronto 3 Bedroom Apartments | $3,973 | $1,569 | $10,000+ |
| Toronto 4 Bedroom Apartments | $4,383 | $1,119 | $8,779 |
| Toronto 5 Bedroom Apartments | $15,312 | $8,851 | $10,000+ |
Browse Top Apartments in Toronto
By Price
By Community Type
- Toronto Apartments for Rent by Owner
- Toronto Apartments with Rent Specials
- Toronto Top Rated Apartments
- Toronto Corporate Apartments
- Toronto Furnished Apartments
- Toronto Gated Apartments
- Toronto Loft Apartments
- Toronto Military Apartments
- New Toronto Apartments
- Toronto Senior Apartments
- Toronto Short-term Apartments
- Toronto Student Apartments
- Toronto Apartments with Utilities Included
Parking Available.