


Request Notification
1559
Denver, CO 80206

- Studio–1 Bedrooms
- 325–430 Square Feet
Unique Features and Amenities
- City Park
- Colfax
- dog friendly
- on-site laundry
- Restaurant Row
- Uptown
- Victorian
- wood floors
Property Contact Info
Office Hours
| Monday | 9:00 am–5:30 pm |
| Tuesday | 9:00 am–5:30 pm |
| Wednesday | 9:00 am–5:30 pm |
| Thursday | 9:00 am–5:30 pm |
| Friday | 9:00 am–5:30 pm |
| Saturday | Closed |
| Sunday | Closed |
Floorplan Pricing and Availability
New! Interactive Property Map
 ApartmentHomeLiving.com's new Interactive Property Map allows you to see where every available unit is located at this community.Try It Now >
Studio
Studio, 1 bath
Studio, 1 Bath, 325 sq ftAvailability Details
Availability Date Unit Sq Ft Unavailable Studio, 1 bath 325 sq ft 1 Bedroom
1 Bed, 1 bath
1 Bed, 1 Bath, 430 sq ftAvailability Details
Availability Date Unit Sq Ft Unavailable 1 Bed, 1 bath 430 sq ft
Property Information
- 8 Units
- 2 Stories
- Built in 1908
Fees and Policies
The fees listed below are community-provided and may exclude utilities or add-ons. All payments are made directly to the property and are non-refundable unless otherwise specified.
Required Fees
One-Time Basics
- Due at Application
- Application Fee Per ApplicantiCharged Per Applicant.$35.00
- Due at Move-In
- Move-In FeeiCharged Per Unit.$0.00
- OtheriCharged Per Unit.$0.00
- Satellite FeeiCharged Per Unit.$0.00
- Amenity FeeiCharged Per Unit.$0.00
- Administrative FeeiCharged Per Unit.$0.00
Pet Policy and Fees
Dogs
AllowedParking Info and Fees
- Surface LotiParking Available
Property Fee Disclaimer: Based on community-supplied data and independent market research. Subject to change without notice. May exclude fees for mandatory or optional services and usage-based utilities.
Features and Amenities
Unique Amenities
- City Park
- Colfax
- dog friendly
- on-site laundry
- Restaurant Row
- Uptown
- Victorian
- wood floors
Map
- Shopping
- Colleges
- Grocery
- Medical
- Parks
- Transportation
- Nearby Properties
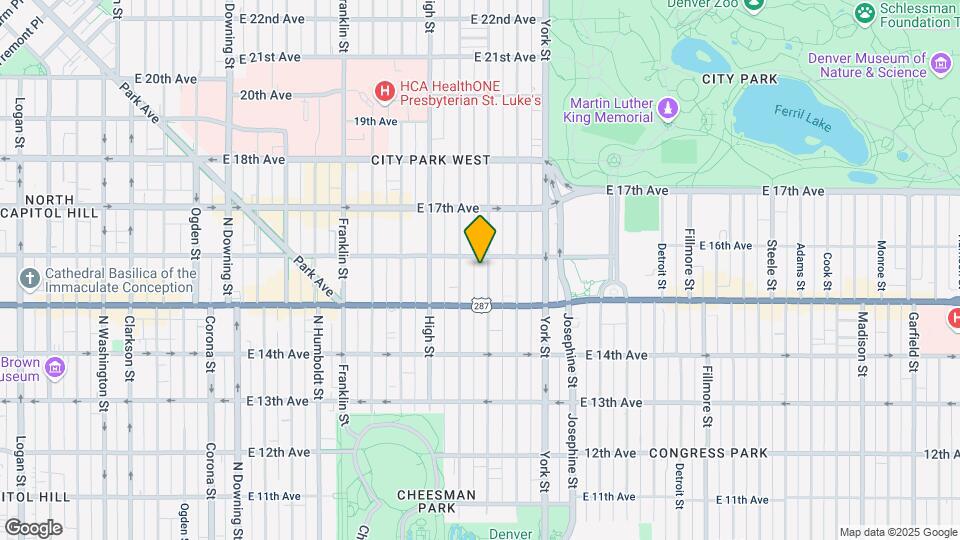
Map
Getting Around
70 / 100 Moderately walkable
70 / 100 Good public transit
70 / 100 Moderately bikeable
60 / 100 Moderately car friendly
 details
Getting to Know the Area
90 / 100 Restaurants
100 / 100 Cafes
90 / 100 Nightlife
90 / 100 Shopping
90 / 100 Parks
10 / 100 Noise Level
About Portable Tenant Screening Reports:
Applicant has the right to provide the property manager or owner with a Portable Tenant Screening Report (PTSR) that is not more than 30 days old, as defined in § 38-12-902(2.5), Colorado Revised Statutes; and 2) if Applicant provides the property manager or owner with a PTSR, the property manager or owner is prohibited from: a) charging Applicant a rental application fee; or b) charging Applicant a fee for the property manager or owner to access or use the PTSR.
Nearby Schools
Bruce Randolph School
East High School
Whittier K-8 School
About GreatSchools Data on ApartmentHomeLiving.com.
Points of Interest
Time and distance from 1559.
Arts Museums and Landmarks
Big Box and Retail
Walgreens
Safeway
Colleges and Universities
Metropolitan State University of Denver - Auraria Campus
Groceries
Sprouts Farmers Market
Whole Foods
Safeway
Hospitals
Presbyterian St. Luke's Medical Center
Saint Joseph Hospital
National Jewish Health
Parks and Recreation
1559 has 5 parks within 1.7 miles, including Denver Botanical Gardens, Denver Botanic Garden, Molly Brown House Museum, Colorado History Museum, and Civic Center Park.
Restaurants and Dining
Shopping Centers
1559 has 5 shopping centers within 1.4 miles.
Transit Stations
Nearby Neighborhoods
Rental Price Ranges in the Area
| Bedroom | Average Rent | Cheapest Rent | Highest Rent |
|---|---|---|---|
| Denver Studio Apartments | $1,565 | $641 | $5,912 |
| Denver 1 Bedroom Apartments | $1,778 | $600 | $10,000+ |
| Denver 2 Bedroom Apartments | $2,276 | $600 | $10,000+ |
| Denver 3 Bedroom Apartments | $2,929 | $600 | $10,000+ |
| Denver 4 Bedroom Apartments | $2,913 | $755 | $10,000+ |
| Denver 5 Bedroom Apartments | $3,358 | $2,500 | $4,383 |
| Denver 6 Bedroom Apartments | $13,199 | $10,000 | $10,000+ |
Nearby Apartments
Nearby Homes
Did You Know?
The average Apartment shopper researches 4 properties in detail before signing a lease.