


- 4 Bedroom Bedrooms
- $3,800 Pricing
About 1579 Severn Dr
Welcome to this stunning Mattamy-built 4 bedroom,3 bathroom home in Milton's highly sought-after Hawthorne East Village/Bowes community. This beautifully maintained home features a bright and spacious open concept layout with 9-footceilings and elegant hardwood flooring throughout the main floor. The upgraded chef's kitchen offers quartz countertops,a centre island/breakfast bar,upgraded cabinetry,backsplash,gas stove,and high end stainless steel appliances perfect for everyday living and entertaining. Enjoy a separate dining area and a spacious family room featuring a cozy gas fireplace. The living area provides direct access to a private backyard,perfect for relaxing or enjoying time with family. Convenient second floor laundry adds to the home's functionality. The generous primary suite offers a luxurious 5-pieceensuite and two walk-in closets for His & Her. A huge unfinished basement provides excellent storage space or the flexibility to create your own recreation room. Located in a warm,family-friendly neighbourhood close to schools,parks,shopping,restaurants,grocery stores,banks,and major highways,this home offers the perfect combination of comfort,style,and convenience. Pictures were taken before tenant moved. (id:52069) ID#: 2141486
Property Contact Info
- Contact:
- MUKESH VANKWANI
- (Salesperson)
- Company:
- ROYAL LEPAGE SIGNATURE REALTY
- (Firm)
Call Us:(905) 568-2121

Floorplan Pricing and Availability
New! Interactive Property Map
 ApartmentHomeLiving.com's new Interactive Property Map allows you to see where every available unit is located at this community.Try It Now >
4 Bedrooms
$3,800
1579 Severn Dr
4 Beds, 3 Baths,Available NowAvailability Details
Price Availability Date Unit $3,800 Available Now 1579 Severn Dr Unit Amenities and Features
Features
- Air Conditioning
- Heat Type - Gas
Kitchen
- Dishwasher
- Oven
- Refrigerator
Unit Rent and Fees
Unit Price
- $3,800
Model: 1579 Severn Dr$3,8004 Bedroom, 3 BathAvailable Now

Features and Amenities
On-Site Services
- Garden Style
Interior Features
- Heat Type Gas
- Air Conditioning
Kitchen Amenities
- Dishwasher
- Refrigerator
- Oven
Living Area Features
- Tile Floors
- Hardwood Floors
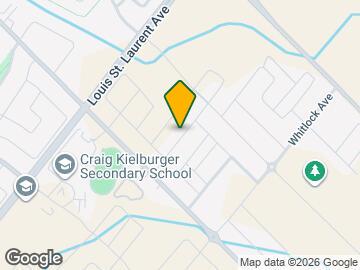
Map
- Shopping
- Schools
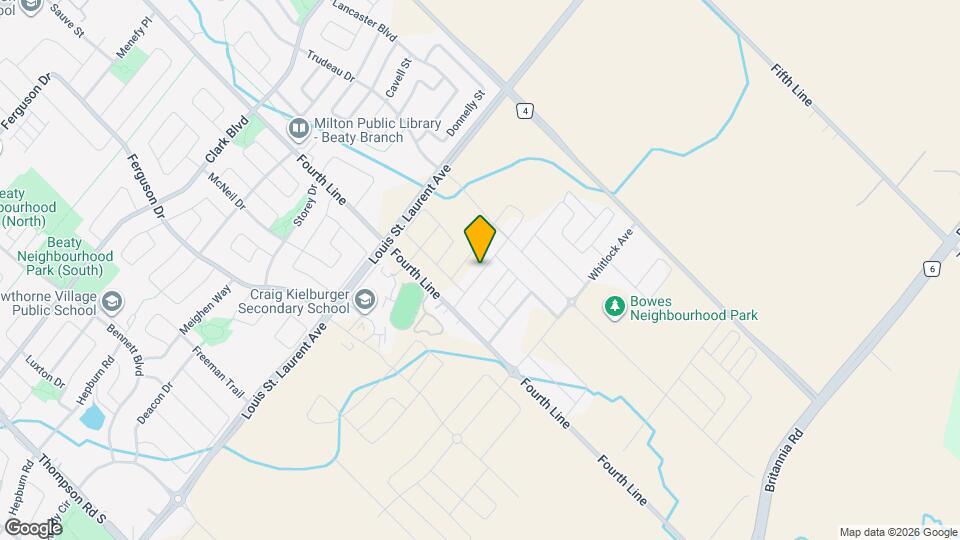
Map
Getting Around
20 / 100 Somewhat walkable
10 / 100 Minimal public transit
40 / 100 Fairly bikeable
100 / 100 Exceptionally car friendly
 details
Getting to Know the Area
40 / 100 Restaurants
30 / 100 Cafes
20 / 100 Nightlife
30 / 100 Shopping
50 / 100 Parks
70 / 100 Noise Level
Frequently Asked Questions about 1579 Severn Dr
What type of rentals are available at 1579 Severn Dr?
There is currently a 4 Bed 3 Bath Home for rent listed at 1579 Severn Dr. It is Available Now.
How much is the rent at 1579 Severn Dr?
1579 Severn Dr is currently listed at $3,800.
What area of town is 1579 Severn Dr located in?
Located in the Milton Halton Hills Neighborhood, 1579 Severn Dr is in the L9T 6H8 Postal Code of Milton, ON.
Points of Interest
Time and distance from 1579 Severn Dr.
Big Box and Retail
Walmart
Toys"r"us
Marshalls
Nearby Neighborhoods
Nearby Apartments
Rental Price Ranges in the Area
| Bedroom | Average Rent | Cheapest Rent | Highest Rent |
|---|---|---|---|
| Milton 1 Bedroom Apartments | $2,145 | $1,850 | $2,863 |
| Milton 2 Bedroom Apartments | $2,627 | $1,795 | $3,100 |
| Milton 3 Bedroom Apartments | $4,387 | $2,675 | $6,400 |
| Milton 4 Bedroom Apartments | $8,105 | $7,729 | $8,482 |
| 2 Bedroom Homes | $2,304 | $1,400 | $3,990 |
| 3 Bedroom Homes | $3,156 | $2,100 | $4,500 |
| 4 Bedroom Homes | $3,973 | $2,595 | $7,500 |
| 5 Bedroom Homes | $5,733 | $3,299 | $9,800 |
| 6 Bedroom Homes | $4,824 | $3,800 | $6,000 |
| 7 Bedroom Homes | $5,500 | $5,500 | $5,500 |