


- 1–3 Bedrooms
- $2,097-$2,397 Pricing
- 805–1,095 Square Feet
Rent Specials
Two Months Rent Free!~~Lease now & receive 2 MONTHS RENT FREE! This limited time offer applies to new applications with a 14 month lease term approved!
About 1580 Sandhurst Circle
Luxury Living at 1580 and 1600 Sandhurst Circle - Forest Manor Experience condominium-quality living at Forest Manor, where each suite features resident-controlled central air conditioning and heating for your comfort. Enjoy the convenience of in-suite storage and access to our beautifully heated indoor swimming pool, perfect for year-round relaxation. Located in a desirable Toronto neighborhood, Forest Manor offers modern amenities and spacious living.
Unique Features and Amenities
- 2 appliances
- Accessible Daycare In Building
- Billiard Room
- Cctv System
- Central AC system
- Ceramic Floors
- Controled thermostat
- Indoor swimming pool
- Laundry
- Outdoor playground
- Security Onsite
Property Contact Info

- Listed by:
- Agency:
- Vendor Logo:
- Website:
- View Property Website
- Call Us:
- (289) 301-3324
- Disclaimer:
Office Hours
| Monday | 10:30 am–6:30 pm |
| Tuesday | 10:30 am–6:30 pm |
| Wednesday | 10:30 am–6:30 pm |
| Thursday | 12:00 am–12:00 am |
| Friday | 10:30 am–6:30 pm |
| Saturday | 10:30 am–6:30 pm |
| Sunday | 12:00 am–12:00 am |
Floorplan Pricing and Availability
1580 Sandhurst Circle offers 1 to 3 Bedroom apartments starting from $2,097 and having 805–1,095 sq ft. Here is the current pricing and availability:
New! Interactive Property Map
 ApartmentHomeLiving.com's new Interactive Property Map allows you to see where every available unit is located at this community.Try It Now >
1 Bedroom
One bedroom plus den, with one batroom
$2,097
1 Bed, 1 Bath, 805 sq ftAvailable NowAvailability Details
Price Availability Date Unit Sq Ft View Details $2,097 Available Now 0205 805 $2,097 October 1, 2026 0308 805 $2,097 November 1, 2026 1602 805 Model Amenities and Features
Features
- High Speed Internet Access
- Smoke Free
Model Rent and Fees
Model Price
- $2,097
Unit 0205 Amenities and Features
Features
- High Speed Internet Access
- Smoke Free
Unit 0205 Rent and Fees
Unit Price
- $2,097
View Details and Rent EstimateModel Rent and Fees
Price
- $2,097
Unit 0308 Amenities and Features
Features
- High Speed Internet Access
- Smoke Free
Unit 0308 Rent and Fees
Unit Price
- $2,097
View Details and Rent EstimateModel Rent and Fees
Price
- $2,097
Unit 1602 Amenities and Features
Features
- High Speed Internet Access
- Smoke Free
Unit 1602 Rent and Fees
Unit Price
- $2,097
View Details and Rent EstimateModel Rent and Fees
Price
- $2,097
Apartment Unit: 0205Apartment Model: One bedroom plus den, with one batroom$2,0971 Bedroom, 1 Bath, 805 sq ftAvailable NowApartment Unit: 0308Apartment Model: One bedroom plus den, with one batroom$2,0971 Bedroom, 1 Bath, 805 sq ftAvailable October 1, 2026Apartment Unit: 1602Apartment Model: One bedroom plus den, with one batroom$2,0971 Bedroom, 1 Bath, 805 sq ftAvailable November 1, 20262 Bedrooms
Two bedroom plus den with 1.5 bathroom
$2,397
2 Beds, 1.5 Baths, 904 sq ftAvailable Nov 1Availability Details
Price Availability Date Unit Sq Ft $2,397 November 1, 2026 1803 904 Model Amenities and Features
Features
- Air Conditioning
- Cable Ready
- Heating
- High Speed Internet Access
- Intercom
- Security System
- Smoke Free
- Tenant Controlled HVAC
- Tub/Shower
Unit 1803 Rent and Fees
Unit Price
- $2,397
View Details and Rent EstimateModel Rent and Fees
Price
- $2,397
Apartment Unit: 1803Apartment Model: Two bedroom plus den with 1.5 bathroom$2,3972 Bedroom, 1.5 Bath, 904 sq ftAvailable November 1, 2026Two bedroom with one bathroom
2 Beds, 1 Bath, 900 sq ftAvailable SoonAvailability Details
Availability Date Unit Sq Ft Available Soon Two bedroom with one bathroom 900 sq ft Model Amenities and Features
Features
- Air Conditioning
- Cable Ready
- Heating
- High Speed Internet Access
- Intercom
- Security System
- Smoke Free
- Tenant Controlled HVAC
- Tub/Shower
3 Bedrooms
Tree bedroom with1.5 bathroom
3 Beds, 1.5 Baths, 1095 sq ftAvailable SoonAvailability Details
Availability Date Unit Sq Ft Available Soon Tree bedroom with1.5 bathroom 1095 sq ft Model Amenities and Features
Features
- Air Conditioning
- Cable Ready
- Heating
- High Speed Internet Access
- Intercom
- Security System
- Smoke Free
- Tenant Controlled HVAC
- Tub/Shower

Schedule a Tour
Property Information
- 476 Units
- 20 Stories
- Built in 1979
Fees and Policies
The fees listed below are community-provided and may exclude utilities or add-ons. All payments are made directly to the property and are non-refundable unless otherwise specified. Use the Cost Calculator to determine costs based on your needs.
Other Fees and Policies
Parking Fees
- Garage
- Parking FeeiCharged Per Vehicle.$100.00/mo
Pet Policy and Fees
Cats
- Pet interview, Spayed/Neutered
None
Dogs
- Pet interview, Spayed/Neutered
None
Property Fee Disclaimer: Based on community-supplied data and independent market research. Subject to change without notice. May exclude fees for mandatory or optional services and usage-based utilities.
Features and Amenities
On-Site Services
- Online Services
- Video Patrol
- Concierge
- Day Care
- 24 Hour Access
- Key Fob Entry
Recreation and Fitness
- Playground
- Pool
Interior Features
- Tenant Controlled Hvac
- Security System
- Tub/Shower
- High Speed Internet Access
- Intercom
- Heating
- Cable Ready
- Air Conditioning
- Smoke Free
Living Area Features
- Vinyl Flooring
- Views
- Hardwood Floors
Map
- Shopping
- Colleges
Map
Getting Around
70 / 100 Moderately walkable
70 / 100 Good public transit
60 / 100 Moderately bikeable
70 / 100 Moderately car friendly
 details
Getting to Know the Area
80 / 100 Restaurants
80 / 100 Cafes
30 / 100 Nightlife
80 / 100 Shopping
80 / 100 Parks
0 / 100 Noise Level
Frequently Asked Questions about 1580 Sandhurst Circle
Where is 1580 Sandhurst Circle located?
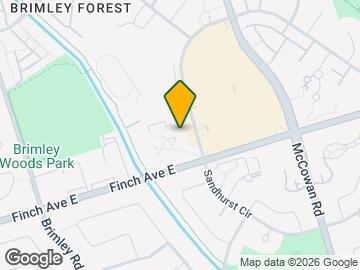

1580 Sandhurst Circle is located at 1580-1600 Sandhurst Cir near the Agincourt Malvern area of Toronto, ON
What is the current rent range at 1580 Sandhurst Circle?
1 Bedroom to 3 Bedroom Apartments at 1580 Sandhurst Circle currently range from $2,097 to $2,397
When is the leasing office open?
- The office Hours for 1580 Sandhurst Circle are
- Monday 10:30 am–6:30 pm
- Tuesday 10:30 am–6:30 pm
- Wednesday 10:30 am–6:30 pm
- Thursday 12:00 am–12:00 am
- Friday 10:30 am–6:30 pm
- Saturday 10:30 am–6:30 pm
- Sunday 12:00 am–12:00 am
Are pets allowed?
Call us today to find out our pet policy and if we allow pets
Are there any rent specials?
The current rent special at 1580 Sandhurst Circle is: Two Months Rent Free!~~Lease now & receive 2 MONTHS RENT FREE! This limited time offer applies to new applications with a 14 month lease term approved!.
Nearby Schools
Mary Ward Catholic Secondary School
Ééc Saint-Jean-de-Lalande
Our Lady of Grace Catholic School
Francis Libermann Catholic High School
. Points of Interest
Time and distance from 1580 Sandhurst Circle.
Big Box and Retail
Staples
Walmart
Lowe's
Colleges and Universities
University of St. Michael's College - Main Campus
Nearby Neighborhoods
Rental Price Ranges in the Area
| Bedroom | Average Rent | Cheapest Rent | Highest Rent |
|---|---|---|---|
| Toronto Studio Apartments | $1,900 | $1,099 | $8,371 |
| Toronto 1 Bedroom Apartments | $2,382 | $895 | $10,000+ |
| Toronto 2 Bedroom Apartments | $3,158 | $1,375 | $10,000+ |
| Toronto 3 Bedroom Apartments | $4,062 | $1,569 | $10,000+ |
| Toronto 4 Bedroom Apartments | $4,428 | $1,119 | $8,704 |
| Toronto 5 Bedroom Apartments | $14,552 | $5,500 | $10,000+ |
Browse Top Apartments in Toronto
By Price
By Community Type
- Toronto Apartments for Rent by Owner
- Toronto Apartments with Rent Specials
- Toronto Top Rated Apartments
- Toronto Corporate Apartments
- Toronto Furnished Apartments
- Toronto Gated Apartments
- Toronto Loft Apartments
- Toronto Military Apartments
- New Toronto Apartments
- Toronto Senior Apartments
- Toronto Short-term Apartments
- Toronto Student Apartments
- Toronto Apartments with Utilities Included