


- 4 Bedroom Bedrooms
- $3,500 Pricing
About 16 Sigford St
Welcome to this bright,modern 4-bedroom townhouse offering generous living space and thoughtful upgrades throughout. The main floor features gleaming hardwood,a cozy fireplace,and an elegant oak staircase with iron pickets. The sun-filled kitchen impresses with quartz countertops,a stylish backsplash,a large centre island,and stainless steel appliances. An expansive open-concept living and dining area provides the flexibility to arrange the space to suit your lifestyle. Retreat to the spacious primary suite,complete with a vaulted ceiling,walk-in closet,and 4-piece ensuite. Set in one of Whitby's most desirable neighbourhoods,you're just minutes from schools,shopping,parks,and everyday amenities,with quick access to Highways 401,407,and 412. Move in and enjoy! Tenant to pay all utilities. Furnished option is also available at extra cost. (id:63800) ID#: 1943289
Property Contact Info
- Contact:
- INDER SINGH
- Broker
- Company:
- RE/MAX REALTY ENTERPRISES INC.
- Firm

Floorplan Pricing and Availability
New! Interactive Property Map
 ApartmentHomeLiving.com's new Interactive Property Map allows you to see where every available unit is located at this community.Try It Now >
4 Bedrooms
$3,500
16 Sigford St
4 Beds, 3 Baths,Available NowAvailability Details
Price Availability Date Unit $3,500 Available Now 16 Sigford St Unit Amenities and Features
Features
- Air Conditioning
- Heat Type - Gas
Kitchen
- Dishwasher
- Refrigerator
Unit Rent and Fees
Unit Price
- $3,500
Unit Description
---- SCHEDULE A SHOWING ONLINE AT: http://showmojo.com/lac/522f5230df ---- Gorgeous One Bedroom with Spacious Rooms, Contemporary Details, Fireplace, Loads of Natural Light, Included Appliances, On-Site Laundry, and Included Parking ~ In Prime Sherman Oaks! ?? Discover Danish-Style Elegance in Your One-Bedroom Haven! ??? Nestled in a quaint Danish-style building with meticulous front yard landscaping, this two-bedroom exudes charm in a peaceful neighborhood. Embrace the tranquility and comfort that awaits you in this lovely retreat. ? Bright and Inviting Living Space: Step into a bright living space flooded with natural light, featuring an open concept layout. Admire the large window, cozy fireplace, central heat and air, beautiful hardwood vinyl flooring, contemporary lighting, and a ceiling fan that add a touch of warmth and style to your everyday living. ?? Gourmet Kitchen Delight: Indulge your culinary desires in a fully equipped kitchen with stainless steel appliances, including a gas range/oven, and dishwasher. Ample hardwood cabinets, and beautiful countertops with a stainless steel double sink make this kitchen a chef's dream. ?? Generously Sized Bedroom: Experience comfort in the generously sized bedroom, adorned with hardwood vinyl flooring, a closet featuring sliding mirrored doors, and expansive windows that invite in the serene neighborhood views. ?? Beautifully Appointed Bathroom: Unwind in the beautiful bathroom, boasting an oversized hardwood vanity, a large mirror, and a comfy soaking tub with shower option, a sliding door, and a pretty custom-tiled backsplash – the perfect retreat for relaxation. ?? Convenience at Your Fingertips: Enjoy the ease of on-site laundry and the luxury, making arduous trips to the laundromat a thing of the past. ?? Included Parking Convenience: Enjoy hassle-free parking with one included parking space provided for residents. ?? Prime Location: Conveniently located near Notre Dame High and in the Sherman Oaks Ele
Model: 16 Sigford St$3,5004 Bedroom, 3 BathAvailable Now
Features and Amenities
Interior Features
- Heat Type Gas
- Air Conditioning
Kitchen Amenities
- Dishwasher
- Refrigerator
Living Area Features
- Tile Floors
- Hardwood Floors
Map
- Shopping
- Colleges
- Schools
Map

Frequently Asked Questions about 16 Sigford St
What type of rentals are available at 16 Sigford St?
There is currently a 4 Bed 3 Bath Townhome for rent listed at 16 Sigford St. It is Available Now.
How much is the rent at 16 Sigford St?
16 Sigford St is currently listed at $3,500.
What area of town is 16 Sigford St located in?
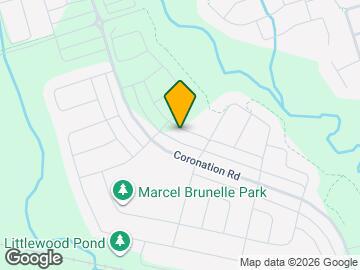
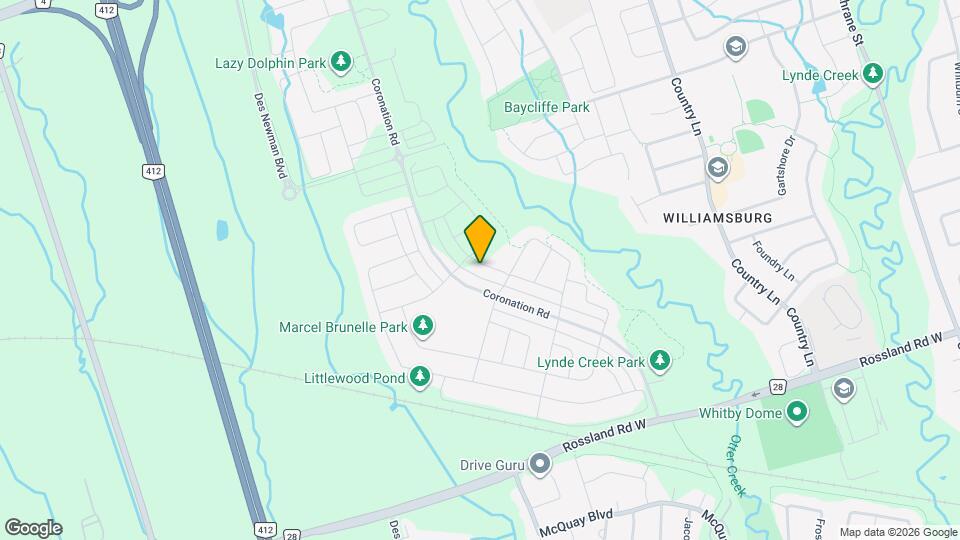
Located in the Whitby Neighborhood, 16 Sigford St is in the L1P 0N9 Postal Code of Whitby, ON.
Points of Interest
Time and distance from 16 Sigford St.
Big Box and Retail
Walmart
Lowe's
Colleges and Universities
University of Ontario Institute of Technology - North Oshawa
Nearby Neighborhoods
Nearby Apartments
Rental Price Ranges in the Area
| Bedroom | Average Rent | Cheapest Rent | Highest Rent |
|---|---|---|---|
| Whitby Studio Apartments | $1,575 | $1,350 | $1,800 |
| Whitby 1 Bedroom Apartments | $1,781 | $1,650 | $1,900 |
| Whitby 2 Bedroom Apartments | $2,091 | $1,849 | $2,395 |
| Whitby 3 Bedroom Apartments | $1,209 | $1,209 | $1,209 |
| Whitby 4 Bedroom Apartments | $6,913 | $6,913 | $6,913 |