


- 3 Bedroom Bedrooms
- $2,600 Pricing
About 164 St Malo Pl
Immediate occupancy available. 3 bedroom townhome,located in a family orientated community of Ste-Marie Hamlet. Main floor features 9ft. ceilings & a functional open concept living/dining/kitchen area. Bright modern kitchen features quartz countertops,extended island,backsplash & new stainless steel appliances. Hardwood flooring throughout main floor,tile in kitchen & wet areas. Upstairs principal bedroom boasts large walk-in closet plus an ensuite w/ standalone shower. Two additional bedrooms & another 4 pc full bath complete the second level. Lower level has laundry,rec room,and storage area. The fenced backyard,with deck private area to sit and enjoy the day. AC installed. Insulated single car garage. Close to local amenities; walking paths,trails,schools,grocery stores,LBCO & restaurants. Great family neighbourhood. Ready for September 1st. Updated photos coming as the basement is now finished.,Flooring: Laminate (id:63800) ID#: 2050506
Property Contact Info
- Listed by:
- Agency:
- Vendor Logo:
- Website:
- View Property Website
- Call Us:
- (613) 829-1818
- Disclaimer:
Floorplan Pricing and Availability
New! Interactive Property Map
 ApartmentHomeLiving.com's new Interactive Property Map allows you to see where every available unit is located at this community.Try It Now >
3 Bedrooms
$2,600
164 St Malo Pl
3 Beds, 3 Baths,Available NowAvailability Details
Price Availability Date Unit $2,600 Available Now 164 St Malo Pl Unit Amenities and Features
Features
- Air Conditioning
- Heat Type - Gas
Unit Rent and Fees
Unit Price
- $2,600
Unit Description
---- SCHEDULE A SHOWING ONLINE AT: http://showmojo.com/lac/bf43578007 ---- Welcome to 3524 Park Place! You'll fall in love with this beautiful new-construction, two-level condo. Built in 2021, this unit lives more like a townhome and boasts 3 bedrooms, 2.5 bathrooms plus a breathtaking private rooftop terrace overlooking quiet, private greenspace! It features high-end finishes throughout, three separate balconies, and is just awaiting your own personal touches. Welcome home! Home Features: Beautiful hardwood flooring throughout Open floorplan with 9' ceilings, exposed brick and recessed lighting Light-filled living room leads to the main-level balcony, perfect for morning coffee! Dining room features park views and has more than enough space for a large dining table Gourmet kitchen with Viking appliances, 6-burner range Calacatta quartz counters and enormous kitchen island w/ waterfall edge + bar seating Powder room on main level Upstairs leads to the spacious primary suite with high-end finishes, walk-in closet and private balcony Ensuite primary bathroom with dual vanity and a walk-in shower w/ skylight Second bedroom towards the front of the home has its own private balcony Additional hallway full bathroom with dual vanity and soaking tub Good sized third bedroom with skylight Huge private rooftop terrace is the highlight of the unit, offering your own oasis in the city! Washer/Dryer in unit Parking: Street parking. Utilities: Tenants are responsible for gas and electric. Water is included in rent. Lease Terms: Available August 1st. Minimum 12 month lease. Application fee is $35 and includes a credit check. Security deposit equal to one month’s rent due upon lease signing. Pets considered on a case-by-case basis pending approval by Owner. Location: Not often in DC do you get to overlook a private park instead of other rowhomes or buildings. Walking distance to the Columbia Heights and Petworth Metro Stations. Within a few blocks you have Call Your Mother f
Model: 164 St Malo Pl$2,6003 Bedroom, 3 BathAvailable Now

Features and Amenities
Interior Features
- Heat Type Gas
- Air Conditioning
Living Area Features
- Vinyl Flooring
- Tile Floors
- Hardwood Floors
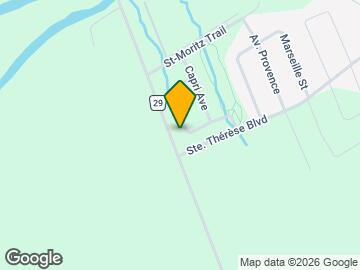
Map
- Schools
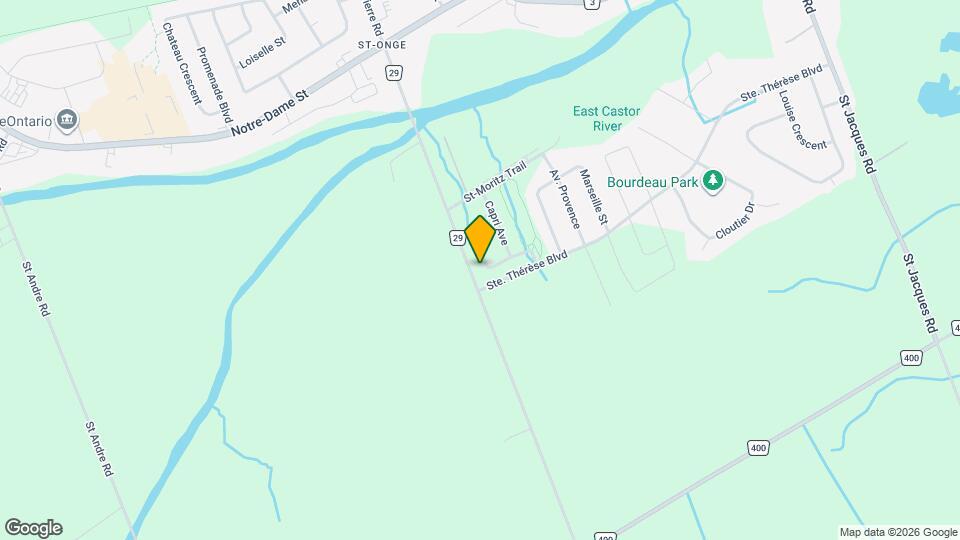
Map
Getting Around
30 / 100 Somewhat walkable
50 / 100 Fairly bikeable
90 / 100 Exceptionally car friendly
 details
Getting to Know the Area
40 / 100 Restaurants
20 / 100 Cafes
20 / 100 Nightlife
30 / 100 Shopping
90 / 100 Noise Level
Frequently Asked Questions about 164 St Malo Pl
What type of rentals are available at 164 St Malo Pl?
There is currently a 3 Bed 3 Bath Townhome for rent listed at 164 St Malo Pl. It is Available Now.
How much is the rent at 164 St Malo Pl?
164 St Malo Pl is currently listed at $2,600.
What area of town is 164 St Malo Pl located in?
164 St Malo Pl is in the K0A 1W0 Postal Code of Russell, ON.
Points of Interest
Time and distance from 164 St Malo Pl.
Nearby Neighborhoods
Rental Price Ranges in the Area
| Bedroom | Average Rent | Cheapest Rent | Highest Rent |
|---|---|---|---|
| Russell Studio Apartments | $1,593 | $1,284 | $1,979 |
| Russell 1 Bedroom Apartments | $1,993 | $1,154 | $2,885 |
| Russell 2 Bedroom Apartments | $2,411 | $1,179 | $3,300 |
| Russell 3 Bedroom Apartments | $2,629 | $1,192 | $3,999 |
| Russell 4 Bedroom Apartments | $1,280 | $939 | $1,555 |
| 2 Bedroom Homes | $2,007 | $1,750 | $2,475 |
| 3 Bedroom Homes | $2,690 | $2,200 | $3,300 |
Browse Top Apartments in Russell
By Price
By Community Type
- Russell Apartments with Rent Specials
- Russell Top Rated Apartments
- Russell Corporate Apartments
- Russell Furnished Apartments
- Russell Gated Apartments
- Russell Military Apartments
- New Russell Apartments
- Russell Senior Apartments
- Russell Short-term Apartments
- Russell Student Apartments
- Russell Apartments with Utilities Included