


- 3 Bedroom Bedrooms
- $2,850 Pricing
About 167 Taylor Mills Dr N
Welcome to this beautifully renovated bungalow semi-detached home in the highly sought-after Crosby community of Richmond Hill! Featuring 3 bedrooms this bright and well-maintained home offers a functional layout.This move-in ready home features brand new flooring throughout,fresh designer paint,and new modern baseboards,giving the entire home a bright,clean,and contemporary feel. The main floor features a large picture window that fills the living and dining areas with all day long natural light! Enjoy the beautifully landscaped,fully fenced backyard complete with a garden shed-perfect for relaxing or entertaining. Located in one of Richmond Hill's most desirable neighbourhoods,this home is within the catchment of top-ranking Bayview Secondary School (IB) and close to parks,community center,swimming pool,public transit,GO Train,shopping,restaurants,and places of worship. (id:52069) ID#: 2030332
Property Contact Info
- Listed by:
- Agency:
- Vendor Logo:
- Website:
- View Property Website
- Call Us:
- (905) 305-1600
- Disclaimer:
Floorplan Pricing and Availability
New! Interactive Property Map
 ApartmentHomeLiving.com's new Interactive Property Map allows you to see where every available unit is located at this community.Try It Now >
3 Bedrooms
$2,850
167 Taylor Mills Dr N
3 Beds, 1 Bath,Available NowAvailability Details
Price Availability Date Unit $2,850 Available Now 167 Taylor Mills Dr N Unit Amenities and Features
Features
- Air Conditioning
- Heat Type - Gas
Kitchen
- Dishwasher
- Refrigerator
Unit Rent and Fees
Unit Price
- $2,850
Unit Description
Come see this Gorgeous 1 bedroom Condo in Sought After Atlanta / Midtown Area in Popular Piedmont Heights Subdivision. Home is Meticulously Maintained - Upstairs Unit with a walkout level to a small back yard that connects with Path 400. Easy walk on path to Lenox Mall. Home is a Bright Open Floorplan, Spacious Livingroom and Awesome Sunroom offering Natural Light. Separate Dining Room Area and Beautiful Gourmet Kitchen with Open Bar and Plenty of Cabinet Space and Counters. Upgraded Appliances and Washer and Dryer Stays. Large Master Bedroom with Large Picture Windows Offering Natural Light and Super Spacious Walk In Closet. This Condo is a one-story home located in an upstairs unit but has a walk out level to the back yard. Enjoy the Prestige of this Private Gated Community with Clubhouse, Gym Facilities, Public Transportation, Beautiful Landscaping, Pool, Lighted Tennis Courts and Gorgeous Park Like Area to Take A Break and Enjoy Natures Beauty. Walking distance to Shops and Dining. Only a 5 Minute Walk to Lindbergh Plaza, Marta and Amazing Restaurants and Shops. Enjoy an Easy Commute to Work and So Many Options for Food and Entertainment. Please Call Our Office For An Easy Appointment. Home Shown by Appointment Only. Come See This Amazing Condo to Call Your Home. You'll Enjoy All the Luxuries Without the Hassle of Lawn Maintenance. REQUIREMENTS: 1. No Evictions 2. 5 Years Current Rental History (you must be on the lease or own your own home) Rental history does not include renting from family/friends. We verify all addresses on the credit report. 3. If you have a bankruptcy or a foreclosure you will be charged a double deposit including last month's rent to be considered for approval. 4. Must Make 3x's the rent 5. Your auto loans must be in good standing. If you've had a car repo, you will be charged a double deposit to be considered for approval. 6. We also run a credit and background check 7. Must be on your Job for at least a year or previous job for a
Model: 167 Taylor Mills Dr N$2,8503 Bedroom, 1 BathAvailable Now

Features and Amenities
On-Site Services
- Garden Style
Interior Features
- Heat Type Gas
- Air Conditioning
Kitchen Amenities
- Dishwasher
- Refrigerator
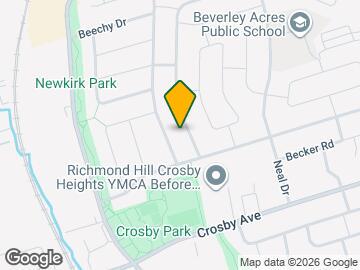
Map
- Shopping
- Colleges
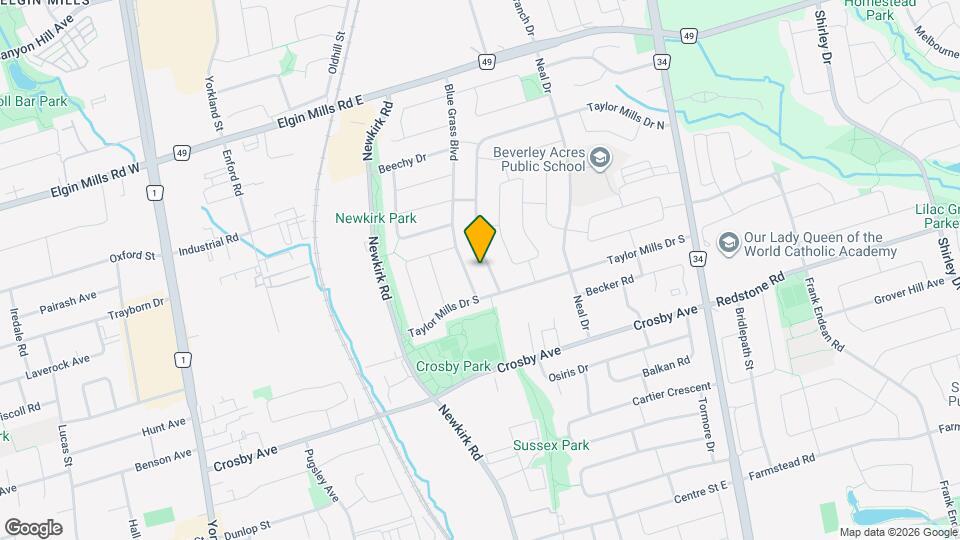
Map
Getting Around
50 / 100 Fairly walkable
40 / 100 Some public transit
60 / 100 Moderately bikeable
70 / 100 Moderately car friendly
 details
Getting to Know the Area
60 / 100 Restaurants
50 / 100 Cafes
20 / 100 Nightlife
70 / 100 Shopping
80 / 100 Parks
100 / 100 Noise Level
Frequently Asked Questions about 167 Taylor Mills Dr N
What type of rentals are available at 167 Taylor Mills Dr N?
There is currently a 3 Bed 1 Bath Home for rent listed at 167 Taylor Mills Dr N. It is Available Now.
How much is the rent at 167 Taylor Mills Dr N?
167 Taylor Mills Dr N is currently listed at $2,850.
What area of town is 167 Taylor Mills Dr N located in?
Located in the Richmond Hill Vaughan King Neighborhood, 167 Taylor Mills Dr N is in the L4C 2T5 Postal Code of Richmond Hill, ON.
Nearby Schools
. Points of Interest
Time and distance from 167 Taylor Mills Dr N.
Big Box and Retail
Costco
Walmart
Colleges and Universities
Nearby Neighborhoods
Nearby Apartments
Rental Price Ranges in the Area
| Bedroom | Average Rent | Cheapest Rent | Highest Rent |
|---|---|---|---|
| Richmond Hill Studio Apartments | $1,862 | $1,770 | $2,110 |
| Richmond Hill 1 Bedroom Apartments | $2,277 | $1,550 | $4,329 |
| Richmond Hill 2 Bedroom Apartments | $2,515 | $2,256 | $2,950 |
| Richmond Hill 3 Bedroom Apartments | $2,600 | $2,600 | $2,600 |
| Richmond Hill 4 Bedroom Apartments | $6,728 | $6,728 | $6,728 |
| 2 Bedroom Homes | $2,314 | $1,490 | $4,200 |
| 3 Bedroom Homes | $3,100 | $800 | $4,500 |
| 4 Bedroom Homes | $4,251 | $1,380 | $7,000 |
| 5 Bedroom Homes | $5,371 | $3,280 | $8,000 |
| 6 Bedroom Homes | $5,504 | $1,750 | $9,000 |
Browse Top Apartments in Richmond Hill
By Price
By Community Type
- Richmond Hill Apartments for Rent by Owner
- Richmond Hill Apartments with Rent Specials
- Richmond Hill Top Rated Apartments
- Richmond Hill Corporate Apartments
- Richmond Hill Furnished Apartments
- Richmond Hill Gated Apartments
- New Richmond Hill Apartments
- Richmond Hill Senior Apartments
- Richmond Hill Short-term Apartments
- Richmond Hill Apartments with Utilities Included