


- Studio–2 Bedrooms
- $1,795-$2,025 Pricing
- 450–949 Square Feet
Property Information
- 97 Units
- 7 Stories
- Built in 2000
About 17 Coldwater Road
The Valleyview and Valley Vista Apartments are situated in a quiet, well-maintained complex catering to seniors and professionals. The buildings are ideally located within walking distance to Orillia’s thriving downtown district and close to highways 11 and 12, as well as the scenic waterfront.
Property Contact Info

- Listed by:
- Agency:
- Vendor Logo:
- Website:
- View Property Website
- Call Us:
- (705) 413-0920
- Disclaimer:
Office Hours
| Monday | 9:00 am–5:00 pm |
| Tuesday | 9:00 am–5:00 pm |
| Wednesday | 9:00 am–5:00 pm |
| Thursday | 9:00 am–5:00 pm |
| Friday | 9:00 am–5:00 pm |
| Saturday | By Appointment |
| Sunday | By Appointment |
Floorplan Pricing and Availability
New! Interactive Property Map
 ApartmentHomeLiving.com's new Interactive Property Map allows you to see where every available unit is located at this community.Try It Now >
Studio
Bachelor
Studio, 1 Bath, 450 sq ftAvailability Details
Availability Date Unit Sq Ft Call for Availability Bachelor 450 sq ft Model Amenities and Features
Features
- Balcony
- Cable Ready
- High Speed Internet Access
- Intercom
- Security System
- Storage Space
- Windows
Kitchen
- Eat-in Kitchen
- Freezer
- Kitchen
- Oven
- Range
- Refrigerator
- Stainless Steel Appliances
1 Bedroom
1 Bedroom
1 Bed, 1 Bath, 780 sq ftAvailability Details
Price Availability Date Unit Sq Ft $1,795 Call for Availability 1 Bedroom 780 sq ft Model Amenities and Features
Features
- Balcony
- Cable Ready
- High Speed Internet Access
- Intercom
- Security System
- Storage Space
- Windows
Kitchen
- Eat-in Kitchen
- Freezer
- Kitchen
- Oven
- Range
- Refrigerator
- Stainless Steel Appliances
Model Rent and Fees
Model Price
- $1,795
2 Bedrooms
2 Bedroom
$2,025
2 Beds, 1 Bath, 949 sq ftAvailable NowAvailability Details
Price Availability Date Unit Sq Ft $2,025 Available Now 505 949 Model Amenities and Features
Features
- Balcony
- Cable Ready
- High Speed Internet Access
- Intercom
- Security System
- Storage Space
- Windows
Kitchen
- Eat-in Kitchen
- Freezer
- Kitchen
- Oven
- Range
- Refrigerator
- Stainless Steel Appliances
Unit 505 Rent and Fees
Unit Price
- $2,025
Model Rent and Fees
Price
- $2,025
Apartment Unit: 505Apartment Model: 2 Bedroom2 Bedroom, 1 Bath, 949 sq ftAvailable Now
Lease Terms
- 12 mo
Fees and Policies
The fees listed below are community-provided and may exclude utilities or add-ons. All payments are made directly to the property and are non-refundable unless otherwise specified.
Other Fees and Policies
Pet Fees
- Cat
- Pet DepositiCharged per Pet.$0.00
- One-Time Pet FeeiCharged Per Pet.$0.00
- Monthly Pet FeeiCharged Per Pet.$0.00/mo
- Dog
- Pet DepositiCharged per Pet.$0.00
- One-Time Pet FeeiCharged Per Pet.$0.00
- Monthly Pet FeeiCharged Per Pet.$0.00/mo
Parking Fees
- Surface Lot
- Parking FeeiCharged per vehicle.$75.00/mo
Property Fee Disclaimer: Based on community-supplied data and independent market research. Subject to change without notice. May exclude fees for mandatory or optional services and usage-based utilities.
Features and Amenities
On-Site Services
- Maintenance On Site
- Property Manager On Site
- Online Services
- Recycling
- Renters Insurance Program
- Public Transportation
- 24 Hour Access
- Key Fob Entry
- Laundry Facilities
Community Features
- Disposal Chutes
- Elevator
Outdoor Features
- Waterfront
- Controlled Access
Recreation and Fitness
- Walking/Biking Trails
Interior Features
- Balcony
- Windows
- Storage Space
- Security System
- High Speed Internet Access
- Intercom
- Cable Ready
Kitchen Amenities
- Eat In Kitchen
- Oven
- Range
- Refrigerator
- Freezer
- Kitchen
- Stainless Steel Appliances
Living Area Features
- Linen Closet
- Tile Floors
- Large Bedrooms
- Vinyl Flooring
- Hardwood Floors
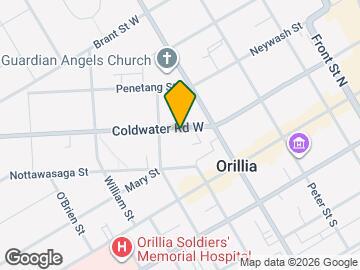
Map
- Shopping
- Grocery
- Nearby Properties
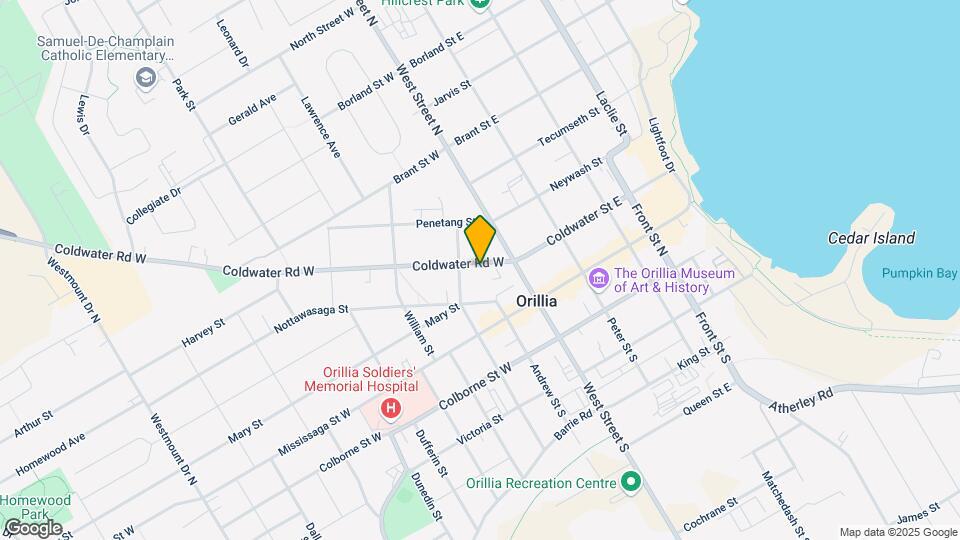
Map
Nearby Schools
Monsignor Lee Separate School
Lions Oval Public School
Orillia Secondary School
Ééc Samuel-de-Champlain
Patrick Fogarty Catholic Secondary School
 .
. Points of Interest
Time and distance from 17 Coldwater Road.
Big Box and Retail
Walmart
Staples
Michaels
Groceries
Foodland
Nearby Neighborhoods
Nearby Apartments
Official Apartment Search
See Orillia Apartments for Rent
Did You Know?
The average Orillia resident moves 34 days after starting their Orillia rental search.
Browse Top Apartments in Orillia
By Community Type
Protect yourself from fraud. Avoid Scams and Fraud
Rental Price Ranges in the Area
| Bedroom | Average Rent | Cheapest Rent | Highest Rent |
|---|---|---|---|
| Orillia 2 Bedroom Apartments | $2,324 | $1,900 | $2,575 |