


- 3 Bedroom Bedrooms
- $3,900 Pricing
About 181 Bedford Rd, Unit 1204
The Opportunity Is Yours To Live This Rare And Beautiful Luxury Condo In The Heart Of Yorkville! This Bright And Spacious 3-Bedroom,2-Bathroom Suite Offers Approximately 832 Sq. Ft. Of Exquisite Living Space With Engineered Hardwood Flooring,A Desirable North-East Exposure,Clear Skyline,City,Downtown & Park Views,And Floor-To-Ceiling Windows That Fill The Open Concept Living Area With Natural Light. The Eat-In Kitchen Features A Breakfast Bar,Quartz Counters,Built-In Appliances And A Functional Layout Perfect For Everyday Living Or Entertaining. The Living Room Walks Out To An Open Balcony. While The Primary Bedroom Includes A Walk-In Closet,4-Piece Ensuite Bathroom And Its Own Walk-Out To The Balcony. The Second Bedroom Offers A Large Window And Closet,The Third Bedroom,Currently Used As An Office,Provides Excellent Flexibility For A Guest Room,Study Or Additional Living Space. The 3-Piece Second Bathroom Features Tile Flooring,Built-In Vanity And A Walk-In Frameless Glass Shower. Enjoy The Convenience Of In-Suite Laundry,Laundry Closet,Central Vacuum,Central Air,Owned Locker And Maintenance Fees That Include Heat,Water,CAC,Common Elements And Building Insurance. Luxury Building Amenities Include Concierge,Bike Storage,Rooftop Patio With Community BBQs For Outdoor Entertainment,Exercise Room,Game Room,Guest Suites,Party/Meeting Room And More. Perfectly Located With Easy Access To TTC,Shopping,Restaurants,Casa Loma,The Royal Ontario Museum,Community Centres,Ramsden Park With Tennis Courts And Trails,Sir Winston Churchill Park,Queen's Park & More. Nearby Schools Like Cottingham Junior Public School,Hillcrest Community School,George Brown Polytechnic,University Of Toronto And Major Routes Including The Don Valley Parkway For Convenient Travel Throughout The GTA. (id:63800) ID#: 1669324
Property Contact Info
- Contact:
- MARINA MOYSEEVA
- Salesperson
- Company:
- SUTTON GROUP-ADMIRAL REALTY INC.
- Firm

Floorplan Pricing and Availability
New! Interactive Property Map
 ApartmentHomeLiving.com's new Interactive Property Map allows you to see where every available unit is located at this community.Try It Now >
3 Bedrooms
$3,900
181 Bedford Rd
3 Beds, 2 Baths,Available NowAvailability Details
Price Availability Date Unit $3,900 Available Now 1204 Unit 1204 Amenities and Features
Features
- Air Conditioning
- Heat Type - Gas
- Storage Space
- Vacuum System
Kitchen
- Dishwasher
- Microwave
- Oven
- Range
- Refrigerator
Unit 1204 Rent and Fees
Unit Price
- $3,900
Unit Description
The Opportunity Is Yours To Live This Rare And Beautiful Luxury Condo In The Heart Of Yorkville! This Bright And Spacious 3-Bedroom,2-Bathroom Suite Offers Approximately 832 Sq. Ft. Of Exquisite Living Space With Engineered Hardwood Flooring,A Desirable North-East Exposure,Clear Skyline,City,Downtown & Park Views,And Floor-To-Ceiling Windows That Fill The Open Concept Living Area With Natural Light. The Eat-In Kitchen Features A Breakfast Bar,Quartz Counters,Built-In Appliances And A Functional Layout Perfect For Everyday Living Or Entertaining. The Living Room Walks Out To An Open Balcony. While The Primary Bedroom Includes A Walk-In Closet,4-Piece Ensuite Bathroom And Its Own Walk-Out To The Balcony. The Second Bedroom Offers A Large Window And Closet,The Third Bedroom,Currently Used As An Office,Provides Excellent Flexibility For A Guest Room,Study Or Additional Living Space. The 3-Piece Second Bathroom Features Tile Flooring,Built-In Vanity And A Walk-In Frameless Glass Shower. Enjoy The Convenience Of In-Suite Laundry,Laundry Closet,Central Vacuum,Central Air,Owned Locker And Maintenance Fees That Include Heat,Water,CAC,Common Elements And Building Insurance. Luxury Building Amenities Include Concierge,Bike Storage,Rooftop Patio With Community BBQs For Outdoor Entertainment,Exercise Room,Game Room,Guest Suites,Party/Meeting Room And More. Perfectly Located With Easy Access To TTC,Shopping,Restaurants,Casa Loma,The Royal Ontario Museum,Community Centres,Ramsden Park With Tennis Courts And Trails,Sir Winston Churchill Park,Queen's Park & More. Nearby Schools Like Cottingham Junior Public School,Hillcrest Community School,George Brown Polytechnic,University Of Toronto And Major Routes Including The Don Valley Parkway For Convenient Travel Throughout The GTA. (id:63800) ID#: 1669324
Unit: 1204Model: 181 Bedford Rd$3,9003 Bedroom, 2 BathAvailable Now
Features and Amenities
Interior Features
- Heat Type Gas
- Storage Space
- Vacuum System
- Air Conditioning
Kitchen Amenities
- Dishwasher
- Microwave
- Oven
- Range
- Refrigerator
Living Area Features
- Vinyl Flooring
- Tile Floors
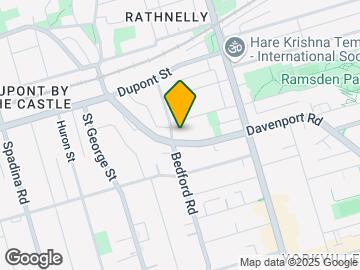
Map
- Shopping
- Colleges
- Schools
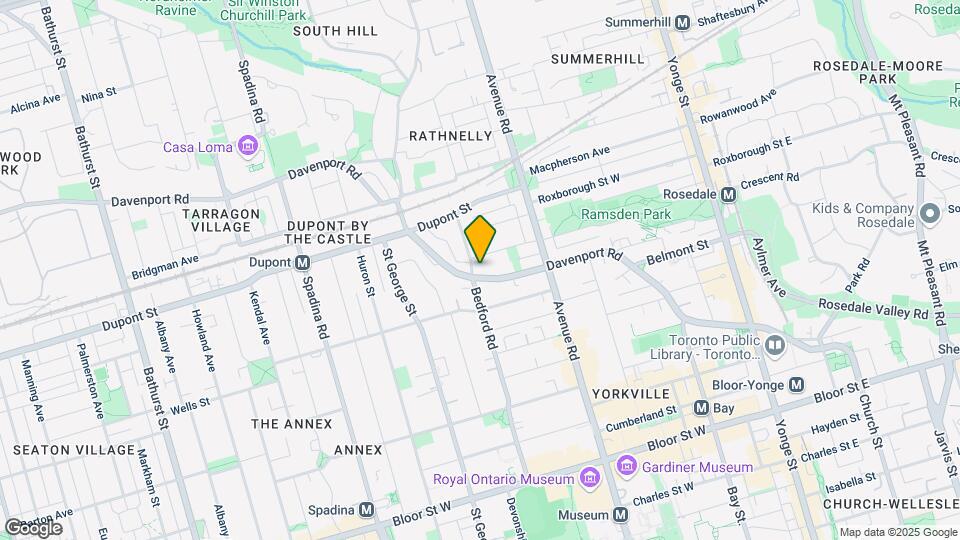
Map

Frequently Asked Questions about 181 Bedford Rd, Unit 1204
What type of rentals are available at 181 Bedford Rd, Unit 1204?
There is currently a 3 Bed 2 Bath Apartment for rent listed at 181 Bedford Rd. It is Available Now.
How much is the rent at 181 Bedford Rd, Unit 1204?
181 Bedford Rd, Unit 1204 at 181 Bedford Rd is currently listed at $3,900.
What area of town is 181 Bedford Rd, Unit 1204 located in?
Located in the University Annex Neighborhood, 181 Bedford Rd, Unit 1204 is in the M5R 0C2 Postal Code of Toronto, ON.
Points of Interest
Time and distance from 181 Bedford Rd, Unit 1204.
Big Box and Retail
Michaels
Lowe's
Walmart
Colleges and Universities
University of St. Michael's College - Main Campus
Nearby Neighborhoods
Nearby Apartments
Rental Price Ranges in the Area
| Bedroom | Average Rent | Cheapest Rent | Highest Rent |
|---|---|---|---|
| Toronto Studio Apartments | $1,926 | $1,045 | $10,000+ |
| Toronto 1 Bedroom Apartments | $2,493 | $895 | $10,000+ |
| Toronto 2 Bedroom Apartments | $3,193 | $1,300 | $10,000+ |
| Toronto 3 Bedroom Apartments | $3,966 | $1,569 | $10,000+ |
| Toronto 4 Bedroom Apartments | $5,375 | $1,119 | $10,000+ |
| Toronto 5 Bedroom Apartments | $15,025 | $1,000 | $10,000+ |
| Toronto 6 Bedroom Apartments | $8,475 | $6,966 | $9,985 |
Browse Top Apartments in Toronto
By Price
By Community Type
- Toronto Apartments for Rent by Owner
- Toronto Apartments with Rent Specials
- Toronto Top Rated Apartments
- Toronto Corporate Apartments
- Toronto Furnished Apartments
- Toronto Gated Apartments
- Toronto Loft Apartments
- Toronto Military Apartments
- New Toronto Apartments
- Toronto Senior Apartments
- Toronto Short-term Apartments
- Toronto Student Apartments
- Toronto Apartments with Utilities Included