

2 Photos

Request Notification
181 Colborne Ave
Richmond Hill, ON L4C 2K2

- Studio–3 Bedrooms
- $2,225-$2,275 Pricing
- 465–1,160 Square Feet
Property Information
- 29 Units
- 5 Stories
- Built in 1975
Property Contact Info
This property currently does not have availability listed on ApartmentHomeLiving.com. Sign up to get notified when it becomes available.
Floorplan Pricing and Availability
New! Interactive Property Map
 ApartmentHomeLiving.com's new Interactive Property Map allows you to see where every available unit is located at this community.Try It Now >
Studio
Bachelor
Studio, 1 Bath, 465 sq ftAvailability Details
Availability Date Unit Sq Ft Unavailable Bachelor 465 sq ft Model Amenities and Features
Features
- Air Conditioning
- Heating
- Smoke Detector
- Smoke Free
- Tenant Controlled HVAC
- Tub/Shower
Kitchen
- Kitchen
- Oven
- Refrigerator
1 Bedroom
One Bedroom
1 Bed, 1 Bath, 662 sq ftAvailability Details
Availability Date Unit Sq Ft Unavailable One Bedroom 662 sq ft Model Amenities and Features
Features
- Air Conditioning
- Heating
- Smoke Detector
- Smoke Free
- Tenant Controlled HVAC
- Tub/Shower
Kitchen
- Kitchen
- Oven
- Refrigerator
2 Bedrooms
Two Bedroom
2 Beds, 1 Bath, 909 sq ftAvailability Details
Price Availability Date Unit Sq Ft From $2,225 Unavailable Two Bedroom 909 sq ft Model Amenities and Features
Features
- Air Conditioning
- Heating
- Smoke Detector
- Smoke Free
- Tenant Controlled HVAC
- Tub/Shower
Kitchen
- Kitchen
- Oven
- Refrigerator
Model Rent and Fees
Model Price Range
- $2,225 - $2,275
3 Bedrooms
Three Bedroom
3 Beds, 2 Baths, 1160 sq ftAvailability Details
Availability Date Unit Sq Ft Unavailable Three Bedroom 1160 sq ft Model Amenities and Features
Features
- Air Conditioning
- Heating
- Smoke Detector
- Smoke Free
- Tenant Controlled HVAC
- Tub/Shower
Kitchen
- Kitchen
- Oven
- Refrigerator
Price shown is base rent. Excludes user-selected optional fees and variable or usage-based fees and required charges due at or prior to move-in or at move-out. View Fees and Policies for details. Price, availability, fees, and any applicable rent special are subject to change without notice.
Fees and Policies
The fees listed below are community-provided and may exclude utilities or add-ons. All payments are made directly to the property and are non-refundable unless otherwise specified.
Required Fees
Utilities
- HydroiCharged Per Unit. Payable to Third Party.Usage-Based/mo
Other Fees and Policies
Pet Fees
- Cat
- Pet FeeiCharged Per Unit.$0.00
- Dog
- Pet FeeiCharged Per Pet.$0.00
Pet interview, Spayed/Neutered
Pet interview, Spayed/Neutered
Parking Fees
- Parking
- Parking FeeiCharged Per Vehicle.$0.00/mo
- Surface LotiParking Available
Additional Parking Options
Property Fee Disclaimer: Based on community-supplied data and independent market research. Subject to change without notice. May exclude fees for mandatory or optional services and usage-based utilities.
Features and Amenities
On-Site Services
- 24 Hour Access
Outdoor Features
- Controlled Access
Interior Features
- Tenant Controlled Hvac
- Smoke Detector
- Heating
- Tub/Shower
- Air Conditioning
- Smoke Free
Kitchen Amenities
- Oven
- Refrigerator
- Kitchen
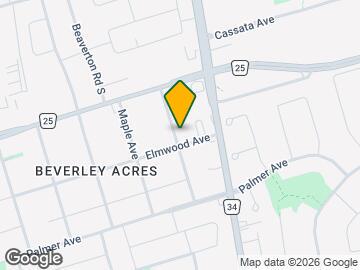
Map
181 Colborne Ave, Richmond Hill, ON L4C 2K2
- Shopping
- Colleges
- Nearby Properties

Map
Getting Around
60 / 100 Moderately walkable
50 / 100 Some public transit
60 / 100 Moderately bikeable
70 / 100 Moderately car friendly
Scores provided by  details
 details
Getting to Know the Area
70 / 100 Restaurants
70 / 100 Cafes
30 / 100 Nightlife
80 / 100 Shopping
70 / 100 Parks
50 / 100 Noise Level
Scores provided by
Nearby Schools
St Joseph Catholic Elementary School
301 Roney Ave
Public School - Grades K-5
In Attendance Zone1 minute drive / 0.3 miles away
Bayview Secondary School
10077 Bayview Ave
Public School - Grades 9-12
In Attendance Zone1 minute drive / 0.3 miles away
Beverley Acres Public School
283 Neal Dr
Public School - Grades K-5
In Attendance Zone3 minute drive / 1.1 miles away
Walter Scott Public School
500 Major Mackenzie Dr E
Public School - Grades K-5
In Attendance Zone1 minute drive / 0.2 miles away
Our Lady Queen of the World Ca High School
10475 Bayview Ave
Public School - Grades 9-12
In Attendance Zone2 minute drive / 0.8 miles away
École Secondaire Norval-Morrisseau
51 Wright rue
Public School - Grades 9-12
In Attendance Zone3 minute drive / 1.2 miles away
School data provided by .
. Points of Interest
Time and distance from 181 Colborne Ave.
Big Box and Retail
Costco
35 John Birchall Rd
5 minute drive / 2.62 miles away
Walmart
3600 Major Mackenzie Dr
14 minute drive / 6.92 miles away
Michaels
30 Billy Bishop Way
20 minute drive / 9.62 miles away
Colleges and Universities
Nearby Neighborhoods
Nearby Apartments
Nearby Homes
Official Apartment Search
See Richmond Hill Apartments for Rent
See Richmond Hill Homes For Rent
Did You Know?
The average Richmond Hill resident moves 34 days after starting their Richmond Hill rental search.
Browse Top Apartments in Richmond Hill
By Community Type
- Richmond Hill Apartments for Rent by Owner
- Richmond Hill Apartments with Rent Specials
- Richmond Hill Top Rated Apartments
- Richmond Hill Corporate Apartments
- Richmond Hill Furnished Apartments
- New Richmond Hill Apartments
- Richmond Hill Senior Apartments
- Richmond Hill Short-term Apartments
- Richmond Hill Apartments with Utilities Included
Protect yourself from fraud. Avoid Scams and Fraud
Rental Price Ranges in the Area
| Bedroom | Average Rent | Cheapest Rent | Highest Rent |
|---|---|---|---|
| Richmond Hill Studio Apartments | $1,779 | $1,770 | $1,799 |
| Richmond Hill 1 Bedroom Apartments | $2,261 | $1,550 | $4,203 |
| Richmond Hill 2 Bedroom Apartments | $2,339 | $2,256 | $2,497 |
| Richmond Hill 3 Bedroom Apartments | $3,095 | $2,600 | $3,590 |
| Richmond Hill 4 Bedroom Apartments | $6,728 | $6,728 | $6,728 |
| 2 Bedroom Homes | $2,275 | $1,400 | $4,200 |
| 3 Bedroom Homes | $3,163 | $1,100 | $5,350 |
| 4 Bedroom Homes | $4,166 | $1,380 | $7,000 |
| 5 Bedroom Homes | $6,326 | $3,280 | $10,000+ |
| 6 Bedroom Homes | $5,197 | $1,750 | $9,000 |
Browse Top Apartments in Richmond Hill
By Community Type
- Richmond Hill Apartments for Rent by Owner
- Richmond Hill Apartments with Rent Specials
- Richmond Hill Top Rated Apartments
- Richmond Hill Corporate Apartments
- Richmond Hill Furnished Apartments
- New Richmond Hill Apartments
- Richmond Hill Senior Apartments
- Richmond Hill Short-term Apartments
- Richmond Hill Apartments with Utilities Included
Viewing: 181 Colborne Ave | Desktop Version | Listing Updated: 05/20/2026