


- 3 Bedroom Bedrooms
- $3,550 Pricing
About 181 Parktree Dr
Welcome to 181 Parktree Drive TH 1,a beautifully maintained townhouse offering the perfect blend of space,style,and convenience. Featuring 3 bedrooms and 3 bathrooms,this move-in ready home offers a functional layout ideal for modern living. The main floor features bright living and dining areas,a convenient powder room for guests,and a kitchen with stainless steel appliances,excellent storage,and all window coverings included.Upstairs,the spacious primary bedroom offers generous closet space and a private ensuite,while two additional bedrooms provide flexibility for families,guests,or a home office.Enjoy your own private rooftop terrace,perfect for morning coffee,summer evenings,or entertaining. The lower level features tall ceilings and direct access to the underground garage,offering endless possibilities for a recreation room,gym,or additional living with two underground tandem parking spaces and ideally located close to parks,schools,shopping,transit,and major highways,181 Parktree Drive TH 1 offers exceptional value in a sought-after neighbourhood. (id:63800) ID#: 1950432
Property Contact Info
- Listed by:
- Agency:
- Vendor Logo:
- Website:
- View Property Website
- Call Us:
- (416) 486-5588
- Disclaimer:
Floorplan Pricing and Availability
New! Interactive Property Map
 ApartmentHomeLiving.com's new Interactive Property Map allows you to see where every available unit is located at this community.Try It Now >
3 Bedrooms
$3,550
181 Parktree Dr
3 Beds, 3 Baths,Available NowAvailability Details
Price Availability Date Unit $3,550 Available Now 181 Parktree Dr Unit Amenities and Features
Features
- Air Conditioning
- Heat Type - Gas
Kitchen
- Dishwasher
- Microwave
- Oven
- Refrigerator
Unit Rent and Fees
Unit Price
- $3,550
Model: 181 Parktree Dr$3,5503 Bedroom, 3 BathAvailable Now
Features and Amenities
Interior Features
- Heat Type Gas
- Air Conditioning
Kitchen Amenities
- Dishwasher
- Microwave
- Oven
- Refrigerator
Living Area Features
- Carpet
- Tile Floors
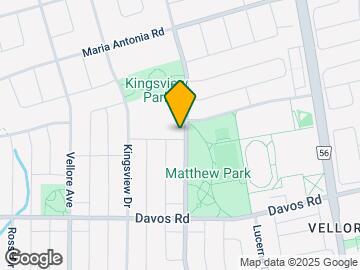
Map
- Shopping
- Colleges
- Schools
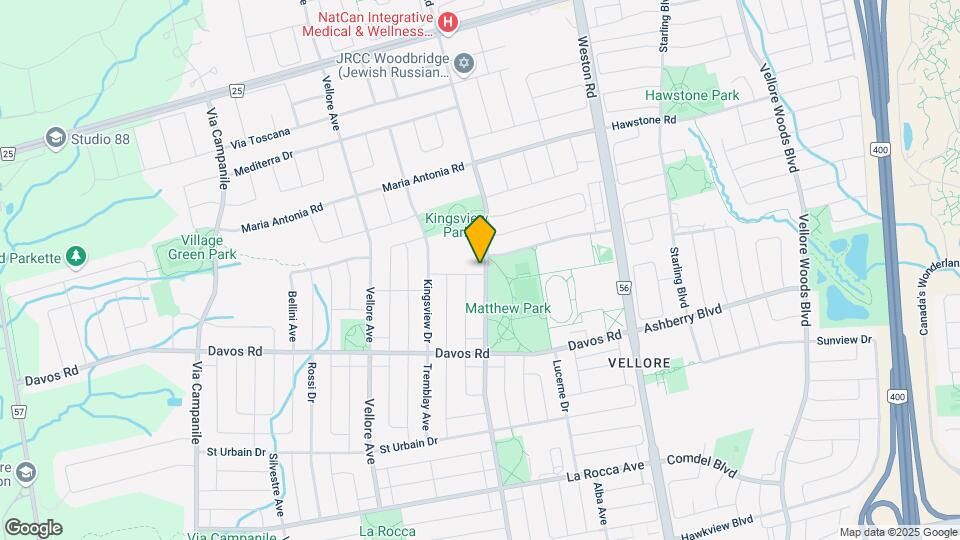
Map

Frequently Asked Questions about 181 Parktree Dr
What type of rentals are available at 181 Parktree Dr?
There is currently a 3 Bed 3 Bath Townhome for rent listed at 181 Parktree Dr. It is Available Now.
How much is the rent at 181 Parktree Dr?
181 Parktree Dr is currently listed at $3,550.
What area of town is 181 Parktree Dr located in?
181 Parktree Dr is in the L5A 5B1 Postal Code of Vaughan, ON.
Points of Interest
Time and distance from 181 Parktree Dr.
Big Box and Retail
Walmart
Costco
Colleges and Universities
Nearby Neighborhoods
Nearby Apartments
Rental Price Ranges in the Area
| Bedroom | Average Rent | Cheapest Rent | Highest Rent |
|---|---|---|---|
| Vaughan Studio Apartments | $1,720 | $1,500 | $2,150 |
| Vaughan 1 Bedroom Apartments | $2,089 | $1,590 | $6,929 |
| Vaughan 2 Bedroom Apartments | $2,655 | $2,149 | $7,935 |
| Vaughan 3 Bedroom Apartments | $3,152 | $2,450 | $6,198 |
| Vaughan 4 Bedroom Apartments | $5,922 | $3,550 | $7,985 |
Browse Top Apartments in Vaughan
By Price
By Community Type
- Vaughan Apartments for Rent by Owner
- Vaughan Apartments with Rent Specials
- Vaughan Top Rated Apartments
- Vaughan Corporate Apartments
- Vaughan Furnished Apartments
- Vaughan Gated Apartments
- Vaughan Military Apartments
- New Vaughan Apartments
- Vaughan Senior Apartments
- Vaughan Short-term Apartments
- Vaughan Student Apartments
- Vaughan Apartments with Utilities Included