


- 1–2 Bedrooms
- $2,150-$2,720 Pricing
- 558–1,281 Square Feet
Rent Specials
1-Month Free Rent on Select Suites!*
About 188 CityView Apartments
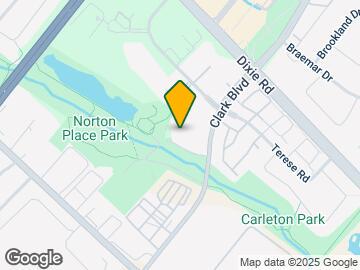
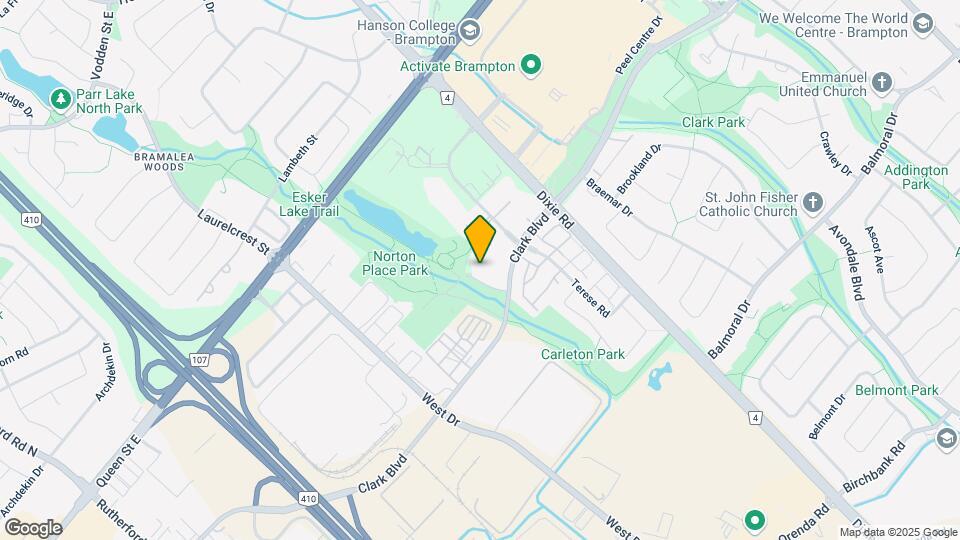
188 CityView Apartments: Clark Boulevard and Dixie Road Realstar's 188 CityView Apartments is Brampton's newest eco-friendly, 100% smoke-free building, featuring premium rental apartments overlooking Norton Place Park. Condo-styled features and first-class amenities are at your fingertips. We are the ideal living environment for professionals and mature adults. Our location This Brampton location couldn't be better. With great schools, parks, libraries and community centres nearby, these apartments are perfect. Public transit is ideal with Brampton Transit at our doorstep and easy access to both GO Transit and ZUM routes. Major highway access is within minutes, including the 407 and 410. Walk to the many nearby parks and schools. Grab a coffee on your way to work. Do all your shopping at nearby Bramalea City Centre and Bramrose Square. Spend an enjoyable evening at the movies at SilverCity Brampton and Cineplex Odeon Orion Gate. Enjoy active living year round by golfing and curling at Chingocusy Curling Club. Our suites Designed with you in mind, each of our open concept suites offers five appliances including dishwasher and washer/dryer. Spacious and clean one, one bedroom plus den, two and penthouse suites are available that offer luxury, vinyl plank and ceramic flooring, stone countertops, floor-to-ceiling windows allowing plenty of natural light, custom window coverings and central heating and air conditioning.
Unique Features and Amenities
- 100% Smoke-free Living
- 9-ft. Ceilings
- Air Conditioner
- Barbecue area with alfresco dining
- Beautifully landscaped grounds
- Designer cabinetry
- Dining and meeting area
- Energy Efficient Appliances
- EV parking
- Garden terrace
- Hard Surface Flooring
- In-suite Laundry
- Internet hotspot
- One , One + Den, Two Bedroom and Penthouse Suites
- Over-the-range Microwave
- Pet friendly
- Private balcony
- Resident events
- Stove
- Two Full Baths*
- Walk-in Closet Off Primary*
Property Contact Info

- Listed by:
- Agency:
- Vendor Logo:
- Website:
- View Property Website
- Call Us:
- (289) 904-5524
- Disclaimer:
Floorplan Pricing and Availability
188 CityView Apartments offers 1 to 2 Bedroom apartments starting from $2,150 and having 558–1,281 sq ft. Here is the current pricing and availability:
New! Interactive Property Map
 ApartmentHomeLiving.com's new Interactive Property Map allows you to see where every available unit is located at this community.Try It Now >
1 Bedroom
1 Bed Den 1 Bath D
From $2,150
1 Bed, 1 Bath, 646 sq ftAvailable NowModel Gallery
Floorplans
Availability Details
Price Availability Date Unit Sq Ft Photos View Details $2,150 Available Now 0601 646 $2,170 October 1, 2026 1501 646 $2,275 November 1, 2026 1801 646 Model Amenities and Features
Features
- Air Conditioning
- Balcony
- Cable Ready
- Heating
- Smoke Free
- Sprinkler System
- Storage Space
- Tub/Shower
- Washer/Dryer
Kitchen
- Dishwasher
- Quartz Countertops
- Range
- Refrigerator
- Stainless Steel Appliances
Model Rent and Fees
Model Price Range
- $2,150 - $2,275
Unit 0601 Gallery
Photos
Unit 0601 Rent and Fees
Unit Price
- $2,150
View Details and Rent EstimateModel Rent and Fees
Model Price Range
- $2,150 - $2,275
Unit 1501 Gallery
Photos
Unit 1501 Rent and Fees
Unit Price
- $2,170
View Details and Rent EstimateModel Rent and Fees
Model Price Range
- $2,150 - $2,275
Unit 1801 Gallery
Photos
Unit 1801 Rent and Fees
Unit Price
- $2,275
View Details and Rent EstimateModel Rent and Fees
Model Price Range
- $2,150 - $2,275
Apartment Model: 1 Bed Den 1 Bath DFrom $2,1501 Bedroom, 1 Bath, 646 sq ftAvailable Now![]()
1 Bed Den 1 Bath D - Floorplan Apartment Unit: 0601Apartment Model: 1 Bed Den 1 Bath D$2,1501 Bedroom, 1 Bath, 646 sq ftAvailable Now![]()
Unit: 0601 - Image Apartment Unit: 1501Apartment Model: 1 Bed Den 1 Bath D$2,1701 Bedroom, 1 Bath, 646 sq ftAvailable October 1, 2026![]()
Unit: 1501 - Image Apartment Unit: 1801Apartment Model: 1 Bed Den 1 Bath D$2,2751 Bedroom, 1 Bath, 646 sq ftAvailable November 1, 2026![]()
Unit: 1801 - Image 1 Bed Den 1 Bath F
$2,175
1 Bed, 1 Bath, 725 sq ftAvailable NowModel Gallery
Floorplans
Availability Details
Price Availability Date Unit Sq Ft Photos $2,175 Available Now 0706 725 Model Amenities and Features
Features
- Air Conditioning
- Balcony
- Cable Ready
- Heating
- Smoke Free
- Sprinkler System
- Storage Space
- Tub/Shower
- Washer/Dryer
Kitchen
- Dishwasher
- Quartz Countertops
- Range
- Refrigerator
- Stainless Steel Appliances
Unit 0706 Gallery
Photos
Unit 0706 Rent and Fees
Unit Price
- $2,175
View Details and Rent EstimateModel Rent and Fees
Price
- $2,175
Apartment Model: 1 Bed Den 1 Bath F$2,1751 Bedroom, 1 Bath, 725 sq ftAvailable Now![]()
1 Bed Den 1 Bath F - Floorplan Apartment Unit: 0706Apartment Model: 1 Bed Den 1 Bath F$2,1751 Bedroom, 1 Bath, 725 sq ftAvailable Now![]()
Unit: 0706 - Image 1 Bed Den 1 Bath G
$2,195
1 Bed, 1 Bath, 747 sq ftAvailable NowModel Gallery
Floorplans
Availability Details
Price Availability Date Unit Sq Ft Photos $2,195 Available Now 1705 747 Model Amenities and Features
Features
- Air Conditioning
- Balcony
- Cable Ready
- Heating
- Smoke Free
- Sprinkler System
- Storage Space
- Tub/Shower
- Washer/Dryer
Kitchen
- Dishwasher
- Quartz Countertops
- Range
- Refrigerator
- Stainless Steel Appliances
Unit 1705 Gallery
Photos
Unit 1705 Rent and Fees
Unit Price
- $2,195
View Details and Rent EstimateModel Rent and Fees
Price
- $2,195
Apartment Model: 1 Bed Den 1 Bath G$2,1951 Bedroom, 1 Bath, 747 sq ftAvailable Now![]()
1 Bed Den 1 Bath G - Floorplan Apartment Unit: 1705Apartment Model: 1 Bed Den 1 Bath G$2,1951 Bedroom, 1 Bath, 747 sq ftAvailable Now![]()
Unit: 1705 - Image 1 Bed Den 1 Bath C
From $2,170
1 Bed, 1 Bath, 639 sq ftAvailable Oct 1Model Gallery
Floorplans
Availability Details
Price Availability Date Unit Sq Ft Photos View Details $2,185 October 1, 2026 2403 639 $2,170 November 1, 2026 1603 639 Model Amenities and Features
Features
- Air Conditioning
- Balcony
- Cable Ready
- Heating
- Smoke Free
- Sprinkler System
- Storage Space
- Tub/Shower
- Washer/Dryer
Kitchen
- Dishwasher
- Quartz Countertops
- Range
- Refrigerator
- Stainless Steel Appliances
Model Rent and Fees
Model Price Range
- $2,170 - $2,185
Unit 2403 Gallery
Photos
Unit 2403 Rent and Fees
Unit Price
- $2,185
View Details and Rent EstimateModel Rent and Fees
Model Price Range
- $2,170 - $2,185
Unit 1603 Gallery
Photos
Unit 1603 Rent and Fees
Unit Price
- $2,170
View Details and Rent EstimateModel Rent and Fees
Model Price Range
- $2,170 - $2,185
Apartment Model: 1 Bed Den 1 Bath CFrom $2,1701 Bedroom, 1 Bath, 639 sq ftAvailable October 1, 2026![]()
1 Bed Den 1 Bath C - Floorplan Apartment Unit: 2403Apartment Model: 1 Bed Den 1 Bath C$2,1851 Bedroom, 1 Bath, 639 sq ftAvailable October 1, 2026![]()
Unit: 2403 - Image Apartment Unit: 1603Apartment Model: 1 Bed Den 1 Bath C$2,1701 Bedroom, 1 Bath, 639 sq ftAvailable November 1, 2026![]()
Unit: 1603 - Image 1 Bed Den 1 Bath E
$2,150
1 Bed, 1 Bath, 646 sq ftAvailable Nov 1Model Gallery
Floorplans
Availability Details
Price Availability Date Unit Sq Ft Photos $2,150 November 1, 2026 0610 646 Model Amenities and Features
Features
- Air Conditioning
- Balcony
- Cable Ready
- Heating
- Smoke Free
- Sprinkler System
- Storage Space
- Tub/Shower
- Washer/Dryer
Kitchen
- Dishwasher
- Quartz Countertops
- Range
- Refrigerator
- Stainless Steel Appliances
Unit 0610 Gallery
Photos
Unit 0610 Rent and Fees
Unit Price
- $2,150
View Details and Rent EstimateModel Rent and Fees
Price
- $2,150
Apartment Model: 1 Bed Den 1 Bath E$2,1501 Bedroom, 1 Bath, 646 sq ftAvailable November 1, 2026![]()
1 Bed Den 1 Bath E - Floorplan Apartment Unit: 0610Apartment Model: 1 Bed Den 1 Bath E$2,1501 Bedroom, 1 Bath, 646 sq ftAvailable November 1, 2026![]()
Unit: 0610 - Image 1 Bed 1 Bath A
1 Bed, 1 Bath, 558 sq ftAvailable SoonModel Gallery
Floorplans
Availability Details
Availability Date Unit Sq Ft Available Soon 1 Bed 1 Bath A 558 sq ft Model Amenities and Features
Features
- Air Conditioning
- Balcony
- Cable Ready
- Heating
- Smoke Free
- Sprinkler System
- Storage Space
- Tub/Shower
- Washer/Dryer
Kitchen
- Dishwasher
- Quartz Countertops
- Range
- Refrigerator
- Stainless Steel Appliances
Apartment Model: 1 Bed 1 Bath ACall For Rates1 Bedroom, 1 Bath, 558 sq ftAvailable Soon![]()
1 Bed 1 Bath A - Floorplan 1 Bed 1 Bath B
1 Bed, 1 Bath, 574 sq ftAvailable SoonModel Gallery
Floorplans
Availability Details
Availability Date Unit Sq Ft Available Soon 1 Bed 1 Bath B 574 sq ft Model Amenities and Features
Features
- Air Conditioning
- Balcony
- Cable Ready
- Heating
- Smoke Free
- Sprinkler System
- Storage Space
- Tub/Shower
- Washer/Dryer
Kitchen
- Dishwasher
- Quartz Countertops
- Range
- Refrigerator
- Stainless Steel Appliances
Apartment Model: 1 Bed 1 Bath BCall For Rates1 Bedroom, 1 Bath, 574 sq ftAvailable Soon![]()
1 Bed 1 Bath B - Floorplan 1 Bed 1 Bath L
1 Bed, 1 Bath, 615 sq ftAvailable SoonModel Gallery
Floorplans
Availability Details
Availability Date Unit Sq Ft Available Soon 1 Bed 1 Bath L 615 sq ft Model Amenities and Features
Features
- Air Conditioning
- Balcony
- Cable Ready
- Heating
- Smoke Free
- Sprinkler System
- Storage Space
- Tub/Shower
- Washer/Dryer
Kitchen
- Dishwasher
- Quartz Countertops
- Range
- Refrigerator
- Stainless Steel Appliances
Apartment Model: 1 Bed 1 Bath LCall For Rates1 Bedroom, 1 Bath, 615 sq ftAvailable Soon![]()
1 Bed 1 Bath L - Floorplan 1 Bed 1 Bath I
1 Bed, 1 Bath, 757 sq ftAvailable SoonModel Gallery
Floorplans
Availability Details
Availability Date Unit Sq Ft Available Soon 1 Bed 1 Bath I 757 sq ft Model Amenities and Features
Features
- Air Conditioning
- Balcony
- Cable Ready
- Heating
- Smoke Free
- Sprinkler System
- Storage Space
- Tub/Shower
- Washer/Dryer
Kitchen
- Dishwasher
- Quartz Countertops
- Range
- Refrigerator
- Stainless Steel Appliances
Apartment Model: 1 Bed 1 Bath ICall For Rates1 Bedroom, 1 Bath, 757 sq ftAvailable Soon![]()
1 Bed 1 Bath I - Floorplan 1 Bed Den 1 Bath N
1 Bed, 1 Bath, 759 sq ftAvailable SoonModel Gallery
Floorplans
Availability Details
Availability Date Unit Sq Ft Available Soon 1 Bed Den 1 Bath N 759 sq ft Model Amenities and Features
Features
- Air Conditioning
- Balcony
- Cable Ready
- Heating
- Smoke Free
- Sprinkler System
- Storage Space
- Tub/Shower
- Washer/Dryer
Kitchen
- Dishwasher
- Quartz Countertops
- Range
- Refrigerator
- Stainless Steel Appliances
Apartment Model: 1 Bed Den 1 Bath NCall For Rates1 Bedroom, 1 Bath, 759 sq ftAvailable Soon![]()
1 Bed Den 1 Bath N - Floorplan 1 Bed 1 Bath J
1 Bed, 1 Bath, 760 sq ftAvailable SoonModel Gallery
Floorplans
Availability Details
Availability Date Unit Sq Ft Available Soon 1 Bed 1 Bath J 760 sq ft Model Amenities and Features
Features
- Air Conditioning
- Balcony
- Cable Ready
- Heating
- Smoke Free
- Sprinkler System
- Storage Space
- Tub/Shower
- Washer/Dryer
Kitchen
- Dishwasher
- Quartz Countertops
- Range
- Refrigerator
- Stainless Steel Appliances
Apartment Model: 1 Bed 1 Bath JCall For Rates1 Bedroom, 1 Bath, 760 sq ftAvailable Soon![]()
1 Bed 1 Bath J - Floorplan 1 Bed Den 1 Bath K
1 Bed, 1 Bath, 802 sq ftAvailable SoonModel Gallery
Floorplans
Availability Details
Availability Date Unit Sq Ft Available Soon 1 Bed Den 1 Bath K 802 sq ft Model Amenities and Features
Features
- Air Conditioning
- Balcony
- Cable Ready
- Heating
- Smoke Free
- Sprinkler System
- Storage Space
- Tub/Shower
- Washer/Dryer
Kitchen
- Dishwasher
- Quartz Countertops
- Range
- Refrigerator
- Stainless Steel Appliances
Apartment Model: 1 Bed Den 1 Bath KCall For Rates1 Bedroom, 1 Bath, 802 sq ftAvailable Soon![]()
1 Bed Den 1 Bath K - Floorplan 1 Bed 1 Bath O
1 Bed, 1 Bath, 819 sq ftAvailable SoonModel Gallery
Floorplans
Availability Details
Availability Date Unit Sq Ft Available Soon 1 Bed 1 Bath O 819 sq ft Model Amenities and Features
Features
- Air Conditioning
- Balcony
- Cable Ready
- Heating
- Smoke Free
- Sprinkler System
- Storage Space
- Tub/Shower
- Washer/Dryer
Kitchen
- Dishwasher
- Quartz Countertops
- Range
- Refrigerator
- Stainless Steel Appliances
Apartment Model: 1 Bed 1 Bath OCall For Rates1 Bedroom, 1 Bath, 819 sq ftAvailable Soon![]()
1 Bed 1 Bath O - Floorplan 1 Bed Den 1 Bath M
1 Bed, 1 Bath, 819 sq ftAvailable SoonModel Gallery
Floorplans
Availability Details
Availability Date Unit Sq Ft Available Soon 1 Bed Den 1 Bath M 819 sq ft Model Amenities and Features
Features
- Air Conditioning
- Balcony
- Cable Ready
- Heating
- Smoke Free
- Sprinkler System
- Storage Space
- Tub/Shower
- Washer/Dryer
Kitchen
- Dishwasher
- Quartz Countertops
- Range
- Refrigerator
- Stainless Steel Appliances
Apartment Model: 1 Bed Den 1 Bath MCall For Rates1 Bedroom, 1 Bath, 819 sq ftAvailable Soon![]()
1 Bed Den 1 Bath M - Floorplan 1 Bed Den 1 Bath H
1 Bed, 1 Bath, 863 sq ftAvailable SoonLargest 1 BedroomThis is the largest 1 Bedroom at this PropertyModel Gallery
Floorplans
Availability Details
Availability Date Unit Sq Ft Available Soon 1 Bed Den 1 Bath H 863 sq ft Model Amenities and Features
Features
- Air Conditioning
- Balcony
- Cable Ready
- Heating
- Smoke Free
- Sprinkler System
- Storage Space
- Tub/Shower
- Washer/Dryer
Kitchen
- Dishwasher
- Quartz Countertops
- Range
- Refrigerator
- Stainless Steel Appliances
Apartment Model: 1 Bed Den 1 Bath HCall For Rates1 Bedroom, 1 Bath, 863 sq ftAvailable Soon![]()
1 Bed Den 1 Bath H - Floorplan 2 Bedrooms
2 Bed 1 Bath A
$2,495
2 Beds, 1 Bath, 749 sq ftAvailable Sep 15Cheapest 2 BedroomThis is the cheapest 2 Bedroom at this PropertyModel Gallery
Floorplans
Availability Details
Price Availability Date Unit Sq Ft $2,495 September 15, 2026 0204 749 Model Amenities and Features
Features
- Air Conditioning
- Balcony
- Cable Ready
- Heating
- Smoke Free
- Sprinkler System
- Storage Space
- Tub/Shower
- Washer/Dryer
Kitchen
- Dishwasher
- Quartz Countertops
- Range
- Refrigerator
- Stainless Steel Appliances
Unit 0204 Rent and Fees
Unit Price
- $2,495
View Details and Rent EstimateModel Rent and Fees
Price
- $2,495
Apartment Model: 2 Bed 1 Bath A$2,4952 Bedroom, 1 Bath, 749 sq ftAvailable September 15, 2026![]()
2 Bed 1 Bath A - Floorplan Apartment Unit: 0204Apartment Model: 2 Bed 1 Bath A$2,4952 Bedroom, 1 Bath, 749 sq ftAvailable September 15, 20262 Bed 2 Bath A
$2,720
2 Beds, 2 Baths, 923 sq ftAvailable Nov 1Model Gallery
Floorplans
Availability Details
Price Availability Date Unit Sq Ft Photos $2,720 November 1, 2026 1509 923 Model Amenities and Features
Features
- Air Conditioning
- Balcony
- Cable Ready
- Heating
- Smoke Free
- Sprinkler System
- Storage Space
- Tub/Shower
- Washer/Dryer
Kitchen
- Dishwasher
- Quartz Countertops
- Range
- Refrigerator
- Stainless Steel Appliances
Unit 1509 Gallery
Photos
Unit 1509 Rent and Fees
Unit Price
- $2,720
View Details and Rent EstimateModel Rent and Fees
Price
- $2,720
Apartment Model: 2 Bed 2 Bath A$2,7202 Bedroom, 2 Bath, 923 sq ftAvailable November 1, 2026![]()
2 Bed 2 Bath A - Floorplan Apartment Unit: 1509Apartment Model: 2 Bed 2 Bath A$2,7202 Bedroom, 2 Bath, 923 sq ftAvailable November 1, 2026![]()
Unit: 1509 - Image 2 Bed 2 Bath E
2 Beds, 2 Baths, 859 sq ftAvailable SoonModel Gallery
Floorplans
Availability Details
Availability Date Unit Sq Ft Available Soon 2 Bed 2 Bath E 859 sq ft Model Amenities and Features
Features
- Air Conditioning
- Balcony
- Cable Ready
- Heating
- Smoke Free
- Sprinkler System
- Storage Space
- Tub/Shower
- Washer/Dryer
Kitchen
- Dishwasher
- Quartz Countertops
- Range
- Refrigerator
- Stainless Steel Appliances
Apartment Model: 2 Bed 2 Bath ECall For Rates2 Bedroom, 2 Bath, 859 sq ftAvailable Soon![]()
2 Bed 2 Bath E - Floorplan 2 Bed 2 Bath F
2 Beds, 2 Baths, 884 sq ftAvailable SoonModel Gallery
Floorplans
Availability Details
Availability Date Unit Sq Ft Available Soon 2 Bed 2 Bath F 884 sq ft Model Amenities and Features
Features
- Air Conditioning
- Balcony
- Cable Ready
- Heating
- Smoke Free
- Sprinkler System
- Storage Space
- Tub/Shower
- Washer/Dryer
Kitchen
- Dishwasher
- Quartz Countertops
- Range
- Refrigerator
- Stainless Steel Appliances
Apartment Model: 2 Bed 2 Bath FCall For Rates2 Bedroom, 2 Bath, 884 sq ftAvailable Soon![]()
2 Bed 2 Bath F - Floorplan 2 Bed 2 Bath C
2 Beds, 2 Baths, 898 sq ftAvailable SoonModel Gallery
Floorplans
Availability Details
Availability Date Unit Sq Ft Available Soon 2 Bed 2 Bath C 898 sq ft Model Amenities and Features
Features
- Air Conditioning
- Balcony
- Cable Ready
- Heating
- Smoke Free
- Sprinkler System
- Storage Space
- Tub/Shower
- Washer/Dryer
Kitchen
- Dishwasher
- Quartz Countertops
- Range
- Refrigerator
- Stainless Steel Appliances
Apartment Model: 2 Bed 2 Bath CCall For Rates2 Bedroom, 2 Bath, 898 sq ftAvailable Soon![]()
2 Bed 2 Bath C - Floorplan 2 Bed 2 Bath B
2 Beds, 2 Baths, 1005 sq ftAvailable SoonModel Gallery
Floorplans
Availability Details
Availability Date Unit Sq Ft Available Soon 2 Bed 2 Bath B 1005 sq ft Model Amenities and Features
Features
- Air Conditioning
- Balcony
- Cable Ready
- Heating
- Smoke Free
- Sprinkler System
- Storage Space
- Tub/Shower
- Washer/Dryer
Kitchen
- Dishwasher
- Quartz Countertops
- Range
- Refrigerator
- Stainless Steel Appliances
Apartment Model: 2 Bed 2 Bath BCall For Rates2 Bedroom, 2 Bath, 1005 sq ftAvailable Soon![]()
2 Bed 2 Bath B - Floorplan 2 Bed 2 Bath D
2 Beds, 2 Baths, 1281 sq ftAvailable SoonLargest 2 BedroomThis is the largest 2 Bedroom at this PropertyModel Gallery
Floorplans
Availability Details
Availability Date Unit Sq Ft Available Soon 2 Bed 2 Bath D 1281 sq ft Model Amenities and Features
Features
- Air Conditioning
- Balcony
- Cable Ready
- Heating
- Smoke Free
- Sprinkler System
- Storage Space
- Tub/Shower
- Washer/Dryer
Kitchen
- Dishwasher
- Quartz Countertops
- Range
- Refrigerator
- Stainless Steel Appliances
Apartment Model: 2 Bed 2 Bath DCall For Rates2 Bedroom, 2 Bath, 1281 sq ftAvailable Soon![]()
2 Bed 2 Bath D - Floorplan 2 Bed 2.5 Bath A
2 Beds, 2.5 Baths, 1197 sq ftAvailable SoonModel Gallery
Floorplans
Availability Details
Availability Date Unit Sq Ft Available Soon 2 Bed 2.5 Bath A 1197 sq ft Model Amenities and Features
Features
- Air Conditioning
- Balcony
- Cable Ready
- Heating
- Smoke Free
- Sprinkler System
- Storage Space
- Tub/Shower
- Washer/Dryer
Kitchen
- Dishwasher
- Quartz Countertops
- Range
- Refrigerator
- Stainless Steel Appliances
Apartment Model: 2 Bed 2.5 Bath ACall For Rates2 Bedroom, 2.5 Bath, 1197 sq ftAvailable Soon![]()
2 Bed 2.5 Bath A - Floorplan


Schedule a Tour
Videos
3D Tours
Property Information
- 224 Units
- 25 Stories
- Built in 2016
Lease Terms
- 12 mo
Fees and Policies
The fees listed below are community-provided and may exclude utilities or add-ons. All payments are made directly to the property and are non-refundable unless otherwise specified. Use the Cost Calculator to determine costs based on your needs.
Required Fees
Utilities
- HydroiCharged Per Unit.Usage-Based/mo
- Utility - WateriCharged Per Unit.Included in Rent/mo
- HeatiCharged per unit.Included in Rent/mo
Other Fees and Policies
Parking Fees
- Garage Attached
- Parking FeeiCharged Per Vehicle.$100.00/mo
- Garage Parking
- Other
Additional Parking Options
Property Fee Disclaimer: *Prices, incentives, availability, and specifications are subject to change. Images may not reflect actual suite finishes. Pet restrictions may apply. E. & O.E.
Features and Amenities
On-Site Services
- Property Manager On Site
- Guest Apartment
- Public Transportation
- 24 Hour Access
- Laundry Facilities
Community Features
- Clubhouse
- Lounge
- Multi Use Room
- Disposal Chutes
- Elevator
Outdoor Features
- Courtyard
- Controlled Access
Recreation and Fitness
- Fitness Center
- Pool
Interior Features
- Balcony
- Storage Space
- Sprinkler System
- Tub/Shower
- Heating
- Cable Ready
- Washer/Dryer
- Air Conditioning
- Smoke Free
Kitchen Amenities
- Range
- Refrigerator
- Dishwasher
- Stainless Steel Appliances
- Quartz Countertops
Living Area Features
- Walk In Closets
- Vaulted Ceiling
- Floor To Ceiling Windows
- Window Coverings
Map
- Shopping
- Colleges
Map
Getting Around
60 / 100 Moderately walkable
60 / 100 Good public transit
70 / 100 Moderately bikeable
90 / 100 Exceptionally car friendly
 details
Getting to Know the Area
70 / 100 Restaurants
60 / 100 Cafes
70 / 100 Nightlife
80 / 100 Shopping
90 / 100 Parks
70 / 100 Noise Level
Frequently Asked Questions about 188 CityView Apartments
Where is 188 CityView Apartments located?
188 CityView Apartments is located at 188 Clark Blvd near the Brampton East area of Brampton, ON
What is the current rent range at 188 CityView Apartments?
1 Bedroom to 2 Bedroom Apartments at 188 CityView Apartments currently range from $2,150 to $2,720
Are pets allowed?
Call us today to find out our pet policy and if we allow pets
Are there any rent specials?
The current rent special at 188 CityView Apartments is: 1-Month Free Rent on Select Suites!*.
Nearby Schools
St John Fisher Separate School
Balmoral Drive Senior Public School
Aloma Crescent Public School
Bramalea Secondary School
Ééc Sainte-Jeanne-d'Arc
Central Peel Secondary School
. Points of Interest
Time and distance from 188 CityView Apartments.
Big Box and Retail
Walmart
Staples
Marshalls
Colleges and Universities
Nearby Neighborhoods
Rental Price Ranges in the Area
| Bedroom | Average Rent | Cheapest Rent | Highest Rent |
|---|---|---|---|
| Brampton Studio Apartments | $1,597 | $1,440 | $1,725 |
| Brampton 1 Bedroom Apartments | $2,054 | $1,495 | $2,545 |
| Brampton 2 Bedroom Apartments | $2,383 | $1,595 | $3,283 |
| Brampton 3 Bedroom Apartments | $3,849 | $2,160 | $7,422 |
| Brampton 4 Bedroom Apartments | $6,547 | $3,100 | $8,784 |
| 2 Bedroom Homes | $1,987 | $1,390 | $3,000 |
| 3 Bedroom Homes | $2,825 | $900 | $4,200 |
| 4 Bedroom Homes | $3,528 | $2,000 | $10,000+ |
| 5 Bedroom Homes | $3,734 | $980 | $7,000 |
| 6 Bedroom Homes | $4,532 | $1,000 | $6,100 |
Browse Top Apartments in Brampton
By Price
By Community Type
- Brampton Apartments for Rent by Owner
- Brampton Apartments with Rent Specials
- Brampton Top Rated Apartments
- Brampton Corporate Apartments
- Brampton Furnished Apartments
- Brampton Gated Apartments
- New Brampton Apartments
- Brampton Senior Apartments
- Brampton Short-term Apartments
- Brampton Student Apartments
- Brampton Apartments with Utilities Included