
Your message has been sent! Thank you!

190 Kerr St Apartments

(877) 511-5926
Oakville, ON L6K 3A9

Contact

190 Kerr St

Oakville, ON L6K 3A9
(877) 511-5926
190 Kerr St in Oakville, ON - Building Photo
  • 1–2 Bedrooms
  • $1,895-$2,195 Pricing
  • 688–866 Square Feet

Property Information

  • 76 Units
  • 10 Stories
  • Built in 1967

About 190 Kerr St

APARTMENT FOR RENT IN OAKVILE! TWO BEDROOM APARTMENTS STARTING AT $1,945/month* Enjoy great amenities just minutes from downtown Oakville! Kerr Street Apartments are ideally located at the corner of Rebecca Street and Kerr Street, with easy access to the QEW, Highway 403, and Highway 407. These well-maintained rental apartments feature numerous renovations and upgrades and are conveniently located near shopping, public transit, and everyday essentials. Suite Features: Private balconies with outstanding views Fridge and stove included Wood laminate flooring; select suites feature luxury vinyl plank or hardwood flooring Heat and water included Property Features: Premium laundry facilities Elevators Surface parking available Secure entry 24/7 on-site management Nearby Amenities: Grocery Stores, including Real Canadian Superstore Coffee shops and restaurants Pharmacies, including Shoppers Drug Mart Public transit nearby Minutes from downtown Oakville Live Here Property Management Enjoy peace of mind with professional 24-hour on-site management. We are committed to providing a clean, well-maintained community and exceptional resident service. The rental office is open daily, with 24-hour application approval available. Book your viewing today!

Property Contact Info

Office Hours

Monday8:30 am–8:00 pm
Tuesday8:30 am–8:00 pm
Wednesday8:30 am–8:00 pm
Thursday8:30 am–8:00 pm
Friday8:30 am–8:00 pm
Saturday9:00 am–3:00 pm
SundayBy Appointment

Floorplan Pricing and Availability

  • 1 Bedroom

    One Bedroom

    From $1,895

    1 Bed, 1 Bath, 688-720 sq ft
    Available Now

    Availability Details

    PriceAvailability DateUnitSq Ft
    From $1,895Available NowOne Bedroom688-720 sq ft

    Model Amenities and Features

    Features

    • Balcony
    • Heating
    • Security System
    • Tub/Shower

    Kitchen

    • Disposal
    • Kitchen
    • Oven
    • Range
    • Refrigerator

    Model Rent and Fees

    Model Price Range

    • $1,895 - $1,945
  • 2 Bedrooms

    Two Bedroom

    From $2,145

    2 Beds, 1 Bath, 866 sq ft
    Available Now

    Availability Details

    PriceAvailability DateUnitSq Ft
    From $2,145Available NowTwo Bedroom866 sq ft

    Model Amenities and Features

    Features

    • Balcony
    • Heating
    • Security System
    • Tub/Shower

    Kitchen

    • Disposal
    • Kitchen
    • Oven
    • Range
    • Refrigerator

    Model Rent and Fees

    Model Price Range

    • $2,145 - $2,195
Price shown is base rent. Excludes user-selected optional fees and variable or usage-based fees and required charges due at or prior to move-in or at move-out. View Fees and Policies for details. Price, availability, fees, and any applicable rent special are subject to change without notice.

Lease Terms

  • 12 mo

Fees and Policies

The fees listed below are community-provided and may exclude utilities or add-ons. All payments are made directly to the property and are non-refundable unless otherwise specified.

Other Fees and Policies

Pet Fees

Cat
Pet FeeiCharged Per Pet.$0.00
Pet interview, Spayed/Neutered
Dog
Pet FeeiCharged Per Unit.$0.00
Pet interview, Spayed/Neutered

Parking Info and Fees

Surface Lot
Garage Parking
Storage
Storage Locker

    Property Fee Disclaimer: Based on community-supplied data and independent market research. Subject to change without notice. May exclude fees for mandatory or optional services and usage-based utilities.

    Features and Amenities

    On-Site Services

    • Maintenance On Site
    • Property Manager On Site
    • Recycling
    • 24 Hour Access
    • Laundry Facilities

    Community Features

    • Elevator

    Interior Features

    • Balcony
    • Security System
    • Tub/Shower
    • Heating

    Kitchen Amenities

    • Range
    • Refrigerator
    • Oven
    • Disposal
    • Kitchen

    Living Area Features

    • Office
    • Hardwood Floors

    Unique Amenities

    • Garage Available
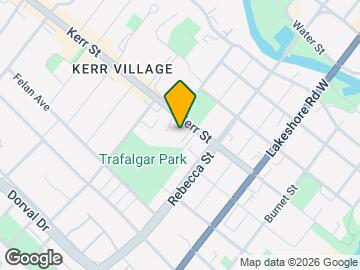
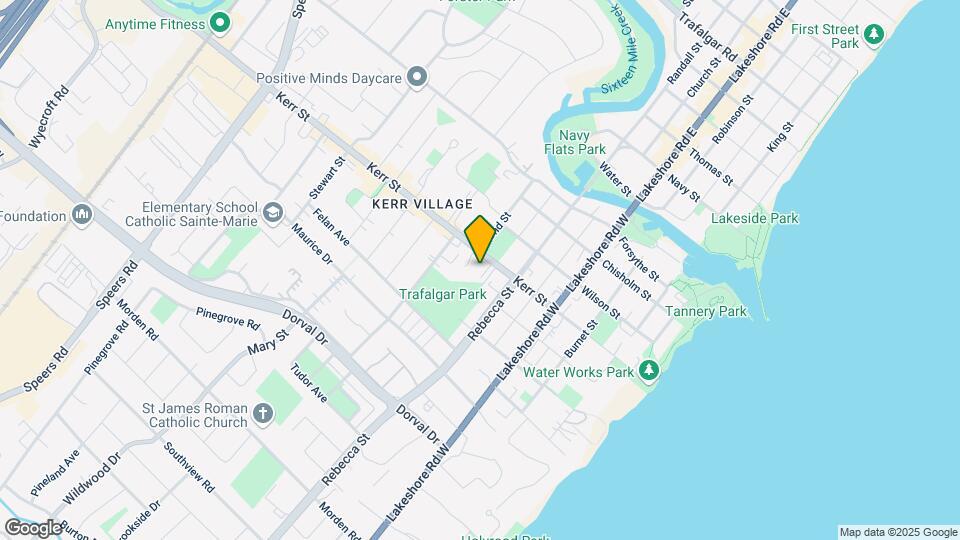
    Google Map

    Map

    190 Kerr St, Oakville, ON L6K 3A9

    Getting Around

    • 90 / 100 Exceptionally walkable

      All day-to-day needs are within a few minutes' walk

    • 40 / 100 Some public transit

      Transit is available for most trips

    • 50 / 100 Fairly bikeable

      Somewhat suitable for bicycle commuting and/or recreation

    • 80 / 100 Very car friendly

      Excellent access to freeways and/or major arteries, with a very low chance of parking problems

    Scores provided by Local Logic details

    Getting to Know the Area

    • 80 / 100 Restaurants

      Wide variety of restaurants within a few minutes

    • 80 / 100 Cafes

      Wide variety of cafés within a few minutes

    • 60 / 100 Nightlife

      Several bars within a few minutes

    • 80 / 100 Shopping

      Wide variety of shops within a few minutes

    • 80 / 100 Parks

      Very large amount of park space within a few minutes

    • 40 / 100 Noise Level

      Some sources of noise nearby

    Scores provided by Local Logic

    Renters Reviews and Ratings

    1.0
    1 Renters Reviews

    Property destroyed by unethical practices

    January 14, 2024 - Review from Apartments.com
    Our management CENTRAL ERIN PROPERTY MANAGEMENT (AKA LIVE HERE PROPERTY MANAGEMENT) made a nice building into a horror story. They are cheap to fix anything, maintain anything, upkeep anything, fix anything. Fires, floods and other hazards are a common occurence around there. Old people are suffering the most, because they are too tired and afraid to ask for anything. There are no kids in the building because no parent wants a kid living here.

    Nearby Schools

    W H Morden Public School

    180 Morden Rd
    Public School - Grades K-5
    In Attendance Zone1 minute drive / 0.6 miles away

    Pine Grove Public School

    529 Fourth Line
    Public School - Grades K-5
    In Attendance Zone3 minute drive / 1.2 miles away

    St. Nicholas Catholic Elementary School

    477 Warminster Drive
    Public School - Grades K-5
    In Attendance Zone1 minute drive / 0.6 miles away

    Thomas a Blakelock High School

    1160 Rebecca St
    Public School - Grades 9-12
    In Attendance Zone5 minute drive / 1.7 miles away

    St. Thomas Aquinas Catholic Secondary School

    124 Dorval Dr
    Public School - Grades 9-12
    In Attendance Zone1 minute drive / 0.4 miles away
    School data provided by Local Logic.

    Points of Interest

    Time and distance from 190 Kerr St.

    Big Box and Retail

    Walmart

    234 Hays Blvd
    7 minute drive / 3.54 miles away

    Toys"r"us

    3051 Appleby Line
    14 minute drive / 6.8 miles away

    Nearby Neighborhoods

    Churchill Meadows Erin Mills

    1 to 7 Bedroom Apartments from $1,100
    View Rentals

    Clarkson Lorne Park

    Studio to 6 Bedroom Apartments from $1,400
    View Rentals

    Cooksville

    Studio to 6 Bedroom Apartments from $1,250
    View Rentals

    Nearby Apartments

    Nearby Homes

    Official Apartment Search

    See Oakville Apartments for Rent

    See Oakville Homes For Rent

    Did You Know?

    The average Oakville resident moves 34 days after starting their Oakville rental search.

    Browse Top Apartments in Oakville

    Protect yourself from fraud. Avoid Scams and Fraud

    Rental Price Ranges in the Area

    BedroomAverage RentCheapest RentHighest Rent
    Oakville Studio Apartments $1,789$1,632$1,949
    Oakville 1 Bedroom Apartments $2,233$1,651$2,863
    Oakville 2 Bedroom Apartments $2,778$1,900$4,075
    Oakville 3 Bedroom Apartments $3,314$2,600$4,904
    2 Bedroom Homes$2,566$1,580$10,000+
    3 Bedroom Homes$3,647$2,000$10,000+
    4 Bedroom Homes$4,904$850$10,000+
    5 Bedroom Homes$6,733$4,000$10,000+
    6 Bedroom Homes$5,383$4,400$6,200
    7 Bedroom Homes$5,600$5,600$5,600

    Browse Top Apartments in Oakville

    Viewing: 190 Kerr St | Desktop Version | Listing Updated: 08/14/2026