


Request Notification
1921 Emery St

- 2 Bedroom Bedrooms
- $899 Pricing
- 700 Square Feet
About 1921 Emery St
Welcome to this inviting upper and lower-level duplex on Emery Street in Eau Claire, WI, offering a perfect blend of comfort and convenience. Each unit boasts a spacious, well-lit layout, creating a warm and welcoming atmosphere ideal for singles, couples, or small families. The thoughtfully designed interiors provide ample space for relaxation, work, or entertaining, tailored to suit a variety of lifestyles. Residents enjoy the convenience of shared laundry facilities located within the building, simplifying household chores. Each unit also comes with access to a one-car detached garage, offering secure parking and additional storage to keep your vehicle protected from the elements. Nestled in a quiet neighborhood just minutes from downtown Eau Claire, this duplex provides easy access to vibrant shops, restaurants, and local attractions while maintaining a peaceful, residential feel. Contact us today to schedule a tour and find your perfect home in this charming Emery Street duplex!
1921 Emery St is located in the Downtown Eau Claire Neighborhood and 54701 Zip code of Eau Claire, WI.
Property Contact Info
Office Hours
| Monday | By Appointment |
| Tuesday | By Appointment |
| Wednesday | By Appointment |
| Thursday | By Appointment |
| Friday | By Appointment |
| Saturday | Closed |
| Sunday | Closed |
Floorplan Pricing and Availability
New! Interactive Property Map
 ApartmentHomeLiving.com's new Interactive Property Map allows you to see where every available unit is located at this community.Try It Now >
2 Bedrooms
2BR/1BA
$899
2 Beds, 1 Bath, 700 sq ftAvailable NowModel Gallery
Photos
Availability Details
Price Availability Date Unit Sq Ft $899 Available Now 2BR/1BA 700 sq ft Model Amenities and Features
Features
- Cable Ready
- Heating
- High Speed Internet Access
- Smoke Free
- Tub/Shower
Kitchen
- Dishwasher
- Freezer
- Kitchen
- Oven
- Range
- Refrigerator
Living Space
- Basement
- Carpet
- Tile Floors
- Vinyl Flooring
Outdoor Space
- Lawn
- Porch
- Yard
Unique Features
- Garage
Model Rent and Fees
Model Price
- $899
Apartment Model: 2BR/1BA2 Bedroom, 1 Bath, 700 sq ftAvailable Now![]()
2BR/1BA - Image 1 ![]()
2BR/1BA - Image 2 ![]()
2BR/1BA - Image 3 ![]()
2BR/1BA - Image 4 ![]()
2BR/1BA - Image 5 ![]()
2BR/1BA - Image 6 ![]()
2BR/1BA - Image 7 ![]()
2BR/1BA - Image 8 ![]()
2BR/1BA - Image 9 ![]()
2BR/1BA - Image 10


Property Information
- 2 Units
- 2 Stories
- Built in 1871
Fees and Policies
The fees listed below are community-provided and may exclude utilities or add-ons. All payments are made directly to the property and are non-refundable unless otherwise specified.
Required Fees
One-Time Basics
- Due at Application
- Application Fee Per ApplicantiCharged per applicant.$40.00
Other Fees and Policies
Personal Add-Ons
- Renter's InsuranceiRenter's Insurance is required and residents may provide their own policy that meets requirements or be enrolled in a policy for the associated fee. Charged Per Resident.$20.00/mo
Pet Fees
- Cat
- Pet DepositiCharged Per Pet.$400.00
- Monthly Pet FeeiCharged Per Pet.$40.00/mo
- Dog
- Pet DepositiCharged Per Pet.$600.00
- Monthly Pet FeeiCharged Per Pet.$60.00/mo
The cat has to be fixed, up-to-date on shots, licensed with the city, covered by renters insurance, and have caps on its claws if it is not declawed.
The dog has to be fixed, up-to-date on shots, licensed with the city, covered by renters insurance, and kenneled when the owner is not home.
Parking Fees
- Surface Lot
- Parking FeeiCharged per vehicle.$0.00/mo
Property Fee Disclaimer: Based on community-supplied data and independent market research. Subject to change without notice. May exclude fees for mandatory or optional services and usage-based utilities.
Features and Amenities
Unique Amenities
- Garage
On-Site Services
- Trash Pickup Curbside
- Recycling
- Renters Insurance Program
- Laundry Facilities
Interior Features
- High Speed Internet Access
- Heating
- Tub/Shower
- Cable Ready
- Smoke Free
Kitchen Amenities
- Freezer
- Range
- Refrigerator
- Dishwasher
- Oven
- Kitchen
Living Area Features
- Tile Floors
- Basement
- Vinyl Flooring
- Carpet
Outdoor Features
- Porch
- Yard
- Lawn
Map
- Shopping
- Colleges
- Grocery
- Medical
- Nearby Properties
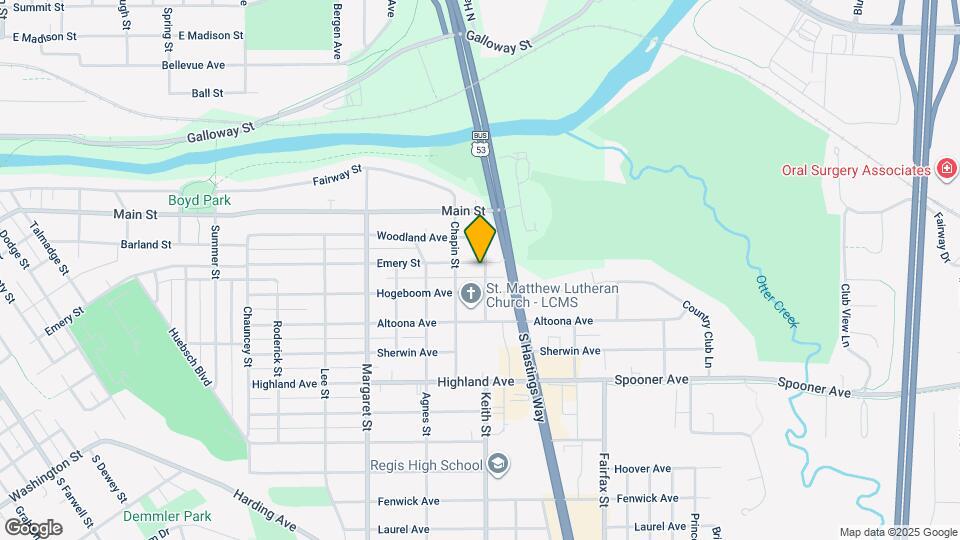
Map
Getting Around
50 / 100 Fairly walkable
30 / 100 Limited public transit
60 / 100 Moderately bikeable
80 / 100 Very car friendly
 details
Getting to Know the Area
60 / 100 Restaurants
50 / 100 Cafes
70 / 100 Nightlife
50 / 100 Shopping
60 / 100 Noise Level
Nearby Schools
Flynn Elementary
South Middle
Memorial High
About GreatSchools Data on ApartmentHomeLiving.com.
Points of Interest
Time and distance from 1921 Emery St.
Big Box and Retail
Walgreens
Jcpenney
Walmart
Colleges and Universities
Groceries
Aldi
Hospitals
Oakleaf Surgical Hospital
Mayo Clinic Health System Eau Claire Hospital
Sacred Heart Hospital
Shopping Centers
1921 Emery St has 5 shopping centers within 1.5 miles.
Nearby Neighborhoods
Rental Price Ranges in the Area
| Bedroom | Average Rent | Cheapest Rent | Highest Rent |
|---|---|---|---|
| Eau Claire Studio Apartments | $1,113 | $750 | $1,400 |
| Eau Claire 1 Bedroom Apartments | $1,318 | $500 | $2,450 |
| Eau Claire 2 Bedroom Apartments | $1,614 | $345 | $3,200 |
| Eau Claire 3 Bedroom Apartments | $1,254 | $395 | $2,590 |
| Eau Claire 4 Bedroom Apartments | $1,263 | $395 | $2,695 |
| 2 Bedroom Homes | $1,393 | $895 | $2,200 |
| 3 Bedroom Homes | $1,774 | $1,150 | $2,495 |
| 4 Bedroom Homes | $2,291 | $1,980 | $2,500 |
| 6 Bedroom Homes | $2,172 | $2,172 | $2,172 |
Nearby Apartments
Nearby Homes
Did You Know?
22% of apartment shoppers plan to spend 4-6 months in their apartment search.
Free off-street parking that is shared with both units of the duplex. There is also street-parking available if the lot is full. Tenants are not permitted to park in the garage.