


- 3 Bedroom Bedrooms
- $2,850 Pricing
About 1986 Lowry Dr
Good vibes,great upgrades,and plenty of space,welcome home! This bright and beautifully upgraded 2 year new townhouse offers approximately 1,645 sq. ft. of stylish,functional living space with approx. $30,000 in upgrades throughout. Featuring 3 spacious bedrooms,this home is perfect for professionals,couples,or growing families looking for modern comfort and convenience. The open concept main floor is made for everyday living and entertaining,with an extended kitchen boasting extra cabinetry,generous counter space,a high powered gas range,smart touchscreen fridge,custom backsplash,pot lights,and modern light fixtures throughout. The spacious primary suite offers a peaceful retreat with a walk-in closet and spa inspired ensuite. An EV charger in the garage adds an extra touch of modern convenience. Located in a vibrant community just minutes from schools,parks,trails,Hwy 407,Costco,Walmart,Durham College,Ontario Tech University,and multiple golf courses. This home brings together style,space,upgrades,and convenience in one fantastic package. All you have to do is unpack and enjoy! (id:52069) ID#: 2022169
Property Contact Info
- Contact:
- JONATHAN CHIU
- (Salesperson)
- Company:
- RIGHT AT HOME REALTY
- (Firm)
Call Us:(416) 391-3232

Floorplan Pricing and Availability
New! Interactive Property Map
 ApartmentHomeLiving.com's new Interactive Property Map allows you to see where every available unit is located at this community.Try It Now >
3 Bedrooms
$2,850
1986 Lowry Dr
3 Beds, 3 Baths,Available NowAvailability Details
Price Availability Date Unit $2,850 Available Now 1986 Lowry Dr Unit Amenities and Features
Features
- Air Conditioning
- Heat Type - Gas
Kitchen
- Dishwasher
- Microwave
- Refrigerator
Unit Rent and Fees
Unit Price
- $2,850
Model: 1986 Lowry Dr$2,8503 Bedroom, 3 BathAvailable Now

Features and Amenities
Interior Features
- Heat Type Gas
- Air Conditioning
Kitchen Amenities
- Dishwasher
- Microwave
- Refrigerator
Living Area Features
- Carpet
- Tile Floors
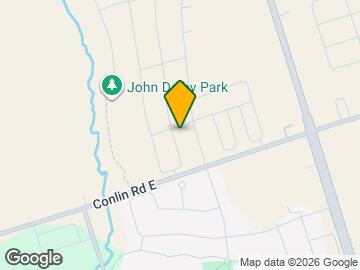
Map
- Shopping
- Colleges
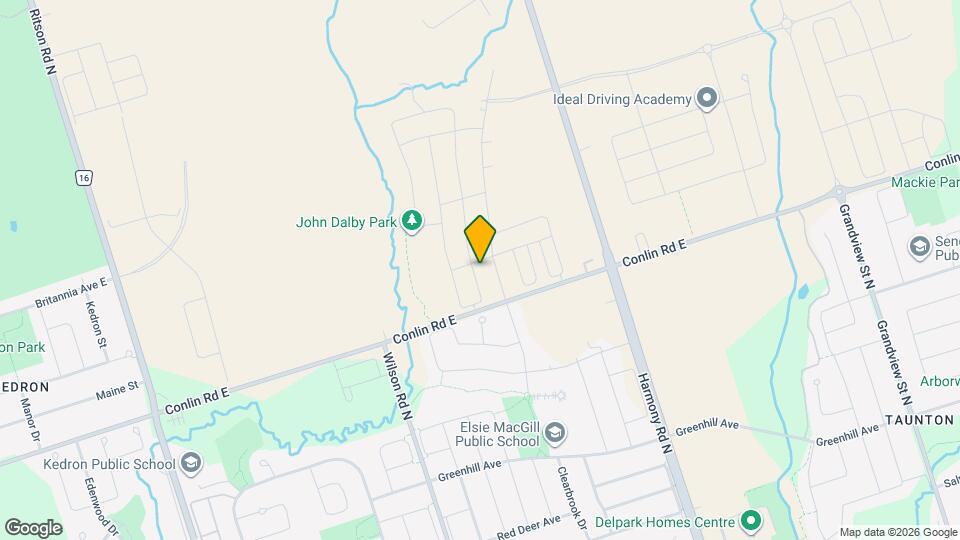
Map
Getting Around
30 / 100 Somewhat walkable
50 / 100 Some public transit
40 / 100 Fairly bikeable
90 / 100 Exceptionally car friendly
 details
Getting to Know the Area
50 / 100 Restaurants
30 / 100 Cafes
20 / 100 Nightlife
40 / 100 Shopping
80 / 100 Parks
90 / 100 Noise Level
Frequently Asked Questions about 1986 Lowry Dr
What type of rentals are available at 1986 Lowry Dr?
There is currently a 3 Bed 3 Bath Townhome for rent listed at 1986 Lowry Dr. It is Available Now.
How much is the rent at 1986 Lowry Dr?
1986 Lowry Dr is currently listed at $2,850.
What area of town is 1986 Lowry Dr located in?
Located in the Oshawa North Neighborhood, 1986 Lowry Dr is in the L1L 0S3 Postal Code of Oshawa, ON.
Nearby Schools
. Points of Interest
Time and distance from 1986 Lowry Dr.
Big Box and Retail
Walmart
Michaels
Costco
Colleges and Universities
University of Ontario Institute of Technology - North Oshawa
Nearby Neighborhoods
Nearby Apartments
Rental Price Ranges in the Area
| Bedroom | Average Rent | Cheapest Rent | Highest Rent |
|---|---|---|---|
| Oshawa Studio Apartments | $1,479 | $1,350 | $1,800 |
| Oshawa 1 Bedroom Apartments | $1,707 | $1,450 | $1,990 |
| Oshawa 2 Bedroom Apartments | $1,979 | $1,250 | $2,550 |
| Oshawa 3 Bedroom Apartments | $2,166 | $1,115 | $2,890 |
| Oshawa 4 Bedroom Apartments | $875 | $648 | $999 |