


- 2–3 Bedrooms
- $2,550-$2,690 Pricing
- 849–1,162 Square Feet
Property Information
- Built in 1978
- 13 Stories
- 153 Units
About 20 Stonehill
20 Stonehill Court is centrally located at the South East corner of Warden & Finch, in the highly desirable and family-friendly L'Amoreaux neighborhood in Scarborough. This location boasts easy access to major highways (404 & 401), is walking distance to major TTC routes, and is conveniently located right across the street from Bridlewood Mall for all your shopping needs. This building offers friendly on-site staff and security, 24 hour video surveillance, secure keyless fob entry, laundry on-site, and is pet-friendly. Suite Features: All apartments are extensively cleaned and freshly painted prior to move-in, have re-finished wood flooring, modern light fixtures and hardware, full-sized appliances, updated cabinetry, ample in-suite storage, spacious bedrooms with full-size closets, and large, private balconies. Clean, spacious, and well-maintained, 20 Stonehill Court is proudly managed by DBS Developments. Visit us at DBSDevelopments.ca *Photos are to depict suite finishes and may not be of actual suite.
Property Contact Info

- Listed by:
- Agency:
- Vendor Logo:
- Website:
- View Property Website
- Call Us:
- (844) 965-2904
- Disclaimer:
Office Hours
| Monday | 9:00 am–7:00 pm |
| Tuesday | 9:00 am–7:00 pm |
| Wednesday | 9:00 am–7:00 pm |
| Thursday | 9:00 am–7:00 pm |
| Friday | 9:00 am–7:00 pm |
| Saturday | 11:00 am–6:00 pm |
| Sunday | 11:00 am–6:00 pm |
Floorplan Pricing and Availability
New! Interactive Property Map
 ApartmentHomeLiving.com's new Interactive Property Map allows you to see where every available unit is located at this community.Try It Now >
2 Bedrooms
2 Bed
2 Beds, 1 BathAvailability Details
Availability Date Unit Call for Availability 2 Bed Model Amenities and Features
Features
- Balcony
- Cable Ready
- Security System
- Tub/Shower
- Wheelchair Accessible (Rooms)
Kitchen
- Oven
- Range
- Refrigerator
2 Bed
2 Beds, 1 Bath, 849 sq ftAvailability Details
Availability Date Unit Sq Ft Call for Availability 2 Bed 849 sq ft Model Amenities and Features
Features
- Balcony
- Cable Ready
- Security System
- Tub/Shower
- Wheelchair Accessible (Rooms)
Kitchen
- Oven
- Range
- Refrigerator
3 Bedrooms
3 Bed
From $2,550
3 Beds, 1.5 Baths, 1088-1162 sq ftAvailable NowAvailability Details
Price Availability Date Unit Sq Ft View Details $2,690 Available Now 301 1162 $2,550 Available Now 604 1088 Model Amenities and Features
Features
- Balcony
- Cable Ready
- Security System
- Tub/Shower
- Wheelchair Accessible (Rooms)
Kitchen
- Oven
- Range
- Refrigerator
Model Rent and Fees
Model Price Range
- $2,550 - $2,690
Unit 301 Rent and Fees
Unit Price
- $2,690
Model Rent and Fees
Model Price Range
- $2,550 - $2,690
Unit 604 Rent and Fees
Unit Price
- $2,550
Model Rent and Fees
Model Price Range
- $2,550 - $2,690
Apartment Unit: 301Apartment Model: 3 Bed3 Bedroom, 1.5 Bath, 1162 sq ftAvailable NowApartment Unit: 604Apartment Model: 3 Bed3 Bedroom, 1.5 Bath, 1088 sq ftAvailable Now

Lease Terms
- 12 mo
Fees and Policies
The fees listed below are community-provided and may exclude utilities or add-ons. All payments are made directly to the property and are non-refundable unless otherwise specified.
Other Fees and Policies
Pet Fees
- Cat
- Pet FeeiCharged Per Pet.Included in Rent
- Dog
- Pet FeeiCharged Per Unit.Included in Rent
Parking Info and Fees
- Surface Lot
- 1 Max
- Garage Parking
- 1 Max
Property Fee Disclaimer: Based on community-supplied data and independent market research. Subject to change without notice. May exclude fees for mandatory or optional services and usage-based utilities.
Features and Amenities
On-Site Services
- 24 Hour Access
- Video Patrol
- Property Manager On Site
- Laundry Facilities
Community Features
- Elevator
Interior Features
- Balcony
- Security System
- Tub/Shower
- Cable Ready
- Wheelchair Accessible (Rooms)
Kitchen Amenities
- Oven
- Refrigerator
- Range
Living Area Features
- Hardwood Floors
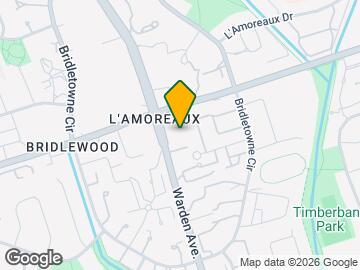
Map
- Shopping
- Colleges
- Nearby Properties
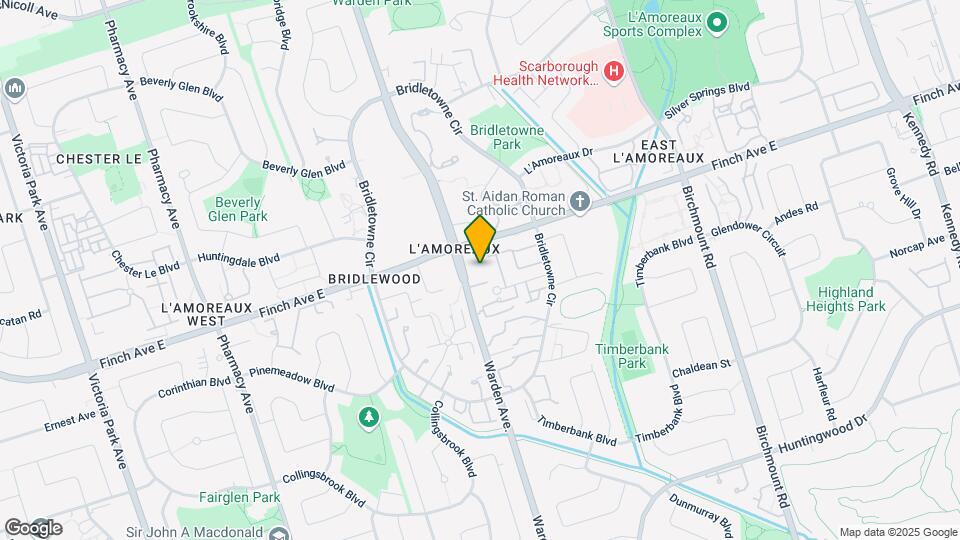
Map
Getting Around
70 / 100 Moderately walkable
80 / 100 Strong public transit
50 / 100 Fairly bikeable
90 / 100 Exceptionally car friendly
 details
Getting to Know the Area
80 / 100 Restaurants
70 / 100 Cafes
40 / 100 Nightlife
80 / 100 Shopping
80 / 100 Parks
40 / 100 Noise Level
Nearby Schools
St Aidan Catholic School
. Points of Interest
Time and distance from 20 Stonehill.
Big Box and Retail
Lowe's
Staples
Walmart
Colleges and Universities
University of St. Michael's College - Main Campus
Nearby Neighborhoods
Nearby Apartments
Nearby Homes
Official Apartment Search
See Toronto Apartments for Rent
Did You Know?
The average Toronto resident moves 34 days after starting their Toronto rental search.
Browse Top Apartments in Toronto
By Community Type
- Toronto Apartments for Rent by Owner
- Toronto Apartments with Rent Specials
- Toronto Top Rated Apartments
- Toronto Corporate Apartments
- Toronto Furnished Apartments
- Toronto Loft Apartments
- Toronto Military Apartments
- New Toronto Apartments
- Toronto Senior Apartments
- Toronto Short-term Apartments
- Toronto Student Apartments
- Toronto Apartments with Utilities Included
Protect yourself from fraud. Avoid Scams and Fraud
Rental Price Ranges in the Area
| Bedroom | Average Rent | Cheapest Rent | Highest Rent |
|---|---|---|---|
| Toronto Studio Apartments | $1,900 | $1,099 | $8,371 |
| Toronto 1 Bedroom Apartments | $2,382 | $895 | $10,000+ |
| Toronto 2 Bedroom Apartments | $3,158 | $1,375 | $10,000+ |
| Toronto 3 Bedroom Apartments | $4,062 | $1,569 | $10,000+ |
| Toronto 4 Bedroom Apartments | $4,428 | $1,119 | $8,704 |
| Toronto 5 Bedroom Apartments | $14,552 | $5,500 | $10,000+ |
Browse Top Apartments in Toronto
By Community Type
- Toronto Apartments for Rent by Owner
- Toronto Apartments with Rent Specials
- Toronto Top Rated Apartments
- Toronto Corporate Apartments
- Toronto Furnished Apartments
- Toronto Loft Apartments
- Toronto Military Apartments
- New Toronto Apartments
- Toronto Senior Apartments
- Toronto Short-term Apartments
- Toronto Student Apartments
- Toronto Apartments with Utilities Included