


- Student Housing
- Studio–2 Bedrooms
- $1,521-$2,452 Pricing
- 475–1,407 Square Feet
Rent Specials
2 Months Free Rent~~*Conditions apply. Offer is applicable to new and approved applicants for select suites only. Incentive is applied as a rent credit or as otherwise determined by management. Minimum 12-month lease term required. Offer is subject to change or cancellation without notice and cannot be combined with any other promotion. Conditions apply. Please contact the leasing office for full details and eligibility. Photos, dimensions, and pricing are for illustrative purposes only and may not reflect the exact features or layout of the available unit. Actual units may vary., E & O. E.
About 200 Shakespeare Drive
Steps from Wilfrid Laurier University, 200 Shakespeare Drive pairs comfortable living with convenience, community, and location. Our diverse suite layouts offer spacious living within a bachelor, 1, 2, 3 bedroom apartment, as well as penthouse suites. These oversized suites boast bright spaces with modern and sleek finishes throughout. Residents live in comfort as all suites are air conditioned, include fully equipped kitchens, and beautiful plank flooring throughout. Enjoy entertainment at home with a rooftop lounge and engaging resident events. As one of Waterloo’s most popular neighbourhoods, Beechwood offers residents a lively atmosphere with plenty of community recreation. 200 Shakespeare Drive is right across from Waterloo Park, an expansive greenspace with a skate park, animal farm, nature trails, and sports courts. Students love 200 Shakespeare Drive for its immediate proximity to Wilfrid Laurier University, but also due to the convenience of shopping and dining nearby. Westmount Place Plaza is a short walk from the building, while grocers are mere minutes away. With a transit stop right outside the building, University Shops Plaza and Bridgeport Plaza are easily accessible.
Unique Features and Amenities
- Abundance of Natural Light
- Air-Conditioned Suites
- Balconies
- Balconies with Panoramic Views of the City
- Energy Efficient Lighting
- Individual Unit Thermostats
- In-suite storage
- Large Breakfast Bar
- Open Concept
- Park views
- Stainless Steel Appliances Dishwasher
- Stainless Steel Appliances Fridge
- Stainless Steel Appliances Microwave
- Stainless Steel Appliances Stove
- Tile Flooring
- Vinyl-Plank Floors
Property Contact Info

- Listed by:
- Agency:
- Vendor Logo:
- Website:
- View Property Website
- Call Us:
- (548) 488-0781
- Disclaimer:
Office Hours
| Monday | Closed |
| Tuesday | 10:00 am–6:00 pm |
| Wednesday | 10:00 am–6:00 pm |
| Thursday | 10:00 am–6:00 pm |
| Friday | 10:00 am–6:00 pm |
| Saturday | 10:00 am–4:00 pm |
| Sunday | Closed |
Floorplan Pricing and Availability
200 Shakespeare Drive offers Studio to 2 Bedroom apartments starting from $1,521 and having 475–1,407 sq ft. Here is the current pricing and availability:
New! Interactive Property Map
 ApartmentHomeLiving.com's new Interactive Property Map allows you to see where every available unit is located at this community.Try It Now >
Studio
0 Bedroom, 1 Bathroom
From $1,521
Studio, 1 Bath, 475 sq ftAvailable NowAvailability Details
Price Availability Date Unit Sq Ft From $1,521 Available Now 0 Bedroom, 1 Bathroom 475 sq ft Model Amenities and Features
Features
- Air Conditioning
- Balcony
- Cable Ready
- Heating
- High Speed Internet Access
- Intercom
- Security System
- Sprinkler System
- Tub/Shower
- Wheelchair Accessible
Kitchen
- Dishwasher
- Freezer
- Granite Countertops
- Kitchen
- Microwave
- Oven
- Refrigerator
- Stainless Steel Appliances
- Warming Drawer
Model Rent and Fees
Model Price Range
- $1,521 - $1,545
1 Bedroom
1 Bedroom, 1 Bathroom
From $1,795
1 Bed, 1 Bath, 622-779 sq ftAvailable NowAvailability Details
Price Availability Date Unit Sq Ft From $1,795 Available Now 1 Bedroom, 1 Bathroom 622-779 sq ft Model Amenities and Features
Features
- Air Conditioning
- Balcony
- Cable Ready
- Heating
- High Speed Internet Access
- Intercom
- Security System
- Sprinkler System
- Tub/Shower
- Wheelchair Accessible
Kitchen
- Dishwasher
- Freezer
- Granite Countertops
- Kitchen
- Microwave
- Oven
- Refrigerator
- Stainless Steel Appliances
- Warming Drawer
Model Rent and Fees
Model Price Range
- $1,795 - $1,880
2 Bedrooms
2 Bedroom, 2 Bathroom
$2,452
2 Beds, 2 Baths, 1405-1407 sq ftAvailable NowAvailability Details
Price Availability Date Unit Sq Ft $2,452 Available Now 2 Bedroom, 2 Bathroom 1405-1407 sq ft Model Amenities and Features
Features
- Air Conditioning
- Balcony
- Cable Ready
- Heating
- High Speed Internet Access
- Intercom
- Security System
- Sprinkler System
- Tub/Shower
- Wheelchair Accessible
Kitchen
- Dishwasher
- Freezer
- Granite Countertops
- Kitchen
- Microwave
- Oven
- Refrigerator
- Stainless Steel Appliances
- Warming Drawer
Model Rent and Fees
Model Price
- $2,452
2 Bedroom, 1 Bathroom
2 Beds, 1 Bath, 915 sq ftAvailable SoonAvailability Details
Price Availability Date Unit Sq Ft $1,995 Available Soon 2 Bedroom, 1 Bathroom 915 sq ft Model Amenities and Features
Features
- Air Conditioning
- Balcony
- Cable Ready
- Heating
- High Speed Internet Access
- Intercom
- Security System
- Sprinkler System
- Tub/Shower
- Wheelchair Accessible
Kitchen
- Dishwasher
- Freezer
- Granite Countertops
- Kitchen
- Microwave
- Oven
- Refrigerator
- Stainless Steel Appliances
- Warming Drawer
Model Rent and Fees
Model Price
- $1,995
Schedule a Tour
3D Tours
Property Information
- 84 Units
- 11 Stories
- Built in 1983
Lease Terms
- 12 mo
Fees and Policies
The fees listed below are community-provided and may exclude utilities or add-ons. All payments are made directly to the property and are non-refundable unless otherwise specified.
Required Fees
Utilities
- HydroiCharged Per Unit.Usage-Based/mo
- Utility - WateriCharged Per Unit.Usage-Based/mo
- HeatiCharged per unit.Usage-Based/mo
Other Fees and Policies
Pet Fees
- Cat
- Pet FeeiCharged Per Pet.Included in Rent
- Dog
- Pet FeeiCharged Per Unit.Included in Rent
Parking Fees
- Garage
- Parking FeeiCharged Per Vehicle.$120.00/mo
Storage Fees
- Storage Locker
- Storage FeeiCharged Per Rentable Item.Usage-Based
Property Fee Disclaimer: Based on community-supplied data and independent market research. Subject to change without notice. May exclude fees for mandatory or optional services and usage-based utilities.
Features and Amenities
On-Site Services
- Maintenance On Site
- Property Manager On Site
- Recycling
- Video Patrol
- Public Transportation
- 24 Hour Access
- Key Fob Entry
- Laundry Facilities
Community Features
- Lounge
- Elevator
Outdoor Features
- Picnic Area
- Roof Terrace
- Controlled Access
Recreation and Fitness
- Walking/Biking Trails
Interior Features
- Balcony
- Security System
- Sprinkler System
- Tub/Shower
- Intercom
- High Speed Internet Access
- Heating
- Cable Ready
- Air Conditioning
- Wheelchair Accessible
Kitchen Amenities
- Microwave
- Oven
- Refrigerator
- Dishwasher
- Kitchen
- Stainless Steel Appliances
- Freezer
- Warming Drawer
- Granite Countertops
Living Area Features
- Vinyl Flooring
- Views
- Linen Closet
- Tile Floors
- Large Bedrooms
- Hardwood Floors
Student Features
- Walk To Campus
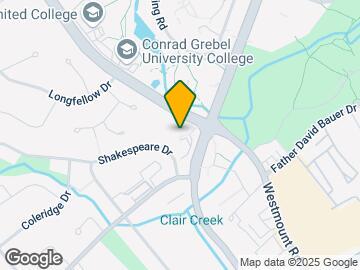
Map
- Shopping
- Colleges
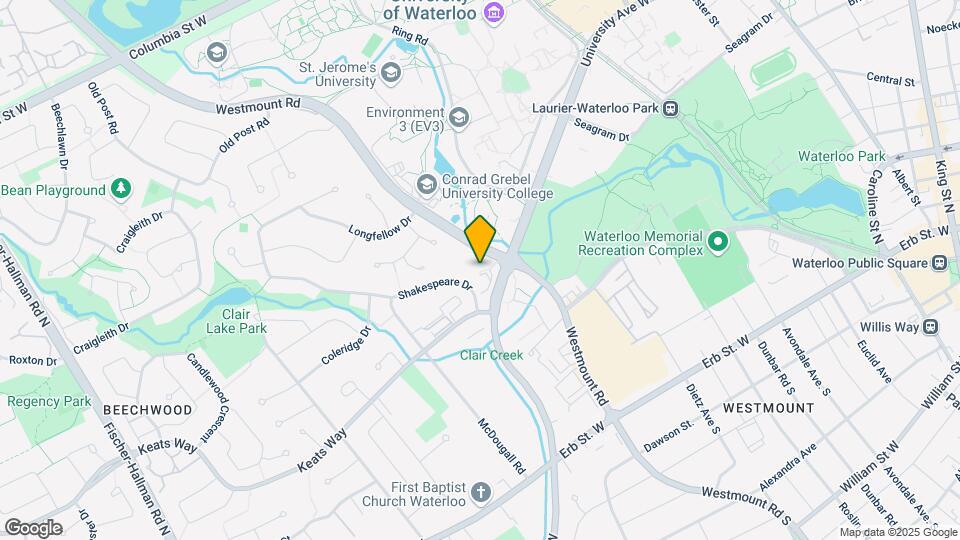
Map
Getting Around
50 / 100 Fairly walkable
50 / 100 Some public transit
80 / 100 Very Bikeable
100 / 100 Exceptionally car friendly
 details
Getting to Know the Area
80 / 100 Restaurants
70 / 100 Cafes
50 / 100 Nightlife
70 / 100 Shopping
80 / 100 Parks
50 / 100 Noise Level
Frequently Asked Questions about 200 Shakespeare Drive
Where is 200 Shakespeare Drive located?
200 Shakespeare Drive is located at 200 Shakespeare Dr near the Waterloo University area of Waterloo, ON
What is the current rent range at 200 Shakespeare Drive?
Studio to 2 Bedroom Apartments at 200 Shakespeare Drive currently range from $1,521 to $2,452
When is the leasing office open?
- The office Hours for 200 Shakespeare Drive are
- Monday Closed
- Tuesday 10:00 am–6:00 pm
- Wednesday 10:00 am–6:00 pm
- Thursday 10:00 am–6:00 pm
- Friday 10:00 am–6:00 pm
- Saturday 10:00 am–4:00 pm
- Sunday Closed
Are pets allowed?
Call us today to find out our pet policy and if we allow pets
Are there any rent specials?
The current rent special at 200 Shakespeare Drive is: 2 Months Free Rent~~*Conditions apply. Offer is applicable to new and approved applicants for select suites only. Incentive is applied as a rent credit or as otherwise determined by management. Minimum 12-month lease term required. Offer is subject to change or cancellation without notice and cannot be combined with any other promotion. Conditions apply. Please contact the leasing office for full details and eligibility. Photos, dimensions, and pricing are for illustrative purposes only and may not reflect the exact features or layout of the available unit. Actual units may vary., E & O. E..
Nearby Schools
Centennial (Waterloo) Public School
Resurrection Catholic Secondary School
Waterloo Collegiate Institute
Keatsway Public School
Our Lady of Lourdes Catholic Elementary School
. Points of Interest
Time and distance from 200 Shakespeare Drive.
Big Box and Retail
Staples
Walmart
Colleges and Universities
Wilfrid Laurier University - Waterloo Campus
Nearby Neighborhoods
Rental Price Ranges in the Area
| Bedroom | Average Rent | Cheapest Rent | Highest Rent |
|---|---|---|---|
| Waterloo Studio Apartments | $1,420 | $1,200 | $1,545 |
| Waterloo 1 Bedroom Apartments | $1,763 | $750 | $5,180 |
| Waterloo 2 Bedroom Apartments | $2,055 | $1,140 | $5,665 |
| Waterloo 3 Bedroom Apartments | $2,595 | $695 | $6,105 |
| Waterloo 4 Bedroom Apartments | $1,277 | $645 | $3,620 |
| Waterloo 5 Bedroom Apartments | $1,478 | $575 | $5,650 |
| 2 Bedroom Homes | $2,112 | $1,250 | $2,995 |
| 3 Bedroom Homes | $2,692 | $1,150 | $3,850 |
| 4 Bedroom Homes | $2,937 | $805 | $5,000 |
| 5 Bedroom Homes | $2,949 | $740 | $5,000 |
| 6 Bedroom Homes | $750 | $750 | $750 |
| 7 Bedroom Homes | $4,099 | $4,099 | $4,099 |
Browse Top Apartments in Waterloo
By Price
By Community Type
- Waterloo Apartments for Rent by Owner
- Waterloo Apartments with Rent Specials
- Waterloo Top Rated Apartments
- Waterloo Corporate Apartments
- Waterloo Furnished Apartments
- Waterloo Gated Apartments
- Waterloo Loft Apartments
- New Waterloo Apartments
- Waterloo Senior Apartments
- Waterloo Short-term Apartments
- Waterloo Student Apartments
- Waterloo Apartments with Utilities Included