


- 1–2 Bedrooms
- $895-$1,450 Total Monthly Price
Total Monthly Price
Base Rent$895 - $1,450Total Monthly Price$895 - $1,450 - 756–1,008 Square Feet
Rent Specials
First Month FREE!~~Move in and enjoy your first month free when you sign a 12-month lease!
About 201 - 207 West Win Heights
Welcome to West Win Heights, a well-maintained apartment community in Monroe offering comfortable living in a quiet, convenient location. Situated near 3rd Avenue, residents enjoy easy access to local shopping, dining, and everyday essentials, with nearby centers and services just minutes away. This pet-friendly community features practical amenities designed for everyday living, including on-site laundry facilities, secured entry, and off-street parking. Select units offer private balconies or patios, open floor plans, and additional storage space for added comfort and functionality. Located close to The Monroe Clinic and within a short drive of parks and recreation areas, West Win Heights provides a balance of small-town convenience and access to essential services. West Win Apartments is professionally managed by Patriot Properties.
201 - 207 West Win Heights is located in the Green County Neighborhood and 53566 Zip code of Monroe, WI.
Unique Features and Amenities
- In-unit storage
- Lawn care included
- Living room
- Off-street parking
- Open floor plan
- Parking included
- Secured entry
- Snow removal included
- Trash removal included
Property Contact Info

- Listed by:
- Agency:
- Vendor Logo:
- Website:
- View Property Website
- Call Us:
- (608) 599-5535
- Disclaimer:
Floorplan Pricing and Availability
201 - 207 West Win Heights offers 1 to 2 Bedroom apartments starting from $1,300 and having 756–1,008 sq ft. Here is the current pricing and availability:
New! Interactive Property Map
 ApartmentHomeLiving.com's new Interactive Property Map allows you to see where every available unit is located at this community.Try It Now >
1 Bedroom
Show Unavailable Floorplans201 - 1 Bed / 1 Bath
From $1,300
1 Bed, 1 Bath, 756 sq ftTotal Monthly PriceAvailable Sep 1Total Monthly Price
Base Rent$1,050 - $1,300Total Monthly Price$1,050 - $1,300Model Gallery
Floorplans
Availability Details
Prices shown for this property are the Total Monthly Price including Fees.Price Availability Date Unit Sq Ft Deposit Photos $1,300 September 1, 2026 3 756 $1,300 Model Amenities and Features
Features
- Air Conditioning
- Balcony
- Cable Ready
- Heating
- High Speed Internet Access
- Smoke Detector
- Smoke Free
- Storage Space
- Tub/Shower
- Wheelchair Accessible (Rooms)
Kitchen
- Dishwasher
- Disposal
- Freezer
- Kitchen
- Microwave
- Oven
- Range
- Refrigerator
Unit 3 Gallery
Photos
Unit 3 Lease Information
Unit Price
- $1,300Total Monthly PriceBase Rent: $1,300Required Monthly Fees: None
Deposit
- $1,300 deposit
Unit Description
Welcome Home to West Win Heights! Conveniently located in Monroe, WI near WI-11 and WI-69, West Win Heights puts you right where you want to be close to everyday essentials like local dining, shopping, and easy commuting routes. Enjoy your FIRST MONTH RENT FREE with a 12-month lease! Eligible for new tenants only We’re Pet-Friendly! Dogs (up to 40 lbs) and cats are welcome! $40/month per pet $250 refundable pet deposit Tenant Responsibilities: Electric and internet/cable Rental Requirements ?? Income must be 3× monthly rent ?? Credit check ?? Criminal background check ?? Rental history verification Apartment finishes and layouts may vary slightly. We highly recommend touring the unit in person before signing a lease. Choosing to waive a showing is at the renter’s discretion. Schedule your tour today at West Win Heights!
Model Lease Information
Model Price Range
- $1,050 - $1,300Total Monthly Price
Apartment Model: 201 - 1 Bed / 1 BathFrom $1,0501 Bedroom, 1 Bath, 756 sq ftAvailable September 1, 2026Floor plans are artist's rendering. All dimensions are approximate. Actual product and specifications may vary in dimension or detail. Not all features are available in every rental home. Please see a representative for details.
![]()
201 - 1 Bed / 1 Bath - Floorplan Apartment Unit: 3Apartment Model: 201 - 1 Bed / 1 Bath$1,3001 Bedroom, 1 Bath, 756 sq ftAvailable September 1, 2026![]()
Unit: 3 - Image 1 ![]()
Unit: 3 - Image 2 ![]()
Unit: 3 - Image 3 ![]()
Unit: 3 - Image 4 ![]()
Unit: 3 - Image 5 ![]()
Unit: 3 - Image 6 ![]()
Unit: 3 - Image 7 ![]()
Unit: 3 - Image 8 ![]()
Unit: 3 - Image 9 ![]()
Unit: 3 - Image 10 207 - 1 Bed / 1 Bath
1 Bed, 1 Bath, 756 sq ftModel Gallery
Floorplans
Availability Details
Prices shown for this property are the Total Monthly Price including Fees.Price Availability Date Unit Sq Ft From $895 Call for Availability 207 - 1 Bed / 1 Bath 756 sq ft Model Amenities and Features
Features
- High Speed Internet Access
- Smoke Free
Model Lease Information
Model Price Range
- $895 - $1,200Total Monthly PriceBase Rent: $895 - $1,200Required Monthly Fees: None
Apartment Model: 207 - 1 Bed / 1 BathFrom $8951 Bedroom, 1 Bath, 756 sq ftUnavailableFloor plans are artist's rendering. All dimensions are approximate. Actual product and specifications may vary in dimension or detail. Not all features are available in every rental home. Please see a representative for details.
![]()
207 - 1 Bed / 1 Bath - Floorplan 2 Bedrooms
Show Unavailable Floorplans201 - 2 Bed / 1 Bath
From $1,350
2 Beds, 1 Bath, 952 sq ftTotal Monthly PriceAvailable Sep 1Total Monthly Price
Base Rent$1,150 - $1,350Total Monthly Price$1,150 - $1,350Availability Details
Prices shown for this property are the Total Monthly Price including Fees.Price Availability Date Unit Sq Ft Deposit Photos $1,350 September 1, 2026 14 952 $1,350 Model Amenities and Features
Features
- Air Conditioning
- Balcony
- Cable Ready
- Heating
- High Speed Internet Access
- Smoke Detector
- Smoke Free
- Storage Space
- Tub/Shower
- Wheelchair Accessible (Rooms)
Kitchen
- Dishwasher
- Disposal
- Freezer
- Kitchen
- Microwave
- Oven
- Range
- Refrigerator
Unit 14 Gallery
Photos
Unit 14 Lease Information
Unit Price
- $1,350Total Monthly PriceBase Rent: $1,350Required Monthly Fees: None
Deposit
- $1,350 deposit
Unit Description
Welcome Home to West Win Heights! Conveniently located in Monroe, WI near WI-11 and WI-69, West Win Heights puts you right where you want to be close to everyday essentials like local dining, shopping, and easy commuting routes. Enjoy your FIRST MONTH RENT FREE with a 12-month lease! Eligible for new tenants only We’re Pet-Friendly! Dogs (up to 40 lbs) and cats are welcome! $40/month per pet $250 refundable pet deposit Tenant Responsibilities: Electric and internet/cable Rental Requirements ?? Income must be 3× monthly rent ?? Credit check ?? Criminal background check ?? Rental history verification Apartment finishes and layouts may vary slightly. We highly recommend touring the unit in person before signing a lease. Choosing to waive a showing is at the renter’s discretion. Schedule your tour today at West Win Heights!
Model Lease Information
Model Price Range
- $1,150 - $1,350Total Monthly Price
Apartment Unit: 14Apartment Model: 201 - 2 Bed / 1 Bath$1,3502 Bedroom, 1 Bath, 952 sq ftAvailable September 1, 2026![]()
Unit: 14 - Image 1 ![]()
Unit: 14 - Image 2 ![]()
Unit: 14 - Image 3 ![]()
Unit: 14 - Image 4 ![]()
Unit: 14 - Image 5 ![]()
Unit: 14 - Image 6 ![]()
Unit: 14 - Image 7 ![]()
Unit: 14 - Image 8 207 - 2 Bed / 1.5 Bath
From $1,400
2 Beds, 1.5 Baths, 1008 sq ftTotal Monthly PriceAvailable Sep 1Total Monthly Price
Base Rent$945 - $1,400Total Monthly Price$945 - $1,400Model Gallery
Floorplans
Availability Details
Prices shown for this property are the Total Monthly Price including Fees.Price Availability Date Unit Sq Ft Deposit Photos $1,400 September 1, 2026 20 1008 $1,400 Unit 20 Gallery
Photos
Unit 20 Amenities and Features
Features
- High Speed Internet Access
- Smoke Free
Unit 20 Lease Information
Unit Price
- $1,400Total Monthly PriceBase Rent: $1,400Required Monthly Fees: None
Deposit
- $1,400 deposit
Unit Description
Welcome Home to West Win Heights! Conveniently located in Monroe, WI near WI-11 and WI-69, West Win Heights puts you right where you want to be close to everyday essentials like local dining, shopping, and easy commuting routes. Enjoy your FIRST MONTH RENT FREE with a 12-month lease! Eligible for new tenants only We’re Pet-Friendly! Dogs (up to 40 lbs) and cats are welcome! $40/month per pet $250 refundable pet deposit Tenant Responsibilities: Electric and internet/cable Rental Requirements ?? Income must be 3× monthly rent ?? Credit check ?? Criminal background check ?? Rental history verification Apartment finishes and layouts may vary slightly. We highly recommend touring the unit in person before signing a lease. Choosing to waive a showing is at the renter’s discretion. Schedule your tour today at West Win Heights!
Model Lease Information
Model Price Range
- $945 - $1,400Total Monthly Price
Apartment Model: 207 - 2 Bed / 1.5 BathFrom $9452 Bedroom, 1.5 Bath, 1008 sq ftAvailable September 1, 2026Floor plans are artist's rendering. All dimensions are approximate. Actual product and specifications may vary in dimension or detail. Not all features are available in every rental home. Please see a representative for details.
![]()
207 - 2 Bed / 1.5 Bath - Floorplan Apartment Unit: 20Apartment Model: 207 - 2 Bed / 1.5 Bath$1,4002 Bedroom, 1.5 Bath, 1008 sq ftAvailable September 1, 2026![]()
Unit: 20 - Image 1 ![]()
Unit: 20 - Image 2 ![]()
Unit: 20 - Image 3 ![]()
Unit: 20 - Image 4 ![]()
Unit: 20 - Image 5 ![]()
Unit: 20 - Image 6 ![]()
Unit: 20 - Image 7 207 - 2 Bed / 2 Bath
From $1,450
2 Beds, 2 Baths, 1008 sq ftTotal Monthly PriceAvailable Sep 1Total Monthly Price
Base Rent$1,050 - $1,450Total Monthly Price$1,050 - $1,450Availability Details
Prices shown for this property are the Total Monthly Price including Fees.Price Availability Date Unit Sq Ft Deposit Photos View Details $1,450 September 1, 2026 22 1008 $1,450 $1,450 October 1, 2026 34 1008 $1,450 Model Amenities and Features
Features
- High Speed Internet Access
- Smoke Free
Model Lease Information
Model Price Range
- $1,050 - $1,450Total Monthly PriceBase Rent: $1,050 - $1,450Required Monthly Fees: None
Current Available Pricing
- $1,450Total Monthly Price
Unit 22 Gallery
Photos
Unit 22 Amenities and Features
Features
- High Speed Internet Access
- Smoke Free
Unit 22 Lease Information
Unit Price
- $1,450Total Monthly PriceBase Rent: $1,450Required Monthly Fees: None
Deposit
- $1,450 deposit
Unit Description
Welcome Home to West Win Heights! Conveniently located in Monroe, WI near WI-11 and WI-69, West Win Heights puts you right where you want to be close to everyday essentials like local dining, shopping, and easy commuting routes. Enjoy your FIRST MONTH RENT FREE with a 12-month lease! Eligible for new tenants only We’re Pet-Friendly! Dogs (up to 40 lbs) and cats are welcome! $40/month per pet $250 refundable pet deposit Tenant Responsibilities: Electric and internet/cable Rental Requirements ?? Income must be 3× monthly rent ?? Credit check ?? Criminal background check ?? Rental history verification Apartment finishes and layouts may vary slightly. We highly recommend touring the unit in person before signing a lease. Choosing to waive a showing is at the renter’s discretion. Schedule your tour today at West Win Heights!
Model Lease Information
Model Price Range
- $1,050 - $1,450Total Monthly Price
Unit 34 Gallery
Photos
Unit 34 Amenities and Features
Features
- High Speed Internet Access
- Smoke Free
Unit 34 Lease Information
Unit Price
- $1,450Total Monthly PriceBase Rent: $1,450Required Monthly Fees: None
Deposit
- $1,450 deposit
Unit Description
Welcome Home to West Win Heights! Conveniently located in Monroe, WI near WI-11 and WI-69, West Win Heights puts you right where you want to be close to everyday essentials like local dining, shopping, and easy commuting routes. Enjoy your FIRST MONTH RENT FREE with a 12-month lease! Eligible for new tenants only We’re Pet-Friendly! Dogs (up to 40 lbs) and cats are welcome! $40/month per pet $250 refundable pet deposit Tenant Responsibilities: Electric and internet/cable Rental Requirements ?? Income must be 3× monthly rent ?? Credit check ?? Criminal background check ?? Rental history verification Apartment finishes and layouts may vary slightly. We highly recommend touring the unit in person before signing a lease. Choosing to waive a showing is at the renter’s discretion. Schedule your tour today at West Win Heights!
Model Lease Information
Model Price Range
- $1,050 - $1,450Total Monthly Price
Apartment Unit: 22Apartment Model: 207 - 2 Bed / 2 Bath$1,4502 Bedroom, 2 Bath, 1008 sq ftAvailable September 1, 2026![]()
Unit: 22 - Image 1 ![]()
Unit: 22 - Image 2 ![]()
Unit: 22 - Image 3 ![]()
Unit: 22 - Image 4 ![]()
Unit: 22 - Image 5 ![]()
Unit: 22 - Image 6 ![]()
Unit: 22 - Image 7 ![]()
Unit: 22 - Image 8 Apartment Unit: 34Apartment Model: 207 - 2 Bed / 2 Bath$1,4502 Bedroom, 2 Bath, 1008 sq ftAvailable October 1, 2026![]()
Unit: 34 - Image 1 ![]()
Unit: 34 - Image 2 ![]()
Unit: 34 - Image 3 ![]()
Unit: 34 - Image 4 ![]()
Unit: 34 - Image 5 ![]()
Unit: 34 - Image 6 ![]()
Unit: 34 - Image 7 ![]()
Unit: 34 - Image 8 207 - 2 Bed / 1 Bath
2 Beds, 1 Bath, 952 sq ftAvailability Details
Prices shown for this property are the Total Monthly Price including Fees.Price Availability Date Unit Sq Ft From $900 Call for Availability 207 - 2 Bed / 1 Bath 952 sq ft Model Amenities and Features
Features
- High Speed Internet Access
- Smoke Free
Model Lease Information
Model Price Range
- $900 - $1,300Total Monthly PriceBase Rent: $900 - $1,300Required Monthly Fees: None
201 - 2 Bed / 1.5 Bath
2 Beds, 1.5 Baths, 1008 sq ftModel Gallery
Floorplans
Availability Details
Prices shown for this property are the Total Monthly Price including Fees.Price Availability Date Unit Sq Ft $1,200 Call for Availability 201 - 2 Bed / 1.5 Bath 1008 sq ft Model Amenities and Features
Features
- Air Conditioning
- Balcony
- Cable Ready
- Heating
- High Speed Internet Access
- Smoke Detector
- Smoke Free
- Storage Space
- Tub/Shower
- Wheelchair Accessible (Rooms)
Kitchen
- Dishwasher
- Disposal
- Freezer
- Kitchen
- Microwave
- Oven
- Range
- Refrigerator
Model Lease Information
Model Price
- $1,200Total Monthly PriceBase Rent: $1,200Required Monthly Fees: None
Apartment Model: 201 - 2 Bed / 1.5 Bath$1,2002 Bedroom, 1.5 Bath, 1008 sq ftUnavailableFloor plans are artist's rendering. All dimensions are approximate. Actual product and specifications may vary in dimension or detail. Not all features are available in every rental home. Please see a representative for details.
![]()
201 - 2 Bed / 1.5 Bath - Floorplan 201 - 2 Bed / 2 Bath
2 Beds, 2 Baths, 1008 sq ftAvailability Details
Prices shown for this property are the Total Monthly Price including Fees.Price Availability Date Unit Sq Ft From $1,050 Call for Availability 201 - 2 Bed / 2 Bath 1008 sq ft Model Amenities and Features
Features
- Air Conditioning
- Balcony
- Cable Ready
- Heating
- High Speed Internet Access
- Smoke Detector
- Smoke Free
- Storage Space
- Tub/Shower
- Wheelchair Accessible (Rooms)
Kitchen
- Dishwasher
- Disposal
- Freezer
- Kitchen
- Microwave
- Oven
- Range
- Refrigerator
Model Lease Information
Model Price Range
- $1,050 - $1,450Total Monthly PriceBase Rent: $1,050 - $1,450Required Monthly Fees: None


Schedule a Tour
Property Information
- 72 Units
- 3 Stories
- Built in 1995
Lease Terms
- Unspecified
- Short Term Lease Options
Fees and Policies
The fees listed below are community-provided and may exclude utilities or add-ons. All payments are made directly to the property and are non-refundable unless otherwise specified.
Required Fees
One-Time Basics
- Due at Application
- Screening FeeiCharged Per Applicant.$25.00
Utilities
- Utility - Water/SeweriCharged Per Unit.Included in Rent/mo
- Trash Admin FeeiCharged Per Unit.Included in Rent/mo
- LandscapeiCharged Per Unit.Included in Rent/mo
- Utility - ElectriciCharged Per Unit. Payable to Third Party.Usage-Based/mo
- CableiCharged Per Unit. Payable to Third Party.Varies/mo
Other Fees and Policies
Pet Fees
- Cat
- Pet DepositiMax of 1. Charged Per Unit.$250.00
- Monthly Pet FeeiMax of 1. Charged Per Pet.$40.00/mo
- Dog
- Pet DepositiMax of 1. Charged Per Unit.$250.00
- Monthly Pet FeeiMax of 1. Charged Per Pet.$40.00/mo
Max of 1.
Parking Fees
- Surface Lot
- Parking DepositiCharged Per Vehicle.$0.00
- Parking FeeiCharged Per Vehicle.$0.00/mo
Property Fee Disclaimer: Based on community-supplied data and independent market research. Subject to change without notice. May exclude fees for mandatory or optional services and usage-based utilities.
Features and Amenities
Unique Amenities
- In-unit storage
- Lawn care included
- Living room
- Off-street parking
- Open floor plan
- Parking included
- Secured entry
- Snow removal included
- Trash removal included
On-Site Services
- Property Manager On Site
- 24 Hour Access
- Laundry Facilities
Interior Features
- Balcony
- Smoke Detector
- Storage Space
- High Speed Internet Access
- Heating
- Tub/Shower
- Cable Ready
- Air Conditioning
- Wheelchair Accessible (Rooms)
- Smoke Free
Kitchen Amenities
- Range
- Refrigerator
- Disposal
- Freezer
- Oven
- Dishwasher
- Microwave
- Kitchen
Outdoor Features
- Lawn
- Patio
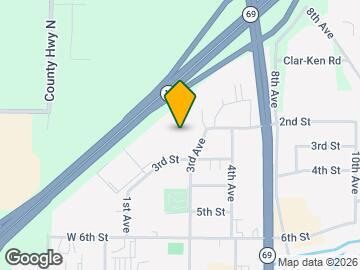
Map
- Shopping
- Schools
- Medical

Map

Frequently Asked Questions about 201 - 207 West Win Heights
Where is 201 - 207 West Win Heights located?
201 - 207 West Win Heights is located at 201-207 3rd Ave near the Green County area of Monroe, WI
What is the current rent range at 201 - 207 West Win Heights?
1 Bedroom to 2 Bedroom Apartments at 201 - 207 West Win Heights currently range from $1,300 to $1,450
Are pets allowed?
Call us today to find out our pet policy and if we allow pets
Are there any rent specials?
The current rent special at 201 - 207 West Win Heights is: First Month FREE!~~Move in and enjoy your first month free when you sign a 12-month lease!.
Points of Interest
Time and distance from 201 - 207 West Win Heights.
Big Box and Retail
Walgreens
Hospitals
Shopping Centers
201 - 207 West Win Heights has 2 shopping centers within 1.3 miles.
Rental Price Ranges in the Area
| Bedroom | Average Rent | Cheapest Rent | Highest Rent |
|---|---|---|---|
| Monroe Studio Apartments | $1,453 | $1,050 | $1,902 |
| Monroe 1 Bedroom Apartments | $1,545 | $895 | $2,425 |
| Monroe 2 Bedroom Apartments | $1,939 | $750 | $3,739 |
| Monroe 3 Bedroom Apartments | $2,255 | $1,528 | $3,020 |
| 2 Bedroom Homes | $1,247 | $850 | $2,550 |
| 3 Bedroom Homes | $1,587 | $900 | $3,350 |
| 4 Bedroom Homes | $1,507 | $1,350 | $1,595 |
Browse Top Apartments in Monroe
By Price
By Community Type
- Monroe Apartments with Rent Specials
- Monroe Top Rated Apartments
- Monroe Corporate Apartments
- Monroe Furnished Apartments
- Monroe Gated Apartments
- Monroe Loft Apartments
- Monroe Low Income Apartments
- New Monroe Apartments
- Monroe Senior Apartments
- Monroe Short-term Apartments
- Monroe Apartments with Utilities Included
Max of 1.