


- 4 Bedroom Bedrooms
- $3,450 Pricing
About 202 Doug Finney St
Welcome to this stunning detached executive home offering 4 spacious bedrooms and 4 bathrooms in a highly desirable,family-friendly neighbourhood.(Upper Portion BASEMENT NOT INCLUDED) Thoughtfully designed with soaring 9-foot ceilings and an open-concept layout,this home combines elegance,comfort,and everyday functionality. The bright eat-in kitchen features stainless steel appliances,granite countertops,a centre island with a breakfast bar,and plenty of cabinetry-perfect for family meals and entertaining. Hardwood flooring extends throughout the home,complemented by a beautiful oak circular staircase that adds timeless character. The spacious primary suite serves as a private retreat,complete with a luxurious 5-piece ensuite and a large walk-in closet. The second bedroom features its own private ensuite,while the third and fourth bedrooms are connected by a convenient Jack-and-Jill 4-piece bathroom,providing an ideal layout for families. Conveniently located close to excellent schools,parks,public transit,Durham College,Ontario Tech University,and major highways,this home offers exceptional accessibility. You'll also be just steps from the Delpark Homes Centre,featuring a swimming pool,skating rink,fitness centre,and library,as well as SmartCentres Oshawa North,Costco,Farm Boy,restaurants,and a wide variety of shopping and everyday amenities. Perfect for professionals and growing families seeking a spacious,well-appointed home in a prime Oshawa location. (id:52069) ID#: 2179712
Property Contact Info
- Contact:
- KELVIN EMEANA
- Salesperson
- Company:
- REAL CITY REALTY INC.
- Firm

Floorplan Pricing and Availability
New! Interactive Property Map
 ApartmentHomeLiving.com's new Interactive Property Map allows you to see where every available unit is located at this community.Try It Now >
4 Bedrooms
$3,450
202 Doug Finney St
4 Beds, 4 Baths,Available NowAvailability Details
Price Availability Date Unit $3,450 Available Now 202 Doug Finney St Unit Amenities and Features
Features
- Heat Type - Gas
Unit Rent and Fees
Unit Price
- $3,450
Unit Description
Upgraded, lower level one bedroom in the popular Lake Condo's awaits you! Super spacious floor plan with wide plank laminate flooring throughout. Large patio looks out to lake and fountains that make it a very peaceful setting. Open to your family room the kitchen has granite counters, modern maple cabinets, new large sink and faucet too. Kitchen has a bar area open to your family room as well. Cannisters with Led lighting and freshly painted throughout. Appliances include side by side refrigerator, gas stove and oven, microwave and dishwasher. Full size washer and dryer included and is inside your home too! Large bedroom has mirrored closet doors and organizers. Another large closet in the hallway for storage too! Bathroom has granite counters and nice tub shower! Lake Condo's has clubhouse with TV lounge and Billard table, tennis courts, and playground! Carport and parking spot included plus water and trash! Centrally located in Irvine, condo is near IVC, UCI, Spectrum, 133 and 5 Freeways and shopping! Don't miss out!
Model: 202 Doug Finney St$3,4504 Bedroom, 4 BathAvailable Now
Features and Amenities
On-Site Services
- Garden Style
Interior Features
- Heat Type Gas
Living Area Features
- Carpet
- Tile Floors
- Hardwood Floors
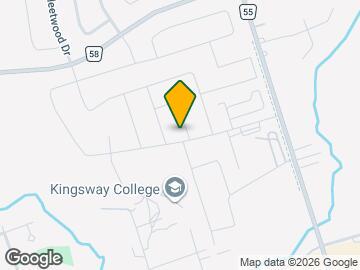
Map
- Shopping
- Colleges
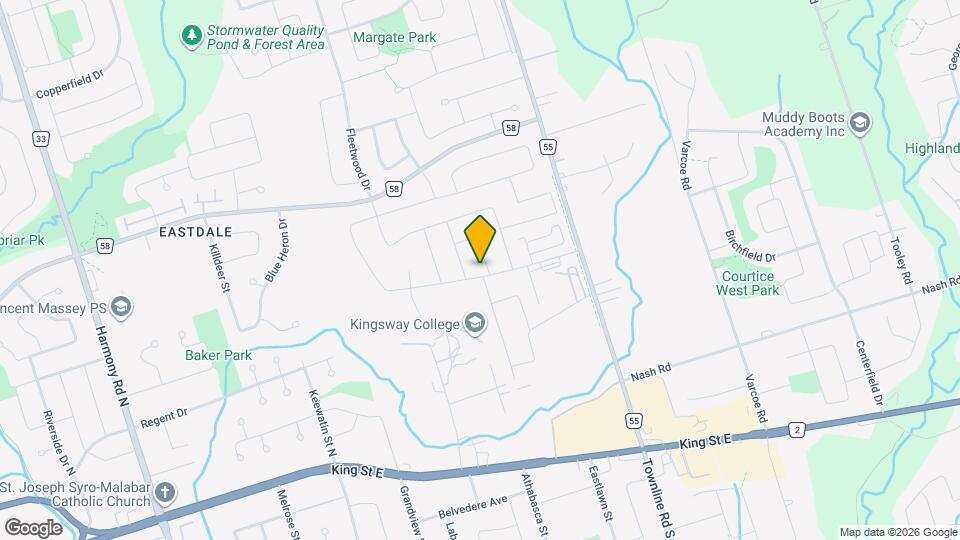
Map
Frequently Asked Questions about 202 Doug Finney St
What type of rentals are available at 202 Doug Finney St?
There is currently a 4 Bed 4 Bath Home for rent listed at 202 Doug Finney St. It is Available Now.
How much is the rent at 202 Doug Finney St?
202 Doug Finney St is currently listed at $3,450.
What area of town is 202 Doug Finney St located in?
Located in the Oshawa North Neighborhood, 202 Doug Finney St is in the L1K 3G3 Postal Code of Oshawa, ON.
Nearby Schools
 .
. Points of Interest
Time and distance from 202 Doug Finney St.
Big Box and Retail
Petsmart
Michaels
Walmart
Colleges and Universities
University of Ontario Institute of Technology - North Oshawa
Nearby Neighborhoods
Nearby Apartments
Rental Price Ranges in the Area
| Bedroom | Average Rent | Cheapest Rent | Highest Rent |
|---|---|---|---|
| Oshawa Studio Apartments | $1,512 | $1,350 | $1,800 |
| Oshawa 1 Bedroom Apartments | $1,756 | $1,475 | $1,990 |
| Oshawa 2 Bedroom Apartments | $1,997 | $1,250 | $2,600 |
| Oshawa 3 Bedroom Apartments | $2,191 | $1,115 | $3,405 |
| Oshawa 4 Bedroom Apartments | $864 | $648 | $980 |