


- 1 Bedroom Bedrooms
- $2,149 Pricing
About 2020 Bathurst St, Unit 1512
Experience luxury living in this less than a year old 1 bedroom suite with 1 Locker at Forest Hill Condos! This highly coveted residence offers a bright and spacious atmosphere,highlighted by a stunning designer kitchen with premium built-in appliances,stone countertops,a tile backsplash,under cabinet lighting,and ample storage space. The large master bedroom features sliding glass doors leading to a spacious closet,complemented by a spa-like washroom. With 9ft ceilings throughout,includes a walk-out to an extra-large balcony,providing breathtaking unobstructed views of the city. Enjoy the array of building amenities and the fantastic location with direct access to the subway,streetcars,Allen,and 401.Just a short walk away,discover restaurants,cafes,shops,grocery stores,Yorkdale Mall,parks,and trails. (id:63800) ID#: 2018371
Property Contact Info
- Listed by:
- Agency:
- Vendor Logo:
- Website:
- View Property Website
- Call Us:
- (905) 695-7888
- Disclaimer:
Floorplan Pricing and Availability
New! Interactive Property Map
 ApartmentHomeLiving.com's new Interactive Property Map allows you to see where every available unit is located at this community.Try It Now >
1 Bedroom
$2,149
2020 Bathurst St
1 Bed, 1 Bath,Available NowAvailability Details
Price Availability Date Unit $2,149 Available Now 1512 Unit 1512 Amenities and Features
Features
- Air Conditioning
- Heat Type - Gas
- Storage Space
Kitchen
- Oven
Unit 1512 Rent and Fees
Unit Price
- $2,149
Unit Description
Experience luxury living in this less than a year old 1 bedroom suite with 1 Locker at Forest Hill Condos! This highly coveted residence offers a bright and spacious atmosphere,highlighted by a stunning designer kitchen with premium built-in appliances,stone countertops,a tile backsplash,under cabinet lighting,and ample storage space. The large master bedroom features sliding glass doors leading to a spacious closet,complemented by a spa-like washroom. With 9ft ceilings throughout,includes a walk-out to an extra-large balcony,providing breathtaking unobstructed views of the city. Enjoy the array of building amenities and the fantastic location with direct access to the subway,streetcars,Allen,and 401.Just a short walk away,discover restaurants,cafes,shops,grocery stores,Yorkdale Mall,parks,and trails. (id:63800) ID#: 2018371
Unit: 1512Model: 2020 Bathurst St$2,1491 Bedroom, 1 BathAvailable Now

Features and Amenities
Interior Features
- Heat Type Gas
- Storage Space
- Air Conditioning
Kitchen Amenities
- Oven
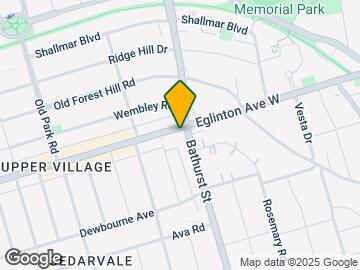
Map
- Shopping
- Colleges
- Schools
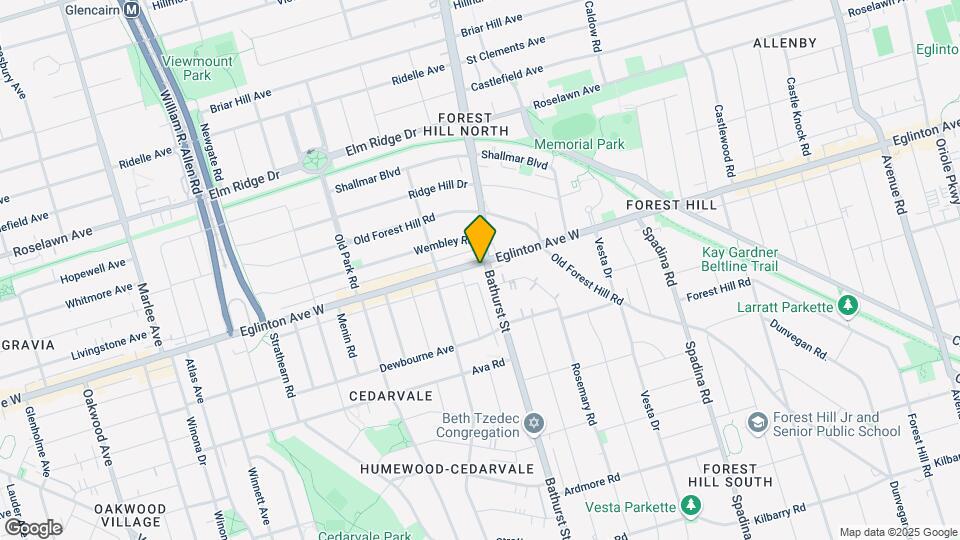
Map
Getting Around
100 / 100 Exceptionally walkable
90 / 100 Exceptional public transit
60 / 100 Moderately bikeable
70 / 100 Moderately car friendly
 details
Getting to Know the Area
90 / 100 Restaurants
100 / 100 Cafes
80 / 100 Nightlife
100 / 100 Shopping
100 / 100 Parks
30 / 100 Noise Level
Frequently Asked Questions about 2020 Bathurst St, Unit 1512
What type of rentals are available at 2020 Bathurst St, Unit 1512?
There is currently a 1 Bed 1 Bath Apartment for rent listed at 2020 Bathurst St. It is Available Now.
How much is the rent at 2020 Bathurst St, Unit 1512?
2020 Bathurst St, Unit 1512 at 2020 Bathurst St is currently listed at $2,149.
What area of town is 2020 Bathurst St, Unit 1512 located in?
Located in the Humewood Cedarvale Neighborhood, 2020 Bathurst St, Unit 1512 is in the M5P 0A6 Postal Code of Toronto, ON.
Points of Interest
Time and distance from 2020 Bathurst St, Unit 1512.
Big Box and Retail
Michaels
Walmart
Costco
Colleges and Universities
University of St. Michael's College - Main Campus
Nearby Neighborhoods
Nearby Apartments
Rental Price Ranges in the Area
| Bedroom | Average Rent | Cheapest Rent | Highest Rent |
|---|---|---|---|
| Toronto Studio Apartments | $1,900 | $1,099 | $8,371 |
| Toronto 1 Bedroom Apartments | $2,382 | $895 | $10,000+ |
| Toronto 2 Bedroom Apartments | $3,158 | $1,375 | $10,000+ |
| Toronto 3 Bedroom Apartments | $4,062 | $1,569 | $10,000+ |
| Toronto 4 Bedroom Apartments | $4,428 | $1,119 | $8,704 |
| Toronto 5 Bedroom Apartments | $14,552 | $5,500 | $10,000+ |
Browse Top Apartments in Toronto
By Price
By Community Type
- Toronto Apartments for Rent by Owner
- Toronto Apartments with Rent Specials
- Toronto Top Rated Apartments
- Toronto Corporate Apartments
- Toronto Furnished Apartments
- Toronto Gated Apartments
- Toronto Loft Apartments
- Toronto Military Apartments
- New Toronto Apartments
- Toronto Senior Apartments
- Toronto Short-term Apartments
- Toronto Student Apartments
- Toronto Apartments with Utilities Included