


- 3 Bedroom Bedrooms
- $2,700 Pricing
About 2023 Valewood Ct
Amazing Raised Bungalow With Great Open Concept Floor Plan And Sunny East/West Windows. Shows Like A Model Home! Very Spacious! end unit and dead end. Door step to bus stop Rare 2-Car Garage,3Br With Oversized Back Yard On Quiet Court Location. Views On Farmers Fields. Harwood Flooring .you will enjoy easy access to Ontario Tech University,Durham College,Highway 407,parks,Golf club,schools,shopping,worships,and transit everything you need is just minutes from your door. This is ready for you to move in and make this place your home (id:52069) ID#: 1958430
Property Contact Info
- Contact:
- ASH CHOUDHRY
- Salesperson
- Company:
- RIGHT AT HOME REALTY
- Firm

Floorplan Pricing and Availability
New! Interactive Property Map
 ApartmentHomeLiving.com's new Interactive Property Map allows you to see where every available unit is located at this community.Try It Now >
3 Bedrooms
$2,700
2023 Valewood Ct
3 Beds, 2 Baths,Available NowAvailability Details
Price Availability Date Unit $2,700 Available Now 2023 Valewood Ct Unit Amenities and Features
Features
- Air Conditioning
- Heat Type - Gas
Kitchen
- Refrigerator
Unit Rent and Fees
Unit Price
- $2,700
Model: 2023 Valewood Ct$2,7003 Bedroom, 2 BathAvailable Now

Features and Amenities
On-Site Services
- Garden Style
Interior Features
- Heat Type Gas
- Air Conditioning
Kitchen Amenities
- Refrigerator
Living Area Features
- Tile Floors
- Hardwood Floors
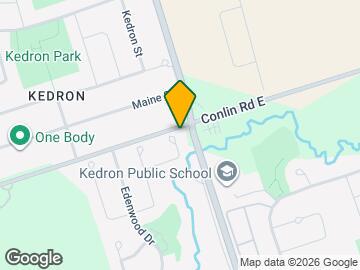
Map
- Shopping
- Colleges
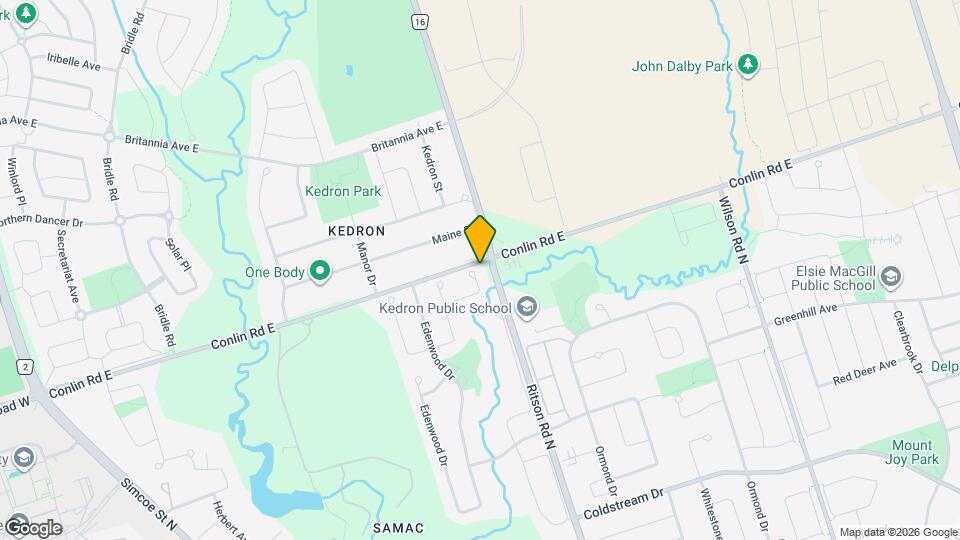
Map
Frequently Asked Questions about 2023 Valewood Ct
What type of rentals are available at 2023 Valewood Ct?
There is currently a 3 Bed 2 Bath Home for rent listed at 2023 Valewood Ct. It is Available Now.
How much is the rent at 2023 Valewood Ct?
2023 Valewood Ct is currently listed at $2,700.
What area of town is 2023 Valewood Ct located in?
Located in the Oshawa North Neighborhood, 2023 Valewood Ct is in the L1G 7X9 Postal Code of Oshawa, ON.
Nearby Schools
 .
. Points of Interest
Time and distance from 2023 Valewood Ct.
Big Box and Retail
Costco
Michaels
Walmart
Colleges and Universities
University of Ontario Institute of Technology - North Oshawa
Nearby Neighborhoods
Nearby Apartments
Rental Price Ranges in the Area
| Bedroom | Average Rent | Cheapest Rent | Highest Rent |
|---|---|---|---|
| Oshawa Studio Apartments | $1,539 | $1,350 | $1,800 |
| Oshawa 1 Bedroom Apartments | $1,754 | $1,475 | $1,990 |
| Oshawa 2 Bedroom Apartments | $2,001 | $1,250 | $2,600 |
| Oshawa 3 Bedroom Apartments | $2,174 | $1,115 | $3,405 |
| Oshawa 4 Bedroom Apartments | $875 | $648 | $999 |