


Request Notification
2030 Dwight Way

- Studio–2 Bedrooms
- 466–749 Square Feet
About 2030 Dwight Way
2030 Dwight Way is a medium-sized property located near the corner of Dwight Way and Shattuck Ave. It is within walking distance from the Downtown Berkeley BART station, shops, restaurants, and UC Berkeley. It has 12 units and gated parking. There is a coin laundry on-site. WALK SCORE: 92 OUT OF 100 - WALKER'S PARADISEBIKE SCORE: 99 OUT OF 100 - BIKER'S PARADISE
2030 Dwight Way is located in the South Berkeley Neighborhood and 94704 Zip code of Berkeley, CA.
Property Contact Info
Office Hours
| Monday | 9:00 am–5:00 pm |
| Tuesday | 9:00 am–5:00 pm |
| Wednesday | 9:00 am–5:00 pm |
| Thursday | 9:00 am–5:00 pm |
| Friday | 9:00 am–5:00 pm |
| Saturday | Closed |
| Sunday | Closed |
Floorplan Pricing and Availability
New! Interactive Property Map
 ApartmentHomeLiving.com's new Interactive Property Map allows you to see where every available unit is located at this community.Try It Now >
Studio
Studio, 1 Bathroom
Studio, 1 Bath, 521-525 sq ftAvailability Details
Availability Date Unit Sq Ft Unavailable Studio, 1 Bathroom 521-525 sq ft 1 Bedroom
1 Bedroom, 1 Bathroom
1 Bed, 1 Bath, 466 sq ftModel Gallery
Floorplans
Availability Details
Availability Date Unit Sq Ft Unavailable 1 Bedroom, 1 Bathroom 466 sq ft Apartment Model: 1 Bedroom, 1 Bathroom1 Bedroom, 1 Bath, 466 sq ftUnavailable![]()
1 Bedroom, 1 Bathroom - Floorplan 1 ![]()
1 Bedroom, 1 Bathroom - Floorplan 2 ![]()
1 Bedroom, 1 Bathroom - Floorplan 3 ![]()
1 Bedroom, 1 Bathroom - Floorplan 4 ![]()
1 Bedroom, 1 Bathroom - Floorplan 5 ![]()
1 Bedroom, 1 Bathroom - Floorplan 6 ![]()
1 Bedroom, 1 Bathroom - Floorplan 7 ![]()
1 Bedroom, 1 Bathroom - Floorplan 8 ![]()
1 Bedroom, 1 Bathroom - Floorplan 9 ![]()
1 Bedroom, 1 Bathroom - Floorplan 10 2 Bedrooms
2 Bedrooms, 1 Bathroom
2 Beds, 1 Bath, 749 sq ftAvailability Details
Availability Date Unit Sq Ft Unavailable 2 Bedrooms, 1 Bathroom 749 sq ft


Property Information
- 12 Units
- 3 Stories
- Built in 1925
Fees and Policies
The fees listed below are community-provided and may exclude utilities or add-ons. All payments are made directly to the property and are non-refundable unless otherwise specified.
Required Fees
One-Time Basics
- Due at Application
- Application Fee Per ApplicantiCharged per applicant.$35.00
Parking Info and Fees
- Surface Lot
- 1 Max
- Other
Property Fee Disclaimer: Based on community-supplied data and independent market research. Subject to change without notice. May exclude fees for mandatory or optional services and usage-based utilities.
Features and Amenities
Unique Amenities
- Garage Parking (Extra Charge)
- Garbage Included
- Gated Entry
- Internet Ready
- Water Included
Map
- Shopping
- Colleges
- Grocery
- Medical
- Parks
- Transportation
- Nearby Properties
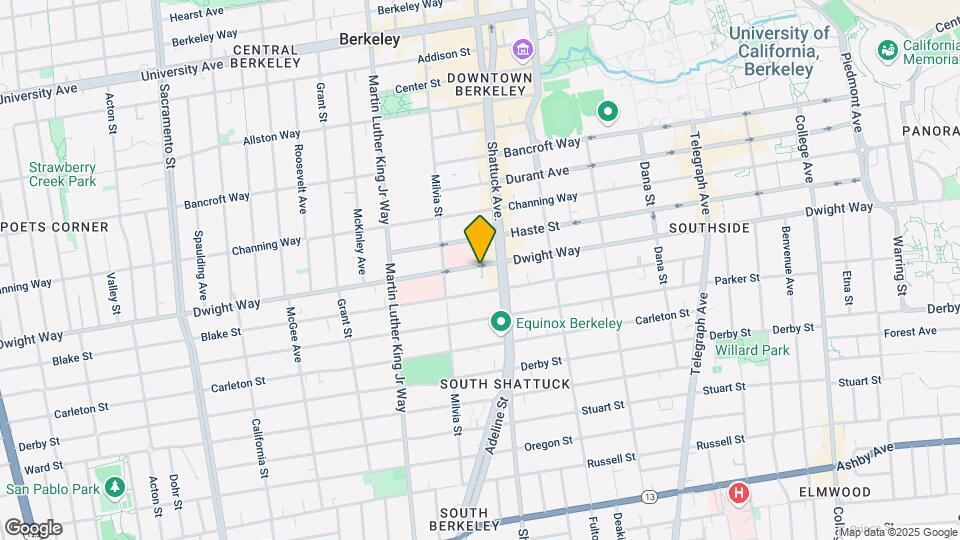
Map
Getting Around
80 / 100 Very Walkable
80 / 100 Strong public transit
80 / 100 Very Bikeable
70 / 100 Moderately car friendly
 details
Getting to Know the Area
90 / 100 Restaurants
100 / 100 Cafes
80 / 100 Nightlife
90 / 100 Shopping
80 / 100 Parks
10 / 100 Noise Level
Nearby Schools
Sylvia Mendez Elementary
About GreatSchools Data on ApartmentHomeLiving.com.
Points of Interest
Time and distance from 2030 Dwight Way.
Big Box and Retail
Staples
Walgreens
Marshalls
Colleges and Universities
Groceries
Trader Joe's
Whole Foods
Safeway
Hospitals
Alta Bates Summit Medical Center - Alta Bates Campus
Children's Hospital & Research Center Oakland
Kaiser Foundation Hospital - Oakland / Richmond
Military Bases
Oakland Army Base
Military Reservation
Oakland/US Naval Supply Center
Parks and Recreation
2030 Dwight Way has 5 parks within 11.0 miles, including San Francisco Maritime National Historic Site, Moscone Recreation Center, Glen Canyon, Alta Plaza Park, and duboce park.
Restaurants and Dining
Shopping Centers
2030 Dwight Way has 5 shopping centers within 0.9 miles.
Transit Stations
Nearby Neighborhoods
Rental Price Ranges in the Area
| Bedroom | Average Rent | Cheapest Rent | Highest Rent |
|---|---|---|---|
| Berkeley Studio Apartments | $2,248 | $748 | $4,092 |
| Berkeley 1 Bedroom Apartments | $2,694 | $765 | $4,856 |
| Berkeley 2 Bedroom Apartments | $3,458 | $780 | $10,000+ |
| Berkeley 3 Bedroom Apartments | $3,356 | $850 | $9,514 |
| Berkeley 4 Bedroom Apartments | $3,062 | $845 | $10,000+ |
| Berkeley 5 Bedroom Apartments | $2,788 | $795 | $10,000+ |
| Berkeley 6 Bedroom Apartments | $1,814 | $1,030 | $10,000+ |
Nearby Apartments
Nearby Homes
Did You Know?
28% of apartment shoppers plan to spend at least 1-2 months in their apartment search.