


- Studio–2 Bedrooms
- $2,299-$3,469 Pricing
- 453–849 Square Feet
About 2040 York
2040 York, a welcoming community, caters to residents of all lifestyles with its convenient location amidst nearby amenities and its serene surroundings enveloped in lush greenery. This charming community offers residents the privilege of residing just a short stroll away from Kitsilano Beach Park and local dining establishments, while still being a brief drive from a wealth of shopping options. Inside, residents are treated to spacious and newly renovated suites with oversized balconies, along with the added convenience of on-site laundry facilities and more. Discover for yourself why 2040 York is the ideal place to make your home, perfectly balancing comfort and convenience in this picturesque setting
Unique Features and Amenities
- 24 Hour Emergency Service
- Dishwasher in select suites
- Freshly Painted
- Fridge and Stove
- Indoor Parking
- In-Suite Laundry
- Laundry Facility
- No Smoking allowed
- Resident Portal
- Secure Entrance
- Storage Available
Property Contact Info
- Listed by:
- Agency:
- Vendor Logo:
- Website:
- View Property Website
- Call Us:
- (778) 652-9384
- Disclaimer:
Floorplan Pricing and Availability
2040 York offers Studio to 2 Bedroom apartments starting from $2,299 and having 453–849 sq ft. Here is the current pricing and availability:
New! Interactive Property Map
 ApartmentHomeLiving.com's new Interactive Property Map allows you to see where every available unit is located at this community.Try It Now >
Studio
2040 York - Plan A
Studio, 1 Bath, 453 sq ftModel Gallery
Floorplans
Availability Details
Price Availability Date Unit Sq Ft $2,299 Call for Availability 2040 York - Plan A 453 sq ft Model Amenities and Features
Features
- Balcony
Living Space
- Hardwood Floors
Model Rent and Fees
Model Price
- $2,299
Apartment Model: 2040 York - Plan A$2,299Studio, 1 Bath, 453 sq ftUnavailable![]()
2040 York - Plan A - Floorplan 1 Bedroom
Show Unavailable Floorplans2040 York - Plan B
$2,589
1 Bed, 1 Bath, 615 sq ftAvailable NowCheapest 1 BedroomThis is the cheapest 1 Bedroom at this PropertyModel Gallery
Floorplans
Availability Details
Price Availability Date Unit Sq Ft $2,589 Available Now 109 615 Unit 109 Amenities and Features
Features
- Balcony
Living Space
- Hardwood Floors
Unit 109 Rent and Fees
Unit Price
- $2,589
Model Rent and Fees
Price
- $2,589
Apartment Model: 2040 York - Plan B$2,5891 Bedroom, 1 Bath, 615 sq ftAvailable Now![]()
2040 York - Plan B - Floorplan Apartment Unit: 109Apartment Model: 2040 York - Plan B$2,5891 Bedroom, 1 Bath, 615 sq ftAvailable Now2040 York - Plan E
$2,599
1 Bed, 1 Bath, 453 sq ftAvailable NowModel Gallery
Floorplans
Availability Details
Price Availability Date Unit Sq Ft $2,599 Available Now 313 453 Unit 313 Amenities and Features
Features
- Balcony
Living Space
- Hardwood Floors
Unit 313 Rent and Fees
Unit Price
- $2,599
Model Rent and Fees
Price
- $2,599
Apartment Model: 2040 York - Plan E$2,5991 Bedroom, 1 Bath, 453 sq ftAvailable Now![]()
2040 York - Plan E - Floorplan Apartment Unit: 313Apartment Model: 2040 York - Plan E$2,5991 Bedroom, 1 Bath, 453 sq ftAvailable Now2040 York - Plan F (Jr. 1 Bed)
1 Bed, 1 Bath, 453 sq ftModel Gallery
Floorplans
Availability Details
Price Availability Date Unit Sq Ft $2,549 Call for Availability 2040 York - Plan F (Jr. 1 Bed) 453 sq ft Model Amenities and Features
Features
- Balcony
Living Space
- Hardwood Floors
Model Rent and Fees
Model Price
- $2,549
Apartment Model: 2040 York - Plan F (Jr. 1 Bed)$2,5491 Bedroom, 1 Bath, 453 sq ftUnavailable![]()
2040 York - Plan F (Jr. 1 Bed) - Floorplan 2040 York - Plan A
1 Bed, 1 Bath, 524 sq ftModel Gallery
Floorplans
Availability Details
Price Availability Date Unit Sq Ft $2,629 Call for Availability 2040 York - Plan A 524 sq ft Model Amenities and Features
Features
- Balcony
Living Space
- Hardwood Floors
Model Rent and Fees
Model Price
- $2,629
Apartment Model: 2040 York - Plan A$2,6291 Bedroom, 1 Bath, 524 sq ftUnavailable![]()
2040 York - Plan A - Floorplan 2040 York - Plan C
1 Bed, 1 Bath, 625 sq ftModel Gallery
Floorplans
Availability Details
Price Availability Date Unit Sq Ft $2,579 Call for Availability 2040 York - Plan C 625 sq ft Model Amenities and Features
Features
- Balcony
Living Space
- Hardwood Floors
Model Rent and Fees
Model Price
- $2,579
Apartment Model: 2040 York - Plan C$2,5791 Bedroom, 1 Bath, 625 sq ftUnavailable![]()
2040 York - Plan C - Floorplan 2040 York - Plan D
1 Bed, 1 Bath, 651 sq ftLargest 1 BedroomThis is the largest 1 Bedroom at this PropertyModel Gallery
Floorplans
Availability Details
Price Availability Date Unit Sq Ft $2,609 Call for Availability 2040 York - Plan D 651 sq ft Model Amenities and Features
Features
- Balcony
Living Space
- Hardwood Floors
Model Rent and Fees
Model Price
- $2,609
Apartment Model: 2040 York - Plan D$2,6091 Bedroom, 1 Bath, 651 sq ftUnavailable![]()
2040 York - Plan D - Floorplan 2 Bedrooms
2040 York - Plan A
2 Beds, 1 Bath, 849 sq ftModel Gallery
Floorplans
Availability Details
Price Availability Date Unit Sq Ft $3,469 Call for Availability 2040 York - Plan A 849 sq ft Model Amenities and Features
Features
- Balcony
Living Space
- Hardwood Floors
Model Rent and Fees
Model Price
- $3,469
Apartment Model: 2040 York - Plan A$3,4692 Bedroom, 1 Bath, 849 sq ftUnavailable![]()
2040 York - Plan A - Floorplan


Schedule a Tour
Property Information
- Built in 1969
- 3 Stories
- 54 Units
Lease Terms
- 12 mo
Fees and Policies
The fees listed below are community-provided and may exclude utilities or add-ons. All payments are made directly to the property and are non-refundable unless otherwise specified.
Other Fees and Policies
Pet Fees
- Cat
- Pet DepositiMax of 1. Charged Per Pet.$0.00
- One-Time Pet FeeiMax of 1. Charged Per Pet.$0.00
- Monthly Pet FeeiMax of 1. Charged Per Pet.$0.00
- Dog
- Pet DepositiMax of 1. Charged Per Pet.$0.00
- Monthly Pet FeeiMax of 1. Charged Per Pet.$0.00
- One-Time Pet FeeiMax of 1. Charged Per Pet.$0.00
Max of 1. Small and Large Dogs Accepted.
Parking Fees
- Other
- Parking DepositiCharged per vehicle.$0.00
- Parking FeeiCharged Per Vehicle.$0.00/mo
Property Fee Disclaimer: Based on community-supplied data and independent market research. Subject to change without notice. May exclude fees for mandatory or optional services and usage-based utilities.
Features and Amenities
Community Features
- Walk Up
- Elevator
Recreation and Fitness
- Bicycle Storage
Interior Features
- Balcony
Living Area Features
- Hardwood Floors
Map
- Shopping
- Colleges
- Grocery
Map
Getting Around
100 / 100 Exceptionally walkable
80 / 100 Strong public transit
90 / 100 Exceptionally bikeable
30 / 100 Somewhat car friendly
 details
Getting to Know the Area
90 / 100 Restaurants
100 / 100 Cafes
90 / 100 Nightlife
100 / 100 Shopping
90 / 100 Parks
80 / 100 Noise Level
Frequently Asked Questions about 2040 York
Where is 2040 York located?
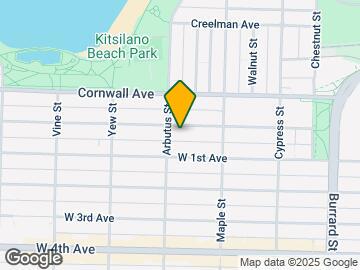
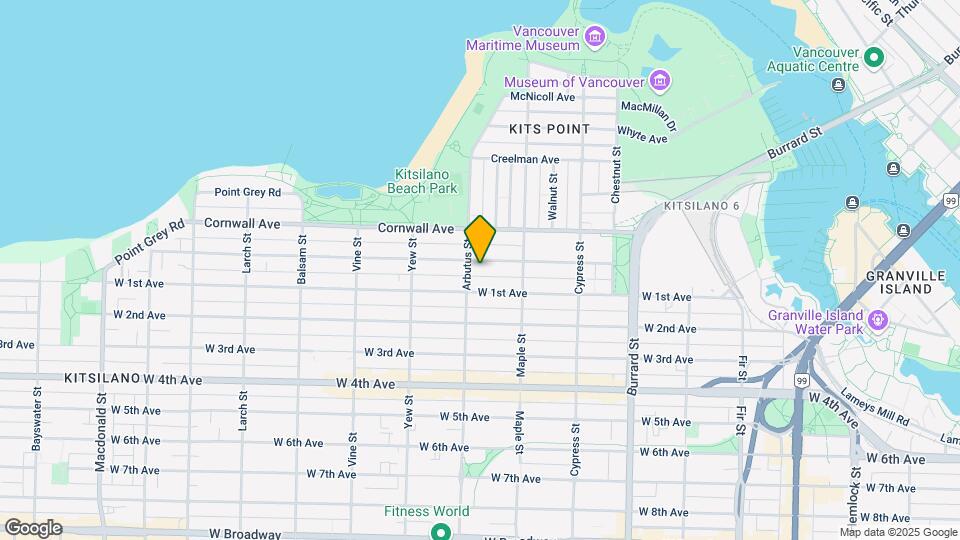
2040 York is located at 2040 York Av near the Kitsilano area of Vancouver, BC
What is the current rent range at 2040 York?
Studio to 2 Bedroom Apartments at 2040 York currently range from $2,299 to $3,469
Are pets allowed?
Call us today to find out our pet policy and if we allow pets
Nearby Schools
Henry Hudson Elementary
Kitsilano Secondary
. Points of Interest
Time and distance from 2040 York.
Big Box and Retail
Safeway
Staples
Colleges and Universities
Groceries
Safeway
Nearby Neighborhoods
Rental Price Ranges in the Area
| Bedroom | Average Rent | Cheapest Rent | Highest Rent |
|---|---|---|---|
| Vancouver Studio Apartments | $2,279 | $1,375 | $7,101 |
| Vancouver 1 Bedroom Apartments | $2,685 | $1,000 | $8,505 |
| Vancouver 2 Bedroom Apartments | $3,894 | $1,700 | $10,000+ |
| Vancouver 3 Bedroom Apartments | $7,136 | $2,250 | $10,000+ |
| Vancouver 4 Bedroom Apartments | $17,577 | $4,330 | $10,000+ |
Browse Top Apartments in Vancouver
By Price
By Community Type
- Vancouver Apartments for Rent by Owner
- Vancouver Apartments with Rent Specials
- Vancouver Top Rated Apartments
- Vancouver Corporate Apartments
- Vancouver Furnished Apartments
- Vancouver Gated Apartments
- Vancouver Loft Apartments
- New Vancouver Apartments
- Vancouver Senior Apartments
- Vancouver Short-term Apartments
- Vancouver Student Apartments
- Vancouver Apartments with Utilities Included
Max of 1.