


- 4 Bedroom Bedrooms
- $3,200 Pricing
About 2048 Chris Mason St
This Beautifully Upgraded Home Has The Perfect Blend Of Elegance,Comfort & Space Boasting Approximately 2500 SQ FT. The Main Floor Features An Open Concept Layout With A Large Living Room,Dining Area,Breakfast Area & A Well Equipped Modern Kitchen. The Second Floor Features Four Well-Appointed Bedrooms & Two Bathrooms. Primary Bedroom Offers A 5-Piece Ensuite,Large Windows & A Walk-In Closet. Laundry Room Conveniently Situated On The Second Floor. Unfinished Basement Has Look Out Windows & A Spacious Layout To Design As You Desire! Situated In North East Oshawa's Newest Subdivisions Being Minutes To Schools,Recreational Facilities,Durham College & UOIT,Costco,Major Retail Plazas,HWY 407 & MORE! This Property Combines Luxury,Comfort,And Functionality,Making It An Excellent Choice For Those Seeking A Sophisticated And Spacious Home. (id:52069) ID#: 1983637
Property Contact Info
- Contact:
- AHMAD SIYAR POPALZAY
- (Broker)
- Company:
- RE/MAX METROPOLIS REALTY
- (Firm)
Call Us:(905) 824-0788

Floorplan Pricing and Availability
New! Interactive Property Map
 ApartmentHomeLiving.com's new Interactive Property Map allows you to see where every available unit is located at this community.Try It Now >
4 Bedrooms
$3,200
2048 Chris Mason St
4 Beds, 3 Baths,Available NowAvailability Details
Price Availability Date Unit $3,200 Available Now 2048 Chris Mason St Unit Amenities and Features
Features
- Air Conditioning
- Heat Type - Gas
Kitchen
- Dishwasher
- Refrigerator
Unit Rent and Fees
Unit Price
- $3,200
Model: 2048 Chris Mason St$3,2004 Bedroom, 3 BathAvailable Now

Features and Amenities
On-Site Services
- Garden Style
Interior Features
- Heat Type Gas
- Air Conditioning
Kitchen Amenities
- Refrigerator
- Dishwasher
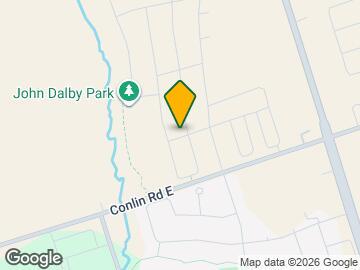
Map
- Shopping
- Colleges
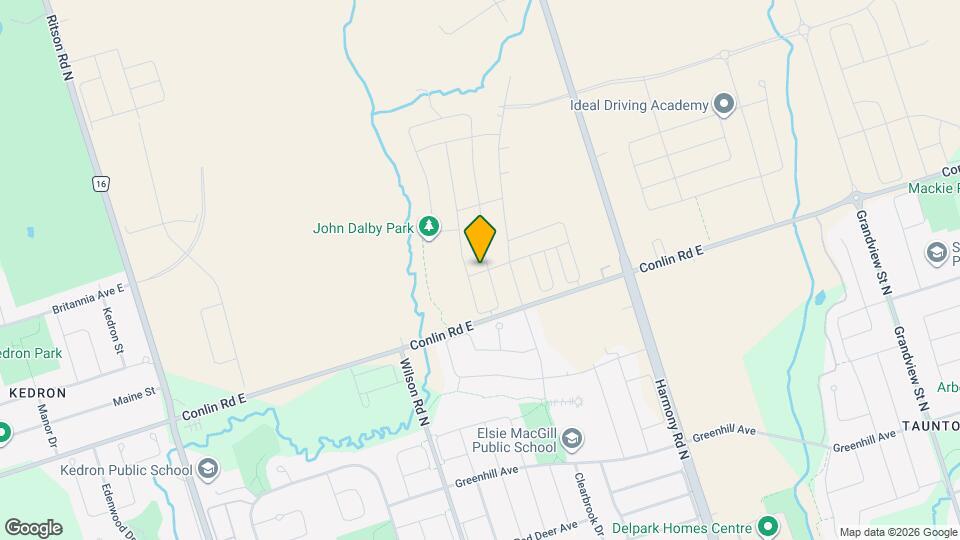
Map
Getting Around
30 / 100 Somewhat walkable
50 / 100 Some public transit
40 / 100 Fairly bikeable
90 / 100 Exceptionally car friendly
 details
Getting to Know the Area
50 / 100 Restaurants
30 / 100 Cafes
20 / 100 Nightlife
40 / 100 Shopping
80 / 100 Parks
90 / 100 Noise Level
Frequently Asked Questions about 2048 Chris Mason St
What type of rentals are available at 2048 Chris Mason St?
There is currently a 4 Bed 3 Bath Home for rent listed at 2048 Chris Mason St. It is Available Now.
How much is the rent at 2048 Chris Mason St?
2048 Chris Mason St is currently listed at $3,200.
What area of town is 2048 Chris Mason St located in?
Located in the Oshawa North Neighborhood, 2048 Chris Mason St is in the L1L 0S6 Postal Code of Oshawa, ON.
Nearby Schools
. Points of Interest
Time and distance from 2048 Chris Mason St.
Big Box and Retail
Walmart
Michaels
Costco
Colleges and Universities
University of Ontario Institute of Technology - North Oshawa
Nearby Neighborhoods
Nearby Apartments
Rental Price Ranges in the Area
| Bedroom | Average Rent | Cheapest Rent | Highest Rent |
|---|---|---|---|
| Oshawa Studio Apartments | $1,479 | $1,350 | $1,800 |
| Oshawa 1 Bedroom Apartments | $1,707 | $1,450 | $1,990 |
| Oshawa 2 Bedroom Apartments | $1,979 | $1,250 | $2,550 |
| Oshawa 3 Bedroom Apartments | $2,166 | $1,115 | $2,890 |
| Oshawa 4 Bedroom Apartments | $875 | $648 | $999 |