


- Studio–4 Bedrooms
- $1,895 Pricing
- 481–1,281 Square Feet
Property Information
- 98 Units
- 6 Stories
- Built in 2002
About 21 Parkland
Welcome to 21 Parkland. This newer development offers amazing suites with 5 appliances, ceramic and laminate flooring, ample storage, private balconies, and underground parking. 21 Parkland is a secure building that is idealized by many because of its great location and updated finishings. This is a beautiful building located in a great Neighbourhood of Halifax. This building also connects to Park West School. A great spot for a young family! This is the new Clayton Park, quiet residential neighbourhoods with great services close by. Building Features Dishwasher Surface & Underground Parking Available For a Fee Suites equipped for Bell Aliant Fibe TV, Internet & Home Phone
Unique Features and Amenities
- Bright and Spacious
- Cat Friendly
- Certified Rental Building
- EV Charging Station
- Extra Storage
- Heat Included
- Hot Water Included
- In-Suite Laundry
- Laminate Flooring
- Near to Canada Games Centre
- Secure Entrance & Mail Drop Boxes
- Surface & Underground Parking (For a Fee)
- Wheelchair Access
- Wheelchair Accessible
Property Contact Info

- Listed by:
- Agency:
- Vendor Logo:
- Website:
- View Property Website
- Call Us:
- (844) 780-0724
- Disclaimer:
Office Hours
| Monday | 9:00 am–4:00 pm |
| Tuesday | 9:00 am–4:00 pm |
| Wednesday | 9:00 am–4:00 pm |
| Thursday | 9:00 am–4:00 pm |
| Friday | 9:00 am–4:00 pm |
| Saturday | Closed |
| Sunday | Closed |
Floorplan Pricing and Availability
New! Interactive Property Map
 ApartmentHomeLiving.com's new Interactive Property Map allows you to see where every available unit is located at this community.Try It Now >
Studio
Bachelor
Studio, 1 Bath, 481 sq ftModel Gallery
Floorplans
Availability Details
Availability Date Unit Sq Ft Call for Availability Bachelor 481 sq ft Model Amenities and Features
Features
- Balcony
- Cable Ready
- High Speed Internet Access
- Security System
- Washer/Dryer
- Wheelchair Accessible (Rooms)
Kitchen
- Dishwasher
- Instant Hot Water
- Stainless Steel Appliances
Apartment Model: BachelorStudio, 1 Bath, 481 sq ftUnavailable![]()
Bachelor - Floorplan 1 Bedroom
Show Unavailable FloorplansOne Bedroom
$1,895
1 Bed, 1 Bath, 791 sq ftAvailable Sep 1Model Gallery
Floorplans
Availability Details
Price Availability Date Unit Sq Ft $1,895 September 1, 2026 309 791 Model Amenities and Features
Features
- Balcony
- Cable Ready
- High Speed Internet Access
- Security System
- Washer/Dryer
- Wheelchair Accessible (Rooms)
Kitchen
- Dishwasher
- Instant Hot Water
- Stainless Steel Appliances
Unit 309 Rent and Fees
Unit Price
- $1,895
Model Rent and Fees
Price
- $1,895
Apartment Model: One Bedroom1 Bedroom, 1 Bath, 791 sq ftAvailable September 1, 2026![]()
One Bedroom - Floorplan Apartment Unit: 309Apartment Model: One Bedroom1 Bedroom, 1 Bath, 791 sq ftAvailable September 1, 2026One Bedroom + Den
1 Bed, 1 Bath, 972 sq ftModel Gallery
Floorplans
Availability Details
Availability Date Unit Sq Ft Call for Availability One Bedroom + Den 972 sq ft Model Amenities and Features
Features
- Balcony
- Cable Ready
- High Speed Internet Access
- Security System
- Washer/Dryer
- Wheelchair Accessible (Rooms)
Kitchen
- Dishwasher
- Instant Hot Water
- Stainless Steel Appliances
Apartment Model: One Bedroom + Den1 Bedroom, 1 Bath, 972 sq ftUnavailable![]()
One Bedroom + Den - Floorplan 2 Bedrooms
Two Bedroom + Den
2 Beds, 2 Baths, 1195 sq ftModel Gallery
Floorplans
Availability Details
Availability Date Unit Sq Ft Call for Availability Two Bedroom + Den 1195 sq ft Model Amenities and Features
Features
- Balcony
- Cable Ready
- High Speed Internet Access
- Security System
- Washer/Dryer
- Wheelchair Accessible (Rooms)
Kitchen
- Dishwasher
- Instant Hot Water
- Stainless Steel Appliances
Apartment Model: Two Bedroom + Den2 Bedroom, 2 Bath, 1195 sq ftUnavailable![]()
Two Bedroom + Den - Floorplan Two Bedroom Two Bath
2 Beds, 2 Baths, 1281 sq ftLargest 2 BedroomThis is the largest 2 Bedroom at this PropertyModel Gallery
Floorplans
Availability Details
Availability Date Unit Sq Ft Call for Availability Two Bedroom Two Bath 1281 sq ft Model Amenities and Features
Features
- Balcony
- Cable Ready
- High Speed Internet Access
- Security System
- Washer/Dryer
- Wheelchair Accessible (Rooms)
Kitchen
- Dishwasher
- Instant Hot Water
- Stainless Steel Appliances
Apartment Model: Two Bedroom Two Bath2 Bedroom, 2 Bath, 1281 sq ftUnavailable![]()
Two Bedroom Two Bath - Floorplan Two Bedroom Two Level
2 Beds, 2.5 Baths, 738 sq ftModel Gallery
Floorplans
Availability Details
Availability Date Unit Sq Ft Call for Availability Two Bedroom Two Level 738 sq ft Model Amenities and Features
Features
- Balcony
- Cable Ready
- High Speed Internet Access
- Security System
- Washer/Dryer
- Wheelchair Accessible (Rooms)
Kitchen
- Dishwasher
- Instant Hot Water
- Stainless Steel Appliances
Apartment Model: Two Bedroom Two Level2 Bedroom, 2.5 Bath, 738 sq ftUnavailable![]()
Two Bedroom Two Level - Floorplan 4 Bedrooms
Penthouse
4 Beds, 2.5 BathsModel Gallery
Floorplans
Availability Details
Availability Date Unit Call for Availability Penthouse Model Amenities and Features
Features
- Balcony
- Cable Ready
- High Speed Internet Access
- Security System
- Washer/Dryer
- Wheelchair Accessible (Rooms)
Kitchen
- Dishwasher
- Instant Hot Water
- Stainless Steel Appliances
Apartment Model: Penthouse4 Bedroom, 2.5 BathUnavailable![]()
Penthouse - Floorplan


Lease Terms
- 12 mo
Fees and Policies
Pet Policy and Fees
Cats
- 2 Pet Limit
Fixed Cats Only
Property Fee Disclaimer: Based on community-supplied data and independent market research. Subject to change without notice. May exclude fees for mandatory or optional services and usage-based utilities.
Features and Amenities
On-Site Services
- Car Charging Station
- Laundry Facilities
Community Features
- Elevator
Interior Features
- Balcony
- Security System
- High Speed Internet Access
- Cable Ready
- Washer/Dryer
- Wheelchair Accessible (Rooms)
Kitchen Amenities
- Dishwasher
- Stainless Steel Appliances
- Instant Hot Water
Living Area Features
- Tile Floors
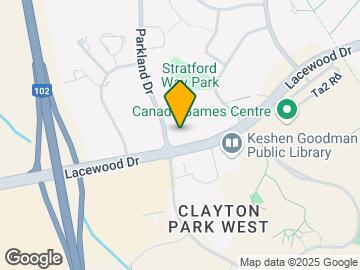
Map
- Shopping
- Colleges
- Nearby Properties
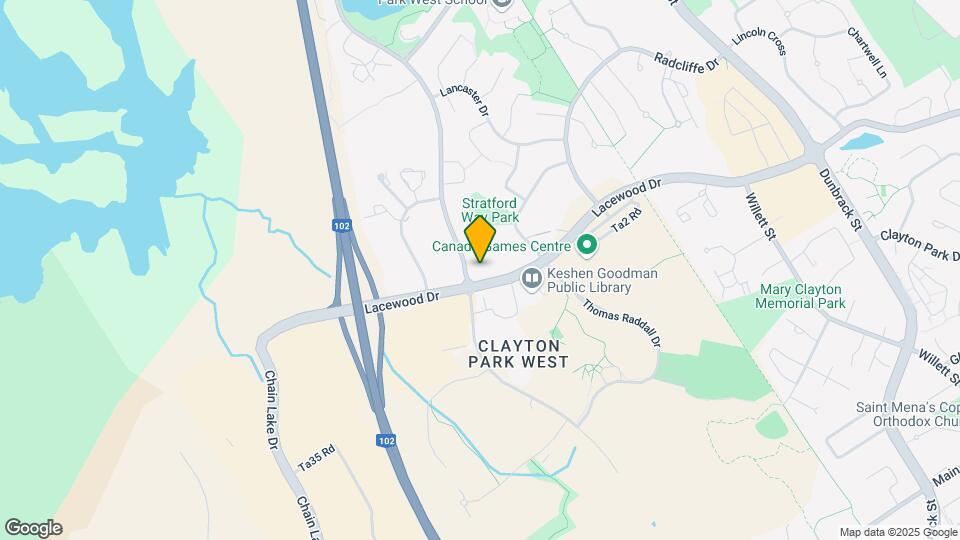
Map
Getting Around
60 / 100 Moderately walkable
50 / 100 Some public transit
60 / 100 Moderately bikeable
90 / 100 Exceptionally car friendly
 details
Getting to Know the Area
60 / 100 Restaurants
60 / 100 Cafes
40 / 100 Nightlife
70 / 100 Shopping
100 / 100 Parks
90 / 100 Noise Level
Nearby Schools
Grosvenor Wentworth Park Elementary
Halifax West High
Fairview Junior High
Park West
Rockingham Elementary
. Points of Interest
Time and distance from 21 Parkland.
Big Box and Retail
Staples
Costco
Walmart
Colleges and Universities
Military Bases
Canadian Forces Base Halifax
Nearby Apartments
Nearby Homes
Official Apartment Search
See Halifax Apartments for Rent
Did You Know?
The average Halifax resident moves 34 days after starting their Halifax rental search.
Browse Top Apartments in Halifax
By Community Type
- Halifax Apartments for Rent by Owner
- Halifax Apartments with Rent Specials
- Halifax Top Rated Apartments
- Halifax Corporate Apartments
- Halifax Furnished Apartments
- Halifax Loft Apartments
- New Halifax Apartments
- Halifax Senior Apartments
- Halifax Short-term Apartments
- Halifax Student Apartments
- Halifax Apartments with Utilities Included
Protect yourself from fraud. Avoid Scams and Fraud
Rental Price Ranges in the Area
| Bedroom | Average Rent | Cheapest Rent | Highest Rent |
|---|---|---|---|
| Halifax Studio Apartments | $1,831 | $1,493 | $4,200 |
| Halifax 1 Bedroom Apartments | $2,173 | $1,385 | $6,209 |
| Halifax 2 Bedroom Apartments | $2,726 | $1,695 | $6,256 |
| Halifax 3 Bedroom Apartments | $3,027 | $1,350 | $5,850 |
| Halifax 4 Bedroom Apartments | $2,597 | $1,170 | $4,680 |
Browse Top Apartments in Halifax
By Community Type
- Halifax Apartments for Rent by Owner
- Halifax Apartments with Rent Specials
- Halifax Top Rated Apartments
- Halifax Corporate Apartments
- Halifax Furnished Apartments
- Halifax Loft Apartments
- New Halifax Apartments
- Halifax Senior Apartments
- Halifax Short-term Apartments
- Halifax Student Apartments
- Halifax Apartments with Utilities Included