


- 5 Bedroom Bedrooms
- $7,100 Pricing
About 211 Hillsview Dr
Welcome to 211 Hillsview Drive,an exceptional 4,238 sq.ft. luxury home on a premium 50 x 100 ft lot backing onto the serene David Dunlap Observatory Woods. Nestled in the award-winning Observatory Hill community,this rare gem offers the perfect blend of elegance,space,and privacy on a quiet,family-friendly street in one of Richmond Hill's most prestigious neighbourhoods.Step inside to a bright,high ceiling open-concept layout with large principal rooms,ideal for both family living and entertaining,showcasing quality craftsmanship and elegant finishes throughout. Upstairs,you'll find 5 spacious bedrooms incl. 3 full ensuites baths + 1 full baths,plus a convenient main-floor powder room for guests. A double tandem garage parks up to 3 cars in garage,offering ample parking & storage.The chef's dream kitchen features a premium Wolf 6-burner gas range,built-in Sub-Zero fridge,Bosch dishwasher & high-end custom cabinetry. Backing onto protected woodland,enjoy rare privacy and unobstructed nature views,with easy access to major highways,transit,shopping & amenities,all within an excellent,top-rated school district.A rare opportunity to enjoy refined living in one of Richmond Hill's premier communities. Book your private showing today! (id:63800) ID#: 2170513
Property Contact Info
- Contact:
- ALVA TANG
- (Salesperson)
- Company:
- BAY STREET INTEGRITY REALTY INC.
- (Firm)
Call Us:(905) 909-9900

Floorplan Pricing and Availability
New! Interactive Property Map
 ApartmentHomeLiving.com's new Interactive Property Map allows you to see where every available unit is located at this community.Try It Now >
5 Bedrooms
$7,100
211 Hillsview Dr
5 Beds, 5 Baths,Available NowAvailability Details
Price Availability Date Unit $7,100 Available Now 211 Hillsview Dr Unit Amenities and Features
Features
- Air Conditioning
- Heat Type - Gas
Unit Rent and Fees
Unit Price
- $7,100
Unit Description
NO BROKER fee, Garage PARKING SPOT Smart Home with oversized windows, a porch, one attached heated garage, bike storage, and in-unit washer and dryer. The apartment has 10-foot ceilings with integrated speakers, plenty of storage space, voice-controlled lighting, a shower, a climate control, and a keyless door lock. Private porch with a beautiful view Nest-controlled central A/C. Tankless gas Water Heater. Upgraded kitchen appliances include a two-drawer dishwasher with independently operated sections, a French-door Refrigerator, a Washer and Dryer, a Gas Range, a Microwave, and a Wall-mounted pull-out Spice rack. Bathroom: Smart Shower with favorite settings for water temperature and full tub, storage with lighted mirror cabinets. Closets: Enjoy Extra closet Space with a bedroom walk-in closet, three large closets, and extra shelving for your convenience. Electric scooter charging station. The location is just seconds away from Trader Joe's, Whole Foods, a movie theater, a public golf course, Danehy Park, Fresh Pond Reservation, Dunkin' Donuts, and Starbucks. The condo is conveniently located near Routes 2 and 128, the Red Line T Station, and Boston. It is also walkable to Harvard Square. This smart home is designed to make your life more convenient and modern. Disclosure: No smoking, No Pets. Current pictures and listings contain furniture and small appliance items, subject to change. In unit laundry available for $100 monthly VideoTour: youtu.be/32tehhCCbTE
Model: 211 Hillsview Dr$7,1005 Bedroom, 5 BathAvailable Now

Lease Terms
- 12
Features and Amenities
On-Site Services
- Garden Style
Interior Features
- Heat Type Gas
- Air Conditioning
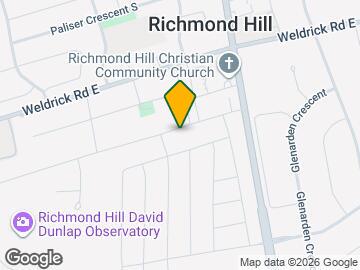
Map
- Shopping
- Colleges
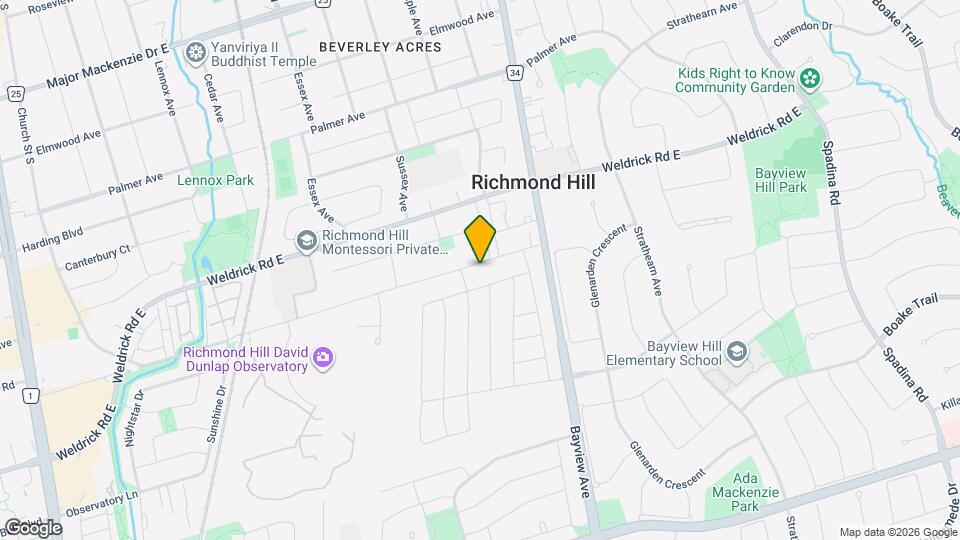
Map
Frequently Asked Questions about 211 Hillsview Dr
What type of rentals are available at 211 Hillsview Dr?
There is currently a 5 Bed 5 Bath Home for rent listed at 211 Hillsview Dr. It is Available Now.
How much is the rent at 211 Hillsview Dr?
211 Hillsview Dr is currently listed at $7,100.
What area of town is 211 Hillsview Dr located in?
Located in the Richmond Hill Vaughan King Neighborhood, 211 Hillsview Dr is in the L4C 1T2 Postal Code of Richmond Hill, ON.
Nearby Schools
 .
. Points of Interest
Time and distance from 211 Hillsview Dr.
Big Box and Retail
Costco
Walmart
Michaels
Colleges and Universities
Nearby Neighborhoods
Nearby Apartments
Rental Price Ranges in the Area
| Bedroom | Average Rent | Cheapest Rent | Highest Rent |
|---|---|---|---|
| Richmond Hill Studio Apartments | $1,862 | $1,770 | $2,110 |
| Richmond Hill 1 Bedroom Apartments | $2,405 | $1,550 | $4,353 |
| Richmond Hill 2 Bedroom Apartments | $2,518 | $2,256 | $2,950 |
| Richmond Hill 3 Bedroom Apartments | $2,600 | $2,600 | $2,600 |
| 2 Bedroom Homes | $2,393 | $1,490 | $10,000+ |
| 3 Bedroom Homes | $3,106 | $800 | $4,500 |
| 4 Bedroom Homes | $4,196 | $1,380 | $7,000 |
| 5 Bedroom Homes | $5,486 | $3,280 | $8,000 |
| 6 Bedroom Homes | $5,397 | $1,750 | $9,000 |
Browse Top Apartments in Richmond Hill
By Price
By Community Type
- Richmond Hill Apartments for Rent by Owner
- Richmond Hill Apartments with Rent Specials
- Richmond Hill Top Rated Apartments
- Richmond Hill Corporate Apartments
- Richmond Hill Furnished Apartments
- Richmond Hill Gated Apartments
- New Richmond Hill Apartments
- Richmond Hill Senior Apartments
- Richmond Hill Short-term Apartments
- Richmond Hill Apartments with Utilities Included