


- 1–2 Bedrooms
- $1,750-$3,580 Pricing
- 627–1,304 Square Feet
About 2125 Yale Apartments
Discover elevated living at 2125 Yale Apartments, where the vibrant charm of Houston Heights meets the ease of modern urban life. Our pet-friendly community sits in one of Houston's most walkable neighborhoods and offers thoughtfully designed one- and two-bedroom floor plans. Renovated homes showcase quartz countertops, a sleek kitchen island, luxury vinyl plank flooring, and energy-efficient stainless steel appliances.Unwind at our resort-style swimming pool, work in privacy from our leasing lobby work-from-home pods, or break a sweat in our newly renovated fitness center. The Heights Theater, Memorial Heights, 19th Street, and M-K-T Heights are just minutes away, plus easy access to the Telephone/Heights and Long Point/Calvalcade bus lines. Nearby employers include Memorial Hermann Health System, Texas Children's Hospital, Chevron, ExxonMobil, Shell, and Deloitte. Come see what makes 2125 Yale your ideal Houston Heights address.

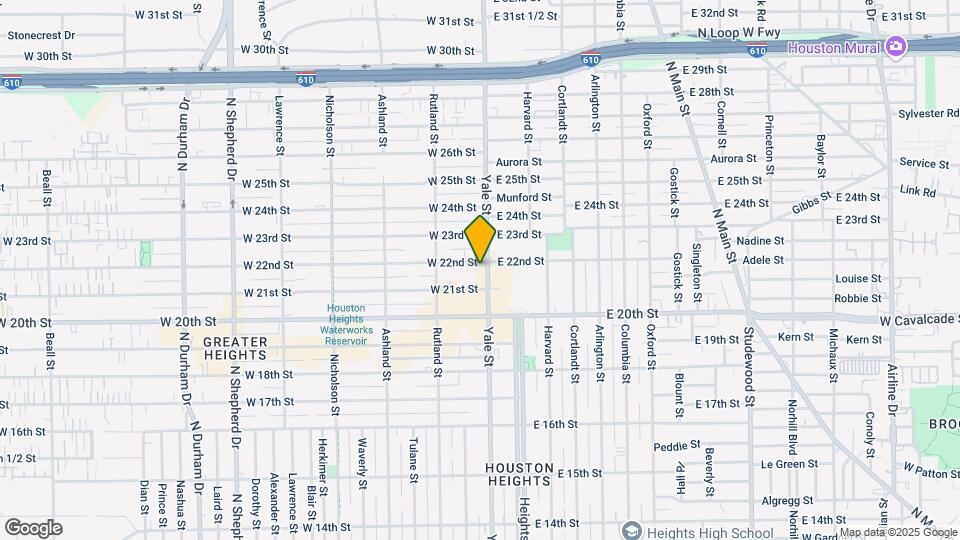
2125 Yale Apartments is located in the Greater Heights Neighborhood and 77008 Zip code of Houston, TX. This community is professionally managed by Simpson Property Group
Unique Features and Amenities
- 42 inch Kitchen Cabinets
- 9' Ceilings
- ADA Accessible
- Air Conditioner
- Available In Select Homes
- BBQ/Picnic Area
- Bike Racks
- Cabana with TV and Wet Bar
- Car Charging
- Community Billards Room
- Conference Room
- Courtyard View
- Double Vanity
- Downtown View
- Efficient Appliances
- Electronic Gated Entry
- Extra Storage
- Flexible Lease Terms
- High Walk Score
- Historic Building
- Kitchen Island
- Large Closets
- LED Lighting
- Lighted Ceiling Fans in Bedrooms
- Lighted Ceiling Fans in Living Room
- Local Bike Trails
- Low-flow Plumbing Fixtures
- Modern Paint Palette
- Off Street Parking
- Open Layout
- Patio/Balcony
- Pool View
- Quartz Countertops in Bath
- Quartz Countertops in Kitchen
- Separate Soaking Tubs
- Single-basin Undermount Sink in Kitchen
- Smoke-free Community
- Tile Backsplash
- Under-cabinet Lighting
- Undermount Sinks in Baths
- USB Charging Ports
- Walk-in Closet
Property Contact Info

- Listed by:
- Agency:
- Vendor Logo:
- Website:
- View Property Website
- Call Us:
- (832) 772-5972
- Disclaimer:
Office Hours
| Monday | 10:00 am–6:00 pm |
| Tuesday | 10:00 am–6:00 pm |
| Wednesday | 10:00 am–6:00 pm |
| Thursday | 10:00 am–6:00 pm |
| Friday | 10:00 am–6:00 pm |
| Saturday | 10:00 am–5:00 pm |
| Sunday | Closed |
Floorplan Pricing and Availability
2125 Yale Apartments offers 1 to 2 Bedroom apartments starting from $1,750 and having 627–1,304 sq ft. Here is the current pricing and availability:
New! Interactive Property Map
1 Bedroom
Studewood
From $1,750
1 Bed, 1 Bath, 627 sq ftAvailable Aug 27Cheapest 1 BedroomThis is the cheapest 1 Bedroom at this PropertyModel Gallery
Floorplans
Availability Details
Price Availability Date Unit Sq Ft Deposit Photos View Details $1,770 August 27, 2026 517 627 $200 $1,750 September 24, 2026 519 627 $200 Model Amenities and Features
Features
- Air Conditioning
- Balcony
- Ceiling Fans
- Framed Mirrors
- Heating
- Tub/Shower
- Washer/Dryer
Kitchen
- Dishwasher
- Disposal
- Freezer
- Ice Maker
- Microwave
- Oven
- Pantry
- Quartz Countertops
- Range
- Refrigerator
- Stainless Steel Appliances
Model Rent and Fees
Model Price Range
- $1,750 - $2,035
Current Available Pricing
- $1,750 - $1,770
Unit 517 Gallery
Photos
Unit 517 Rent and Fees
Unit Price
- $1,770
View Details and Rent EstimateDeposit
- $200 deposit
Model Rent and Fees
Model Price Range
- $1,750 - $2,035
Unit 519 Gallery
Photos
Unit 519 Rent and Fees
Unit Price
- $1,750
View Details and Rent EstimateDeposit
- $200 deposit
Model Rent and Fees
Model Price Range
- $1,750 - $2,035
Apartment Model: StudewoodFrom $1,7501 Bedroom, 1 Bath, 627 sq ftAvailable August 27, 2026![]()
Studewood - Floorplan Apartment Unit: 517Apartment Model: Studewood$1,7701 Bedroom, 1 Bath, 627 sq ftAvailable August 27, 2026![]()
Unit: 517 - Image Apartment Unit: 519Apartment Model: Studewood$1,7501 Bedroom, 1 Bath, 627 sq ftAvailable September 24, 2026![]()
Unit: 519 - Image Harvard
From $1,890
1 Bed, 1 Bath, 761 sq ftAvailable Sep 23Largest 1 BedroomThis is the largest 1 Bedroom at this PropertyModel Gallery
Floorplans
Availability Details
Price Availability Date Unit Sq Ft Deposit Photos View Details $1,890 September 23, 2026 308 761 $200 $1,905 October 13, 2026 531 761 $200 Model Amenities and Features
Features
- Air Conditioning
- Balcony
- Ceiling Fans
- Framed Mirrors
- Heating
- Tub/Shower
- Washer/Dryer
Kitchen
- Dishwasher
- Disposal
- Freezer
- Ice Maker
- Microwave
- Oven
- Pantry
- Quartz Countertops
- Range
- Refrigerator
- Stainless Steel Appliances
Model Rent and Fees
Model Price Range
- $1,890 - $2,350
Current Available Pricing
- $1,890 - $1,905
Unit 308 Gallery
Photos
Unit 308 Amenities and Features
Unique Features
- Pool View
Unit 308 Rent and Fees
Unit Price
- $1,890
View Details and Rent EstimateDeposit
- $200 deposit
Model Rent and Fees
Model Price Range
- $1,890 - $2,350
Unit 531 Gallery
Photos
Unit 531 Rent and Fees
Unit Price
- $1,905
View Details and Rent EstimateDeposit
- $200 deposit
Model Rent and Fees
Model Price Range
- $1,890 - $2,350
Apartment Model: HarvardFrom $1,8901 Bedroom, 1 Bath, 761 sq ftAvailable September 23, 2026![]()
Harvard - Floorplan Apartment Unit: 308Apartment Model: Harvard$1,8901 Bedroom, 1 Bath, 761 sq ftAvailable September 23, 2026![]()
Unit: 308 - Image Apartment Unit: 531Apartment Model: Harvard$1,9051 Bedroom, 1 Bath, 761 sq ftAvailable October 13, 2026![]()
Unit: 531 - Image White Oak I & II
From $1,805
1 Bed, 1 Bath, 694 sq ftAvailable Sep 26Model Gallery
Floorplans
Availability Details
Price Availability Date Unit Sq Ft Deposit Photos View Details $1,905 September 26, 2026 436 694 $200 $1,805 November 13, 2026 343 694 $200 Model Amenities and Features
Features
- Air Conditioning
- Balcony
- Ceiling Fans
- Framed Mirrors
- Heating
- Tub/Shower
- Washer/Dryer
Kitchen
- Dishwasher
- Disposal
- Freezer
- Ice Maker
- Microwave
- Oven
- Pantry
- Quartz Countertops
- Range
- Refrigerator
- Stainless Steel Appliances
Model Rent and Fees
Model Price Range
- $1,805 - $2,230
Current Available Pricing
- $1,805 - $1,905
Unit 436 Gallery
Photos
Unit 436 Amenities and Features
Unique Features
- Pool View
Unit 436 Rent and Fees
Unit Price
- $1,905
View Details and Rent EstimateDeposit
- $200 deposit
Model Rent and Fees
Model Price Range
- $1,805 - $2,230
Unit 343 Gallery
Photos
Unit 343 Rent and Fees
Unit Price
- $1,805
View Details and Rent EstimateDeposit
- $200 deposit
Model Rent and Fees
Model Price Range
- $1,805 - $2,230
Apartment Model: White Oak I & IIFrom $1,8051 Bedroom, 1 Bath, 694 sq ftAvailable September 26, 2026![]()
White Oak I & II - Floorplan 1 ![]()
White Oak I & II - Floorplan 2 Apartment Unit: 436Apartment Model: White Oak I & II$1,9051 Bedroom, 1 Bath, 694 sq ftAvailable September 26, 2026![]()
Unit: 436 - Image Apartment Unit: 343Apartment Model: White Oak I & II$1,8051 Bedroom, 1 Bath, 694 sq ftAvailable November 13, 2026![]()
Unit: 343 - Image 2 Bedrooms
Show Unavailable FloorplansRutland I, II, III & IV
From $2,340
2 Beds, 2 Baths, 1145 sq ftAvailable NowCheapest 2 BedroomThis is the cheapest 2 Bedroom at this PropertyModel Gallery
Floorplans
Availability Details
Price Availability Date Unit Sq Ft Deposit Photos View Details $2,500 Available Now 309 1145 $300 $2,435 September 12, 2026 438 1145 $300 $2,440 September 29, 2026 222 1251 $300 Model Amenities and Features
Features
- Air Conditioning
- Balcony
- Ceiling Fans
- Framed Mirrors
- Heating
- Tub/Shower
- Washer/Dryer
Kitchen
- Dishwasher
- Disposal
- Freezer
- Ice Maker
- Microwave
- Oven
- Pantry
- Quartz Countertops
- Range
- Refrigerator
- Stainless Steel Appliances
Model Rent and Fees
Model Price Range
- $2,340 - $3,250
Current Available Pricing
- $2,435 - $2,500
Unit 309 Gallery
Photos
Unit 309 Rent and Fees
Unit Price
- $2,500
View Details and Rent EstimateDeposit
- $300 deposit
Model Rent and Fees
Model Price Range
- $2,340 - $3,250
Unit 438 Gallery
Photos
Unit 438 Amenities and Features
Unique Features
- Pool View
Unit 438 Rent and Fees
Unit Price
- $2,435
View Details and Rent EstimateDeposit
- $300 deposit
Model Rent and Fees
Model Price Range
- $2,340 - $3,250
Unit 222 Gallery
Photos
Unit 222 Rent and Fees
Unit Price
- $2,440
View Details and Rent EstimateDeposit
- $300 deposit
Model Rent and Fees
Model Price Range
- $2,340 - $3,250
Apartment Model: Rutland I, II, III & IVFrom $2,3402 Bedroom, 2 Bath, 1145 sq ftAvailable Now![]()
Rutland I, II, III & IV - Floorplan 1 ![]()
Rutland I, II, III & IV - Floorplan 2 ![]()
Rutland I, II, III & IV - Floorplan 3 ![]()
Rutland I, II, III & IV - Floorplan 4 Apartment Unit: 309Apartment Model: Rutland I, II, III & IV$2,5002 Bedroom, 2 Bath, 1145 sq ftAvailable Now![]()
Unit: 309 - Image 1 ![]()
Unit: 309 - Image 2 ![]()
Unit: 309 - Image 3 ![]()
Unit: 309 - Image 4 Apartment Unit: 438Apartment Model: Rutland I, II, III & IV$2,4352 Bedroom, 2 Bath, 1145 sq ftAvailable September 12, 2026![]()
Unit: 438 - Image 1 ![]()
Unit: 438 - Image 2 ![]()
Unit: 438 - Image 3 ![]()
Unit: 438 - Image 4 Apartment Unit: 222Apartment Model: Rutland I, II, III & IV$2,4402 Bedroom, 2 Bath, 1251 sq ftAvailable September 29, 2026![]()
Unit: 222 - Image Heights & Yale
From $2,605
2 Beds, 2 Baths, 1087 sq ftAvailable Aug 20Model Gallery
Floorplans
Availability Details
Price Availability Date Unit Sq Ft Deposit Photos $2,605 August 20, 2026 220 1198 $300 Model Amenities and Features
Features
- Air Conditioning
- Balcony
- Ceiling Fans
- Framed Mirrors
- Heating
- Tub/Shower
- Washer/Dryer
Kitchen
- Dishwasher
- Disposal
- Freezer
- Ice Maker
- Microwave
- Oven
- Pantry
- Quartz Countertops
- Range
- Refrigerator
- Stainless Steel Appliances
Unit 220 Gallery
Photos
Unit 220 Rent and Fees
Unit Price
- $2,605
View Details and Rent EstimateDeposit
- $300 deposit
Model Rent and Fees
Model Price Range
- $2,605 - $3,580
Apartment Model: Heights & YaleFrom $2,6052 Bedroom, 2 Bath, 1087 sq ftAvailable August 20, 2026![]()
Heights & Yale - Floorplan 1 ![]()
Heights & Yale - Floorplan 2 Apartment Unit: 220Apartment Model: Heights & Yale$2,6052 Bedroom, 2 Bath, 1198 sq ftAvailable August 20, 2026![]()
Unit: 220 - Image Ashland/Kaplan I, II, III & IV
2 Beds, 2 Baths, 1165-1304 sq ftLargest 2 BedroomThis is the largest 2 Bedroom at this PropertyModel Gallery
Floorplans
Availability Details
Availability Date Unit Sq Ft Call for Availability Ashland/Kaplan I, II, III & IV 1165-1304 sq ft Model Amenities and Features
Features
- Air Conditioning
- Balcony
- Ceiling Fans
- Framed Mirrors
- Heating
- Tub/Shower
- Washer/Dryer
Kitchen
- Dishwasher
- Disposal
- Freezer
- Ice Maker
- Microwave
- Oven
- Pantry
- Quartz Countertops
- Range
- Refrigerator
- Stainless Steel Appliances
Apartment Model: Ashland/Kaplan I, II, III & IVCall For Rates2 Bedroom, 2 Bath, 1165-1304 sq ftUnavailable![]()
Ashland/Kaplan I, II, III & IV - Floorplan 1 ![]()
Ashland/Kaplan I, II, III & IV - Floorplan 2 ![]()
Ashland/Kaplan I, II, III & IV - Floorplan 3 ![]()
Ashland/Kaplan I, II, III & IV - Floorplan 4 ![]()
Ashland/Kaplan I, II, III & IV - Floorplan 5
Schedule a Tour
3D Tours
Property Information
- 195 Units
- 5 Stories
- Built in 2008
Fees and Policies
The fees listed below are community-provided and may exclude utilities or add-ons. All payments are made directly to the property and are non-refundable unless otherwise specified. Use the Cost Calculator to determine costs based on your needs.
Required Fees
One-Time Basics
- Due at Application
- Application Fee Per ApplicantiCharged per applicant.$70.00
- Due at Move-In
- Security Deposit - Non-Refundablei2 Bedrooms Charged per unit.$300.00
- Administrative FeeiCharged per unit.$200.00
Utilities
- Valet Trash RemovaliValet Trash Removal Charged per unit.$34.70/mo
- Utility Admin FeeiCharged per unit.$3.00/mo
Other Fees and Policies
Situational Fees
- Non-sufficient Funds FeeiNon-sufficient Funds Fee Charged Per Unit.$50.00/per occurrence
- Late FeeiLate Fee - 10% of rent Charged Per Unit.10.0% of base rent/per occurrence
- Utility Transfer FeeiOnly if not transferred in a timely manner Charged Per Unit.$50.00
- Early Termination FeeiEarly Termination Fee Charged Per Unit.200.0% of base rent
Pet Fees
Pet Policies are Negotiable
- Cat
- Cat DepositiMax of 2. Charged Per Pet.$150.00
- Cat FeeiMax of 2. Charged Per Pet.$350.00
- Cat RentiCharged Per Pet.$20.00/mo
- Dog
- Dog DepositiMax of 2. Charged Per Pet.$150.00
- Dog FeeiMax of 2. Charged Per Pet.$350.00
- Dog RentiCharged Per Pet.$20.00/mo
None
We do not allow Pit Bulls or any mix combination of this breed. Based on our community’s location, there may be other breed restrictions that we follow in accordance with laws and local ordinances.
Max of 2. Pet deposit, rent and fees are per pet. Weight limit applies at maturity.
Parking Fees
- Garage Detached
- Detached GarageiDetached Garage Charged Per Vehicle.$125.00/mo
- Other
- Parking Deck Reserved -2nd VehicleiMax of 1. Parking Deck Reserved -2nd Vehicle Charged Per Vehicle.$80.00/mo
- Parking Deck Reserved -1st VehicleiMax of 1. Parking Deck Reserved -1st Vehicle Charged Per Vehicle.$50.00/mo
- Garage Door OpeneriOnly charged if original is lost Charged Per Vehicle.$50.00/per occurrence
- Surface Lot
- Covered
- Garage Parking
Max of 1.
Additional Parking Options
Storage Fees
- Storage - LargeiLarge Storage Charged Per Rentable Item.$100.00/mo
- Storage - SmalliSmall Storage Charged Per Rentable Item.$80.00/mo
Property Fee Disclaimer: Based on community-supplied data and independent market research. Subject to change without notice. May exclude fees for mandatory or optional services and usage-based utilities.
Features and Amenities
On-Site Services
- Maintenance On Site
- Package Service
- Property Manager On Site
- Car Charging Station
- Pet Play Area
- Recycling
- Public Transportation
- 24 Hour Access
Community Features
- Conference Rooms
- Disposal Chutes
- Lounge
- Business Center
- Clubhouse
- Elevator
Outdoor Features
- Grill
- Picnic Area
- Cabana
- Courtyard
- Gated
- Patio
Recreation and Fitness
- Fitness Center
- Bicycle Storage
- Pool
Interior Features
- Balcony
- Ceiling Fans
- Framed Mirrors
- Heating
- Tub/Shower
- Washer/Dryer
- Air Conditioning
Kitchen Amenities
- Dishwasher
- Microwave
- Pantry
- Oven
- Disposal
- Range
- Refrigerator
- Freezer
- Stainless Steel Appliances
- Ice Maker
- Quartz Countertops
Living Area Features
- High Ceilings
- Walk In Closets
- Linen Closet
- Vinyl Flooring
- Wet Bar
- Large Bedrooms
- Hardwood Floors

Map
- Shopping
- Colleges
- Grocery
- Medical
- Parks
- Transportation

Map
Getting Around
70 / 100 Moderately walkable
50 / 100 Some public transit
70 / 100 Moderately bikeable
80 / 100 Very car friendly
Getting to Know the Area
90 / 100 Restaurants
90 / 100 Cafes
80 / 100 Nightlife
80 / 100 Shopping
70 / 100 Parks
80 / 100 Noise Level
Frequently Asked Questions about 2125 Yale Apartments
Where is 2125 Yale Apartments located?
2125 Yale Apartments is located at 2125 Yale St near the Greater Heights area of Houston, TX
What is the current rent range at 2125 Yale Apartments?
1 Bedroom to 2 Bedroom Apartments at 2125 Yale Apartments currently range from $1,750 to $3,580
When is the leasing office open?
- The office Hours for 2125 Yale Apartments are
- Monday 10:00 am–6:00 pm
- Tuesday 10:00 am–6:00 pm
- Wednesday 10:00 am–6:00 pm
- Thursday 10:00 am–6:00 pm
- Friday 10:00 am–6:00 pm
- Saturday 10:00 am–5:00 pm
- Sunday Closed
Are pets allowed?
Call us today to find out our pet policy and if we allow pets
Renters Reviews and Ratings
Thin Walls
Property Manager Responded
Maintenance Staff is WONDERFUL!
Property Manager Responded
It was a... (Verified Renter)
Front office staff... (Verified Renter)
Based on maintenance,... (Verified Renter)
The leasing/ managing... (Verified Renter)
I would recommend.... (Verified Renter)
Fantastic location with... (Verified Renter)
Always enjoyed living... (Verified Renter)
The complex is... (Verified Renter)
Our interactions with... (Verified Renter)
Nearby Schools
Heights High School
Helms Elementary School
About GreatSchools Data on ApartmentHomeLiving.com.
Points of Interest
Time and distance from 2125 Yale Apartments.
Arts Museums and Landmarks
Big Box and Retail
Walgreens
Walmart
Kroger
Colleges and Universities
Groceries
Fiesta Mart
Heb
La Michoacana Meat Market
Hospitals
Parks and Recreation
2125 Yale Apartments has 4 parks within 8.7 miles, including Minute Maid Park, Super Happy Fun Land, Hermann Park, and Reliant Stadium and Reliant Park Arena.
Restaurants and Dining
Shopping Centers
2125 Yale Apartments has 5 shopping centers within 0.7 miles.
Transit Stations
Nearby Neighborhoods
Rental Price Ranges in the Area
| Bedroom | Average Rent | Cheapest Rent | Highest Rent |
|---|---|---|---|
| Houston Studio Apartments | $1,310 | $436 | $5,504 |
| Houston 1 Bedroom Apartments | $1,357 | $367 | $10,000+ |
| Houston 2 Bedroom Apartments | $1,728 | $567 | $10,000+ |
| Houston 3 Bedroom Apartments | $2,302 | $686 | $10,000+ |
| Houston 4 Bedroom Apartments | $2,959 | $740 | $10,000+ |
| Houston 5 Bedroom Apartments | $8,389 | $840 | $10,000+ |
Browse Top Apartments in Houston
By Price
- Cheap Houston Apartments
- Houston Apartments Under $500
- Houston Apartments Under $600
- Houston Apartments Under $700
- Houston Apartments Under $800
- Houston Apartments Under $900
- Houston Apartments Under $1000
- Houston Apartments Under $1200
- Houston Apartments Under $1500
- Houston Apartments Under $2000
- Houston Luxury Apartments
By Community Type
- Houston Apartments for Rent by Owner
- Houston Apartments with Rent Specials
- Houston Top Rated Apartments
- Houston Corporate Apartments
- Houston Furnished Apartments
- Houston Gated Apartments
- Houston Loft Apartments
- Houston Low Income Apartments
- Houston Military Apartments
- New Houston Apartments
- Houston Senior Apartments
- Houston Short-term Apartments
- Houston Student Apartments
- Houston Apartments with Utilities Included


Max of 2. Pet deposit, rent and fees are per pet.