Your message has been sent! Thank you!

2130-2136 4th St Apartments

Verified
This is a CoStar Verified® Listing

2130-2136 4th St in Eau Claire, WI is verified by CoStar’s® proprietary screening and fraud detection process, so you can shop and rent with confidence on ApartmentHomeLiving.com. Always protect yourself when shopping online.

(534) 200-9897
Check Availability
Eau Claire, WI 54703

Contact

2130-2136 4th St

Eau Claire, WI 54703
(534) 200-9897
2130-2136 4th St in Eau Claire, WI - Building Photo
  • 1–2 Bedrooms
  • $1,395-$1,645 Pricing
  • 997–1,377 Square Feet

About 2130-2136 4th St

2130-2136 4th St is located in the Downtown Eau Claire Neighborhood and 54703 Zip code of Eau Claire, WI. This community is professionally managed by Brickyard Property Group

Property Contact Info

Floorplan Pricing and Availability

2130-2136 4th St offers 1 to 2 Bedroom apartments having 997–1,377 sqft. Here is the current pricing and availability:

  • 1 Bedroom

    Bldg 2136 Cannery Flats

    1 Bed, 1 Bath, 997 sq ft
     

    Availability Details

    PriceAvailability DateUnitSq FtDeposit
    $1,395Call for AvailabilityBldg 2136 Cannery Flats997 sq ft$1,395

    Model Amenities and Features

    Features

    • Air Conditioning
    • Cable Ready
    • Ceiling Fans
    • Framed Mirrors
    • Heating
    • High Speed Internet Access
    • Intercom
    • Security System
    • Smoke Free
    • Sprinkler System
    • Storage Space
    • Tub/Shower
    • Washer/Dryer

    Kitchen

    • Dishwasher
    • Freezer
    • Gas Range
    • Ice Maker
    • Kitchen
    • Microwave
    • Oven
    • Pantry
    • Quartz Countertops
    • Range
    • Refrigerator
    • Stainless Steel Appliances

    Living Space

    • Dining Room
    • Double Pane Windows
    • High Ceilings
    • Large Bedrooms
    • Linen Closet
    • Views
    • Vinyl Flooring
    • Walk-In Closets

    Outdoor Space

    • Lawn
    • Patio
    • Yard

    Model Rent and Fees

    Model Price

    • $1,395

    Deposit

    • $1,395 deposit

    Bldg 2130 Cannery Flats

    1 Bed, 1 Bath, 997 sq ft
     

    Availability Details

    PriceAvailability DateUnitSq FtDeposit
    $1,395Call for AvailabilityBldg 2130 Cannery Flats997 sq ft$1,395

    Model Amenities and Features

    Features

    • Air Conditioning
    • Cable Ready
    • Ceiling Fans
    • Framed Mirrors
    • Heating
    • High Speed Internet Access
    • Intercom
    • Security System
    • Smoke Free
    • Sprinkler System
    • Tub/Shower
    • Washer/Dryer

    Kitchen

    • Dishwasher
    • Freezer
    • Gas Range
    • Ice Maker
    • Island Kitchen
    • Kitchen
    • Microwave
    • Oven
    • Pantry
    • Quartz Countertops
    • Range
    • Refrigerator
    • Stainless Steel Appliances

    Living Space

    • Dining Room
    • Double Pane Windows
    • High Ceilings
    • Large Bedrooms
    • Linen Closet
    • Views
    • Vinyl Flooring
    • Walk-In Closets

    Outdoor Space

    • Lawn
    • Patio
    • Yard

    Model Rent and Fees

    Model Price

    • $1,395

    Deposit

    • $1,395 deposit
  • 2 Bedrooms

    Bldg 2130 Cannery Flats

    2 Beds, 2 Baths, 1377 sq ft
     

    Availability Details

    PriceAvailability DateUnitSq FtDeposit
    $1,645Call for AvailabilityBldg 2130 Cannery Flats1377 sq ft$1,645

    Model Amenities and Features

    Features

    • Air Conditioning
    • Cable Ready
    • Ceiling Fans
    • Framed Mirrors
    • Heating
    • High Speed Internet Access
    • Intercom
    • Security System
    • Smoke Free
    • Sprinkler System
    • Storage Space
    • Tub/Shower
    • Washer/Dryer

    Kitchen

    • Dishwasher
    • Freezer
    • Gas Range
    • Ice Maker
    • Island Kitchen
    • Kitchen
    • Microwave
    • Oven
    • Pantry
    • Quartz Countertops
    • Range
    • Refrigerator
    • Stainless Steel Appliances

    Living Space

    • Dining Room
    • Double Pane Windows
    • High Ceilings
    • Large Bedrooms
    • Linen Closet
    • Views
    • Vinyl Flooring
    • Walk-In Closets

    Outdoor Space

    • Lawn
    • Patio
    • Yard

    Model Rent and Fees

    Model Price

    • $1,645

    Deposit

    • $1,645 deposit

    Bldg 2136 Cannery Flats

    2 Beds, 2 Baths, 1377 sq ft
     

    Availability Details

    PriceAvailability DateUnitSq FtDeposit
    $1,645Call for AvailabilityBldg 2136 Cannery Flats1377 sq ft$1,645

    Model Amenities and Features

    Features

    • Air Conditioning
    • Cable Ready
    • Ceiling Fans
    • Framed Mirrors
    • Heating
    • High Speed Internet Access
    • Intercom
    • Security System
    • Smoke Free
    • Sprinkler System
    • Storage Space
    • Tub/Shower
    • Washer/Dryer

    Kitchen

    • Dishwasher
    • Freezer
    • Gas Range
    • Ice Maker
    • Island Kitchen
    • Kitchen
    • Microwave
    • Oven
    • Pantry
    • Quartz Countertops
    • Range
    • Refrigerator
    • Stainless Steel Appliances

    Living Space

    • Dining Room
    • Double Pane Windows
    • High Ceilings
    • Linen Closet
    • Views
    • Vinyl Flooring
    • Walk-In Closets

    Outdoor Space

    • Lawn
    • Patio
    • Yard

    Model Rent and Fees

    Model Price

    • $1,645

    Deposit

    • $1,645 deposit
Price shown is base rent. Excludes user-selected optional fees and variable or usage-based fees and required charges due at or prior to move-in or at move-out. View Fees and Policies for details. Price, availability, fees, and any applicable rent special are subject to change without notice.

Schedule a Tour

Schedule a Tour
Call us at: (534) 200-9897 to schedule a tour.

3D Tours

Property Information

  • 16 Units
  • 2 Stories
  • Built in 2021

Lease Terms

  • 12 mo

Fees and Policies

The fees listed below are community-provided and may exclude utilities or add-ons. All payments are made directly to the property and are non-refundable unless otherwise specified.

Required Fees

One-Time Basics

Application Fee Per Applicant$50.00
Administrative FeeiIncludes account set up and key fob.$95.00

Utilities

Water/Sewer/GarbageiCharged per unit.$100.00/mo

Other Fees and Policies

Personal Add-Ons

Liability InsuranceiProperty Damage Lien Waiver.$15.00
Resident Benefit PackageiIncludes credit reporting, furnace filters, one time late payment, replacement key fob, tenant portal, vetted vendor network, 24/7 maintenance requests, utility service set up and late check out. Charged per unit.$30.00

Pet Fees

Pet Policies are Negotiable

Cat
Pet DepositiMax of 2. Charged per Pet.$250.00
One-Time Pet FeeiMax of 2. Charged Per Pet.$175.00
Monthly Pet FeeiMax of 2. Charged Per Pet.$50.00/mo
Restrictions:

Great Dane, Husky, Chihuahua, Kangel, Belgian Malinois, English Sheepdog, others may be added.

Comments:

Max of 2. Pet rent (per pet): $50/monthly Pet security deposit(per pet): $250 Animal fee.

Dog
Pet DepositiMax of 2. Charged per Pet.$250.00
One-Time Pet FeeiMax of 2. Charged Per Pet.$175.00
Monthly Pet FeeiMax of 2. Charged Per Pet.$50.00/mo
Restrictions:

Contact for the restricted breed list.

Comments:

Max of 2. Pet rent (per pet): $50/monthly. Pet security deposit(per pet): $250 Animal fee.

Parking Fees

Surface Lot
Parking FeeiCharged per vehicle.$0.00/mo
Comments:

1 parking stall is included with a 1 bedroom apartment and 2 parking stalls are included with a 2 bedroom apartment. They are located very close to the front door and some are just 10-20 feet away. Parking is free.

Property Fee Disclaimer: Based on community-supplied data and independent market research. Subject to change without notice. May exclude fees for mandatory or optional services and usage-based utilities.

Features and Amenities

On-Site Services

  • Property Manager On Site
  • Online Services
  • Pet Play Area
  • Recycling
  • Renters Insurance Program
  • Key Fob Entry
  • Laundry Facilities

Outdoor Features

  • Picnic Area
  • Controlled Access
  • Patio
  • Yard
  • Lawn

Recreation and Fitness

  • Walking/Biking Trails

Interior Features

  • Security System
  • Storage Space
  • Framed Mirrors
  • Heating
  • Ceiling Fans
  • High Speed Internet Access
  • Sprinkler System
  • Tub/Shower
  • Intercom
  • Cable Ready
  • Washer/Dryer
  • Air Conditioning
  • Smoke Free

Kitchen Amenities

  • Gas Range
  • Kitchen
  • Quartz Countertops
  • Range
  • Refrigerator
  • Freezer
  • Stainless Steel Appliances
  • Ice Maker
  • Dishwasher
  • Microwave
  • Island Kitchen
  • Oven
  • Pantry

Living Area Features

  • Walk In Closets
  • High Ceilings
  • Large Bedrooms
  • Linen Closet
  • Views
  • Dining Room
  • Vinyl Flooring
  • Double Pane Windows
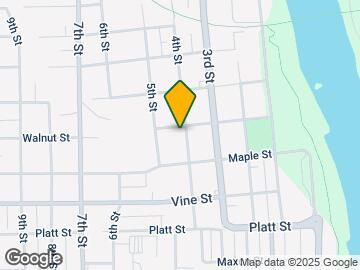
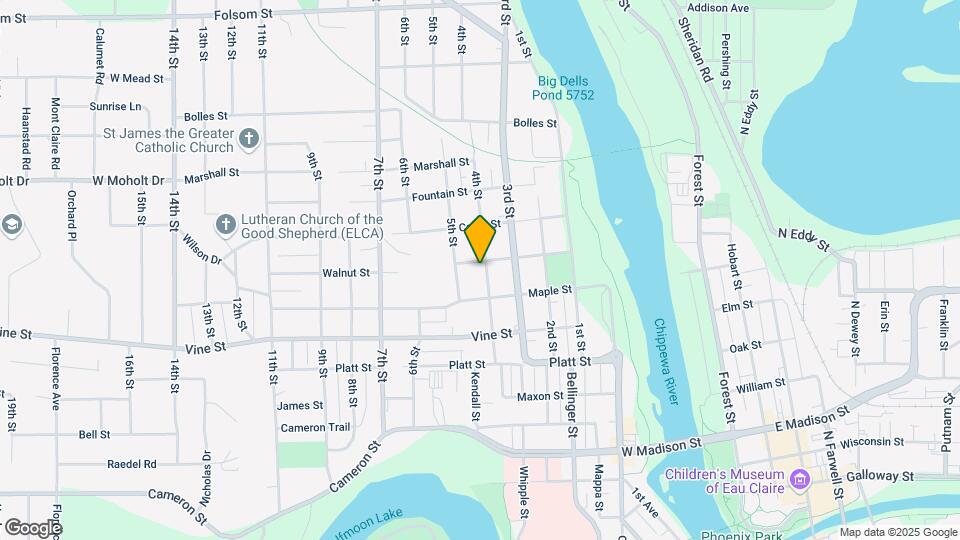
Google Map

Map

2130-2136 4th St, Eau Claire, WI 54703

Hours and Contact Info

Call Us - Open Now!
Currently Closed
By Appointment
Monday9:00 am–5:00 pm
Tuesday9:00 am–5:00 pm
Wednesday9:00 am–5:00 pm
Thursday9:00 am–5:00 pm
Friday9:00 am–5:00 pm
SaturdayClosed
SundayClosed

Frequently Asked Questions about 2130-2136 4th St

Where is 2130-2136 4th St located?

2130-2136 4th St is located at 2130-2136 4th St near the Downtown Eau Claire area of Eau Claire, WI

What is the current rent range at 2130-2136 4th St?

Call us today for rates on the 1 Bedroom to 2 options at 2130-2136 4th St

When is the leasing office open?

  • The office Hours for 2130-2136 4th St are
  • Monday 9:00 am–5:00 pm
  • Tuesday 9:00 am–5:00 pm
  • Wednesday 9:00 am–5:00 pm
  • Thursday 9:00 am–5:00 pm
  • Friday 9:00 am–5:00 pm
  • Saturday Closed
  • Sunday Closed

Are pets allowed?

Call us today to find out our pet policy and if we allow pets

Lifestyle Ratings

  • Family Friendly 3.2

    Family Friendly apartments feature the best community amenities for larger families like larger floorplans, playgrounds and day care options.

    Rating Factors

    This 3.2-star Family Friendly rating is based on the following features:

    • Walking/Biking Trails
    • Smoke Free Options
    • Controlled Gate Access
    • Washer/Dryer In Unit
    • Pet Play Area
    • Key Fob Entry
    • High Speed Internet Access
    • Dishwashers
    • Large Bedrooms
    • Patios
    • Property Manager on Site
    • Renters Insurance Programs
    • Laundry Facilities
    • Picnic Area
    • Security Systems
    • Storage Spaces
    • Heating
    • Ceiling Fans
    • Sprinkler System
    • Tub/Showers
    • Intercoms
    • Air Conditioning
    • Gas Range
    • Kitchens
    • Freezers
    • Ice Makers
    • Island Kitchens
    • Pantries
    • Views
    • Dining Rooms
    • Vinyl Flooring
    • Double Pane Windows
    • Yards
    • Lawns
    • Cable Ready
    See more
    See less
Learn more about Lifestyle Search

Renters Reviews and Ratings

4.4
8 Renters Reviews
  • Nice place to live

    April 2, 2025
    The apartment is beautiful. Clean and high quality. I love how bright it is too. Haven’t had a problem with the landlord.
    Review from Apartments.com
  • Must see to appreciate !!!!

    April 1, 2025
    I just resigned my lease again for the 3rd time! I love the Floor plan and the 9 foot ceilings make it feel so spacious. The windows and finishings are not only beautiful but you can also tell they intended to make the place as efficient as possible as my heating and air conditioning costs are so low. I do not hear my neighbors when I am in my space but if you like the hubbub and activity of people it is within walking distance of downtown Eau Claire ! It is definitely one of places you have to ...
    see to appreciate and it has been my home for awhile now ! Love it !
    Read More
    Review from Apartments.com
  • Great apartment

    April 1, 2025
    Nice secluded neighborhood setting. Quite tenants and property manger is very responsive.
    Review from Apartments.com
  • Excellent apartment!

    December 30, 2023
    Apartment was located in a convenient location and was in brand new condition. Layout was great, appliances all worked perfectly and the in-unit washer and dryer was very nice to have. Very good apartment overall!
    Review from Apartments.com
  • Love this apartment

    August 24, 2023
    I couldn't be happier with my experience living in this apartment. From the moment I moved in, it felt like home. The location is absolutely perfect. The apartment itself is a cozy haven, beautifully designed with modern finishes and flooded with natural light. The management team has been incredibly responsive and helpful, ensuring that any issues are promptly addressed. I can't recommend this apartment enough – it's truly a gem that has exceeded my expectations in every way.
    Review from Apartments.com
  • Highly Recommend

    August 24, 2023
    Absolutely delighted with my stay at this apartment! The modern design, comfortable layout, and convenient location exceeded my expectations. The management team's responsiveness and the overall sense of community made it feel like home right away. I'll definitely be recommending this apartment to friends and family!
    Review from Apartments.com
  • Amazing Apartment

    July 23, 2023
    This apartment is great and less money than others. You get more square footage for the money. High End appliances and comfortable. Lexi is great to work with and maintance is done promptly. I would have rented again but had to move to Minneapolis for a new career.
    Review from Apartments.com
  • Avoid if possible

    May 17, 2023
    Beautiful apartment, but unfortunately the owner/landlord was a nightmare to work with. Repairs went weeks to months without response, garbage pickup stopped several times due to lack of payment, and rent increased about 10% in the first year. On top of this, he is extremely difficult to contact and appears to use temporary phone numbers to avoid calls/texts.
    • Property Manager Responded

      April 1, 2025
      We are sorry you had a bad experience at a rental property but unfortunately the owner uses GFL for our environmental solutions which has a recorded line and would never give out payment history or account information. We also have a dedicated business phone number at 715-265-8081. We also have a team of people in the office. Thank you Leasing Manager.
    Review from Apartments.com

Points of Interest

Time and distance from 2130-2136 4th St.

Big Box and Retail

Walgreens

1819 S Hastings Way
6 minute drive / 2.91 miles away

Jcpenney

4770 Golf Rd
10 minute drive / 4.85 miles away

Walmart

3915 Gateway Dr
11 minute drive / 5.42 miles away

Colleges and Universities

University of Wisconsin, Eau Claire

105 Garfield Avenue
5 minute drive / 1.71 miles away

Chippewa Valley Technical College

620 West Clairemont Avenue
5 minute drive / 1.97 miles away

Groceries

Aldi

3064 Commercial Blvd
14 minute drive / 6.73 miles away

Hospitals

Mayo Clinic Health System Eau Claire Hospital

1221 Whipple St
1 minute drive / 0.63 miles away

Marshfield Medical Center - Eau Claire

2310 Craig Rd
5 minute drive / 1.84 miles away

Sacred Heart Hospital

900 W Clairemont Ave
5 minute drive / 1.89 miles away

Shopping Centers

Heimstead Plaza

2206-2238 Heimstead Rd
2 minute drive / 0.98 miles away

WestRidge Center

2600 N Clairemont Ave
3 minute drive / 1.18 miles away

Water Street Commons

329 Water St
4 minute drive / 1.4 miles away

2130-2136 4th St has 5 shopping centers within 2.0 miles.

Nearby Neighborhoods

Downtown Eau Claire

Studio to 6 Bedroom Apartments from $395
View Rentals

Rental Price Ranges in the Area

BedroomAverage RentCheapest RentHighest Rent
Eau Claire Studio Apartments $1,113$735$1,375
Eau Claire 1 Bedroom Apartments $1,356$550$2,450
Eau Claire 2 Bedroom Apartments $1,685$500$2,950
Eau Claire 3 Bedroom Apartments $1,646$395$2,805
Eau Claire 4 Bedroom Apartments $2,267$1,800$2,475

Browse Top Apartments in Eau Claire

Viewing: 2130-2136 4th St | Desktop Version | Listing Updated: 05/14/2026 | AHLGLD