

Request Notification
220 Twentieth Street
Arlington, VA 22202

- Studio–3 Bedrooms
- 568–1,590 Square Feet
About 220 Twentieth Street
Embrace all levels of living at 220 Twentieth Street, luxury apartment homes in National Landing. Discover life on Crystal Drive, where retail, culture and cuisine create a lively urban energy right outside the front door. With the monumental rooftop skyline views, the thoughtfully designed spacious floorplans, and the Crystal City metro right at your doorstep, these modern, high-rise residences are the epitome of upscale, convenient, urban living. Boutiques and restaurants line the streets, outdoor festivals are summer staples and farmers markets and yoga classes fill the weekend calendars — you'll love the energetic- yet- easygoing vibe of National Landing. Residents also enjoy a seamless experience through a convenient mobile app, providing access to community spaces, amenities, guest services, and maintenance requests, reflecting our dedication to innovative technology, elevated service standards, and community enjoyment.
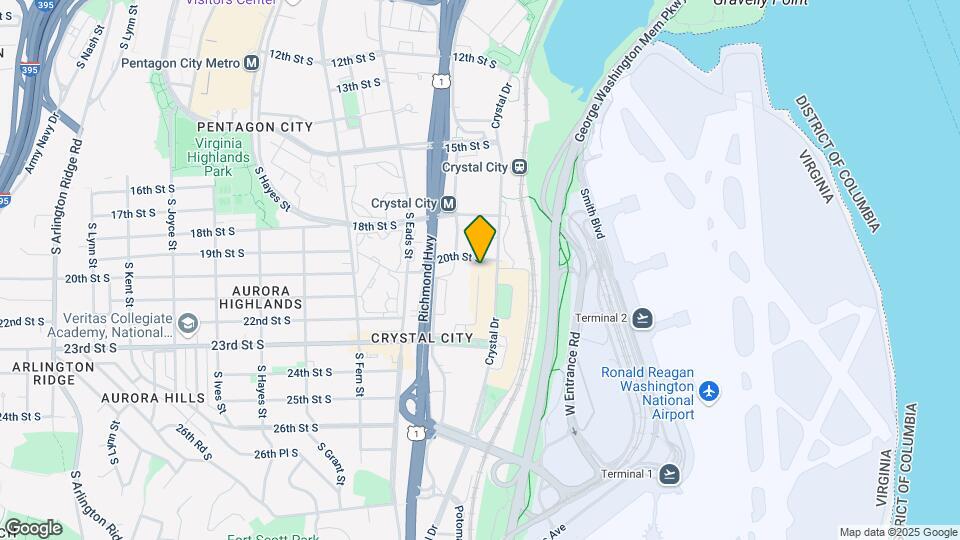
220 Twentieth Street is located in the Crystal City Neighborhood and 22202 Zip code of Arlington, VA.
Unique Features and Amenities
- Across From Reagan National Airport
- Balconies Available in Select Apartments
- Convenient bike storage options
- Elegant espresso-finish kitchen cabinetry
- Floor to ceiling windows for ample natural light
- Granite countertops and sleek tile backsplashes
- LEED® Silver and Energy Star certified
- Newly Renovated Fitness Center
- Newly Renovated Rooftop Lounge
- Personalized support services
- Priority Parking For Hybrid Car Owners
- Reagan National Airport less than one mile away
- Rooftop Bar With Grilling/Dining Area
- Rooftop Pool & Terrace
- Rooftop views overlooking the D.C. Skyline
- Separate Fitness Area Ideal For Yoga
- Smart Thermostats available
- Sustainable goods delivery
- Valet Dry Cleaning
- Work Stations With Computers, Printers
Property Contact Info
This property currently does not have availability listed on ApartmentHomeLiving.com. Sign up to get notified when it becomes available.
Office Hours
| Monday | 9:00 am–6:00 pm |
| Tuesday | 9:00 am–6:00 pm |
| Wednesday | 11:00 am–6:00 pm |
| Thursday | 9:00 am–6:00 pm |
| Friday | 9:00 am–6:00 pm |
| Saturday | 10:00 am–5:00 pm |
| Sunday | 12:00 pm–5:00 pm |
Floorplan Pricing and Availability
New! Interactive Property Map
Studio
Show Unavailable FloorplansStudio | S01
Studio, 1 Bath, 568 sq ftAvailable Nov 29Model Gallery
Floorplans
Availability Details
Availability Date Unit Sq Ft November 29, 2026 220708 568 Apartment Model: Studio | S01Studio, 1 Bath, 568 sq ftAvailable November 29, 2026Floor plans are artist's rendering. All dimensions are approximate. Actual product and specifications may vary in dimension or detail. Not all features are available in every rental home. Please see a representative for details.
![]()
Studio | S01 - Floorplan Apartment Unit: 220708Apartment Model: Studio | S01Studio, 1 Bath, 568 sq ftAvailable November 29, 2026Studio | S02
Studio, 1 Bath, 594 sq ftAvailability Details
Availability Date Unit Sq Ft Unavailable Studio | S02 594 sq ft Studio | S03
Studio, 1 Bath, 632 sq ftAvailability Details
Availability Date Unit Sq Ft Unavailable Studio | S03 632 sq ft Floorplan S04
Studio, 1 Bath, 997 sq ftLargest StudioThis is the largest Studio at this PropertyAvailability Details
Availability Date Unit Sq Ft Unavailable S04 997 sq ft 1 Bedroom
Show Unavailable Floorplans1 Bed - 1 Bath | A04
1 Bed, 1 Bath, 835 sq ftAvailable NowModel Gallery
Floorplans
Availability Details
Availability Date Unit Sq Ft Available Now 221503 835 October 12, 2026 221708 835 Apartment Model: 1 Bed - 1 Bath | A041 Bedroom, 1 Bath, 835 sq ftAvailable NowFloor plans are artist's rendering. All dimensions are approximate. Actual product and specifications may vary in dimension or detail. Not all features are available in every rental home. Please see a representative for details.
![]()
1 Bed - 1 Bath | A04 - Floorplan Apartment Unit: 221503Apartment Model: 1 Bed - 1 Bath | A041 Bedroom, 1 Bath, 835 sq ftAvailable NowApartment Unit: 221708Apartment Model: 1 Bed - 1 Bath | A041 Bedroom, 1 Bath, 835 sq ftAvailable October 12, 20261 Bed - 1 Bath | A02
1 Bed, 1 Bath, 802 sq ftAvailable NowModel Gallery
Floorplans
Availability Details
Availability Date Unit Sq Ft Available Now 221809 802 Available Now 221702 802 October 18, 2026 221103 802 Apartment Model: 1 Bed - 1 Bath | A021 Bedroom, 1 Bath, 802 sq ftAvailable NowFloor plans are artist's rendering. All dimensions are approximate. Actual product and specifications may vary in dimension or detail. Not all features are available in every rental home. Please see a representative for details.
![]()
1 Bed - 1 Bath | A02 - Floorplan Apartment Unit: 221809Apartment Model: 1 Bed - 1 Bath | A021 Bedroom, 1 Bath, 802 sq ftAvailable NowApartment Unit: 221702Apartment Model: 1 Bed - 1 Bath | A021 Bedroom, 1 Bath, 802 sq ftAvailable NowApartment Unit: 221103Apartment Model: 1 Bed - 1 Bath | A021 Bedroom, 1 Bath, 802 sq ftAvailable October 18, 20261 Bed - 1 Bath | AD04
1 Bed, 1 Bath, 1135 sq ftAvailable NowLargest 1 BedroomThis is the largest 1 Bedroom at this PropertyModel Gallery
Floorplans
Availability Details
Availability Date Unit Sq Ft Available Now 220314 1135 October 20, 2026 221713 1135 Apartment Model: 1 Bed - 1 Bath | AD041 Bedroom, 1 Bath, 1135 sq ftAvailable NowFloor plans are artist's rendering. All dimensions are approximate. Actual product and specifications may vary in dimension or detail. Not all features are available in every rental home. Please see a representative for details.
![]()
1 Bed - 1 Bath | AD04 - Floorplan Apartment Unit: 220314Apartment Model: 1 Bed - 1 Bath | AD041 Bedroom, 1 Bath, 1135 sq ftAvailable NowApartment Unit: 221713Apartment Model: 1 Bed - 1 Bath | AD041 Bedroom, 1 Bath, 1135 sq ftAvailable October 20, 20261 Bed - 1 Bath | AD01 Den
1 Bed, 1 Bath, 858 sq ftAvailable Dec 18Model Gallery
Floorplans
Availability Details
Availability Date Unit Sq Ft December 18, 2026 220602 858 Apartment Model: 1 Bed - 1 Bath | AD01 Den1 Bedroom, 1 Bath, 858 sq ftAvailable December 18, 2026Floor plans are artist's rendering. All dimensions are approximate. Actual product and specifications may vary in dimension or detail. Not all features are available in every rental home. Please see a representative for details.
![]()
1 Bed - 1 Bath | AD01 Den - Floorplan Apartment Unit: 220602Apartment Model: 1 Bed - 1 Bath | AD01 Den1 Bedroom, 1 Bath, 858 sq ftAvailable December 18, 20261 Bed - 1 Bath | A01
1 Bed, 1 Bath, 779 sq ftAvailability Details
Availability Date Unit Sq Ft Unavailable 1 Bed - 1 Bath | A01 779 sq ft 1 Bed - 1 Bath | a02a
1 Bed, 1 Bath, 802 sq ftAvailability Details
Availability Date Unit Sq Ft Unavailable 1 Bed - 1 Bath | a02a 802 sq ft 1 Bed - 1 Bath | A03
1 Bed, 1 Bath, 819 sq ftAvailability Details
Availability Date Unit Sq Ft Unavailable 1 Bed - 1 Bath | A03 819 sq ft 1 Bed - 1 Bath | AD01A
1 Bed, 1 Bath, 858 sq ftAvailability Details
Availability Date Unit Sq Ft Unavailable 1 Bed - 1 Bath | AD01A 858 sq ft 1 Bed - 1 Bath | AD03 Den
1 Bed, 1 Bath, 924 sq ftAvailability Details
Availability Date Unit Sq Ft Unavailable 1 Bed - 1 Bath | AD03 Den 924 sq ft 1 Bed - 1 Bath | AD02 Den
1 Bed, 1 Bath, 924 sq ftAvailability Details
Availability Date Unit Sq Ft Unavailable 1 Bed - 1 Bath | AD02 Den 924 sq ft 2 Bedrooms
Show Unavailable Floorplans2 Bed - 2 Bath | B03
2 Beds, 2 Baths, 1161 sq ftAvailable NowModel Gallery
Floorplans
Availability Details
Availability Date Unit Sq Ft Available Now 220304 1161 Available Now 220509 1161 Available Now 220312 1161 Apartment Model: 2 Bed - 2 Bath | B032 Bedroom, 2 Bath, 1161 sq ftAvailable NowFloor plans are artist's rendering. All dimensions are approximate. Actual product and specifications may vary in dimension or detail. Not all features are available in every rental home. Please see a representative for details.
![]()
2 Bed - 2 Bath | B03 - Floorplan Apartment Unit: 220304Apartment Model: 2 Bed - 2 Bath | B032 Bedroom, 2 Bath, 1161 sq ftAvailable NowApartment Unit: 220509Apartment Model: 2 Bed - 2 Bath | B032 Bedroom, 2 Bath, 1161 sq ftAvailable NowApartment Unit: 220312Apartment Model: 2 Bed - 2 Bath | B032 Bedroom, 2 Bath, 1161 sq ftAvailable Now2 Bed - 2 Bath | B07
2 Beds, 2 Baths, 1258 sq ftAvailable NowModel Gallery
Floorplans
Availability Details
Availability Date Unit Sq Ft Available Now 221006 1258 Available Now 220507 1258 Available Now 220306 1258 Apartment Model: 2 Bed - 2 Bath | B072 Bedroom, 2 Bath, 1258 sq ftAvailable NowFloor plans are artist's rendering. All dimensions are approximate. Actual product and specifications may vary in dimension or detail. Not all features are available in every rental home. Please see a representative for details.
![]()
2 Bed - 2 Bath | B07 - Floorplan Apartment Unit: 221006Apartment Model: 2 Bed - 2 Bath | B072 Bedroom, 2 Bath, 1258 sq ftAvailable NowApartment Unit: 220507Apartment Model: 2 Bed - 2 Bath | B072 Bedroom, 2 Bath, 1258 sq ftAvailable NowApartment Unit: 220306Apartment Model: 2 Bed - 2 Bath | B072 Bedroom, 2 Bath, 1258 sq ftAvailable Now2 Bed - 2 Bath | BD04 1,590SF
2 Beds, 2 Baths, 1590 sq ftAvailable NowLargest 2 BedroomThis is the largest 2 Bedroom at this PropertyModel Gallery
Floorplans
Availability Details
Availability Date Unit Sq Ft Available Now 221607 1590 Apartment Model: 2 Bed - 2 Bath | BD04 1,590SF2 Bedroom, 2 Bath, 1590 sq ftAvailable NowFloor plans are artist's rendering. All dimensions are approximate. Actual product and specifications may vary in dimension or detail. Not all features are available in every rental home. Please see a representative for details.
![]()
2 Bed - 2 Bath | BD04 1,590SF - Floorplan Apartment Unit: 221607Apartment Model: 2 Bed - 2 Bath | BD04 1,590SF2 Bedroom, 2 Bath, 1590 sq ftAvailable Now2 Bed - 2 Bath | B04
2 Beds, 2 Baths, 1171 sq ftAvailable Nov 21Model Gallery
Floorplans
Availability Details
Availability Date Unit Sq Ft November 21, 2026 220809 1171 Apartment Model: 2 Bed - 2 Bath | B042 Bedroom, 2 Bath, 1171 sq ftAvailable November 21, 2026Floor plans are artist's rendering. All dimensions are approximate. Actual product and specifications may vary in dimension or detail. Not all features are available in every rental home. Please see a representative for details.
![]()
2 Bed - 2 Bath | B04 - Floorplan Apartment Unit: 220809Apartment Model: 2 Bed - 2 Bath | B042 Bedroom, 2 Bath, 1171 sq ftAvailable November 21, 20262 Bed - 2 Bath | B01
2 Beds, 2 Baths, 1047 sq ftAvailability Details
Availability Date Unit Sq Ft Unavailable 2 Bed - 2 Bath | B01 1047 sq ft Floorplan B02
2 Beds, 2 Baths, 1075 sq ftAvailability Details
Availability Date Unit Sq Ft Unavailable B02 1075 sq ft Floorplan B05
2 Beds, 2 Baths, 1126 sq ftAvailability Details
Availability Date Unit Sq Ft Unavailable B05 1126 sq ft 2 Bed - 2 Bath | B06
2 Beds, 2 Baths, 1216 sq ftAvailability Details
Availability Date Unit Sq Ft Unavailable 2 Bed - 2 Bath | B06 1216 sq ft 2 Bed - 2 Bath | B07A
2 Beds, 2 Baths, 1258 sq ftAvailability Details
Availability Date Unit Sq Ft Unavailable 2 Bed - 2 Bath | B07A 1258 sq ft 2 Bed - 2 Bath | BD01 Den
2 Beds, 2 Baths, 1479 sq ftAvailability Details
Availability Date Unit Sq Ft Unavailable 2 Bed - 2 Bath | BD01 Den 1479 sq ft 2 Bed - 2 Bath | bd02 1,542 SF
2 Beds, 2 Baths, 1542 sq ftAvailability Details
Availability Date Unit Sq Ft Unavailable 2 Bed - 2 Bath | bd02 1,542 SF 1542 sq ft 2 Bed - 2 Bath | 1,554 SF
2 Beds, 2 Baths, 1554 sq ftAvailability Details
Availability Date Unit Sq Ft Unavailable 2 Bed - 2 Bath | 1,554 SF 1554 sq ft 3 Bedrooms
3 Bed - 2 Bath | C01 Den
3 Beds, 2 Baths, 1590 sq ftAvailability Details
Availability Date Unit Sq Ft Unavailable 3 Bed - 2 Bath | C01 Den 1590 sq ft
Property Information
- 265 Units
- 11 Stories
- Built in 2009
Lease Terms
- 6 - 13 mo
Fees and Policies
The fees listed below are community-provided and may exclude utilities or add-ons. All payments are made directly to the property and are non-refundable unless otherwise specified.
Required Fees
One-Time Basics
- Due at Application
- Application Fee Per ApplicantiApplicable for all applicants 18 years and older. Applications are evaluated systemically and include verification of income as well as screening for credit and rental history including civil court records for monetary and possession judgments. Credit scores are not factored into our credit screening process. Charged per applicant.$50.00
- Due at Move-In
- Security Deposit - RefundableiDeposits range from $250 to one month's rent, depending on your application and screening results. Charged per unit.Varies
- Amenity FeeiCharged per unit.$500.00
- Utility - Set Up FeeiPaid at first utility billing. Charged per unit.$15.00
- DepositiDeposit Charged per unit.$0.00
- Due at Move-Out
- Utility - Final Bill FeeiCharged per unit.$15.00
Utilities
- Technology FeeiIncludes Leo Internet and Wi-Fi (1 Gbps high-speed internet service throughout, including common areas), a resident mobile app (visitor admission and shared amenities management, digital garage access), electronic package notification, and smart food delivery lockers. Charged per unit.$65.00/mo
- Utility - Other RequirediUtilities are billed by our utility billing partner. Each utility is calculated differently due to the specific systems in our buildings -- some are based on unit size, number of occupants, or a flat rate, depending on the service. Your monthly bill will clearly outline how each charge is determined, and may include electric, gas, water, sewer, and/or HVAC energy fees. For complete details, please contact a member of our team or refer to your leasing agreement. Charged per unit.Usage-Based/mo
- Utility - Billing Administrative FeeiCharged per unit.$5.00/mo
- Trash ServicesiCharged per unit.$20.00/mo
- Renters Liability InsuranceiRequired prior to move-in, with a minimum of $300,000 in personal liability coverage. Choose coverage through your own provider, or through our building partner, Assurant. Charged Per Unit.Varies/mo
- Utility - Common Area Gas & ElectriciAllocated based on a combination of apartment square footage and # of occupants. Charged Per Unit.Varies/mo
- Utility - ElectriciDirectly metered and payable to utility provider, Dominion Energy. Charged Per Unit.Varies/mo
- Utility - Water/SeweriAllocated based on a combination of apartment square footage and # of occupants. Charged Per Unit.Varies/mo
- Utility - Set Up FeeiMax of 1. New account fee, due at first utility billing. Charged per unit.$15.00
- Trash ServicesiMax of 1. Trash Services Charged per unit.$20.00/mo
- Utility - Billing FeeiMax of 1. Utility - Billing Fee Charged per unit.$5.00/mo
Other Fees and Policies
Personal Add-Ons
- Replacement Fee - Parking TagiReplacement Fee - Parking Tag Charged Per Unit.$200.00/per occurrence
Situational Fees
- Transfer FeeiWe understand that circumstances can change. If you need to transfer out of your lease, you must have completed at least six months of your current term or be on month-to-month status. A 30-day notice is required prior to your desired transfer date. Charged Per Unit.Varies/per occurrence
- Early Termination FeeiWe understand that circumstances can change, and if you need to terminate your lease early, we are here to assist you. Please note that a 60-day notice is required prior to your desired termination date. Charged Per Unit.Varies
- Late FeeiApplicable if rent is received after the 5th day of the month. Charged Per Unit.Varies/per occurrence
- Utility - Vacant RecoveryiApplicable if you fail to set up electric service directly with Dominion Energy. Charged Per Unit.Varies/per occurrence
- Month-to-Month FeeiHoldover Fee, calculated as a percentage of your base rental amount Charged Per Unit.Varies/mo
- Utility - Final Bill FeeiMax of 1. Due at final utility billing. Charged per unit.$15.00
- Replacement Fee - FOBiReplacement Fee - FOB Charged per unit.$100.00/per occurrence
- Replacement Fee - Mailbox KeyiReplacement Fee - Mailbox Key Charged per unit.$10.00/per occurrence
- Non-Sufficient ChargesiReturned Payment Charge Charged per unit.$50.00/per occurrence
- Amenity Space RentaliSubject to availability - Host your next event in our scenic rooftop clubroom. Charged per unit.Varies/per occurrence
- Concession PaybackiIn the event that you received a concession as a part of your lease and you subsequently decide to break your lease or transfer apartments, a pro-rated portion of the concession will be billed back based upon the duration of your residency. Charged per unit.Varies/per occurrence
Parking Fees
- Other
- Garage Parking (Offsite, $125 per month)iMax of 3. Garage Parking, subject to availability. Charged Per Vehicle.$125.00/mo
- Garage Parking (Reserved, $225 per month)iMax of 1. Garage Parking, subject to availability. Charged Per Vehicle.$225.00/mo
- Garage Parking (Tandem, $250 per month)iMax of 1. Garage Parking, subject to availability. Charged Per Vehicle.$250.00/mo
- Garage Parking (Unreserved, $175 per month)iMax of 2. Garage Parking, subject to availability. Charged Per Vehicle.$175.00/mo
- Parking
- Parking FeeiCharged per vehicle.$125-$250/mo
- Other
Max of 3.
Subject to Availability. We offer a variety of options to meet your needs. Note that there is a restriction on the number of vehicles allowed per apartment. EV charging stations are available, and are shared throughout our community.
Additional Parking Options
Storage Fees
- Bike Storage
- Storage FeeiCharged per rentable item.Included in Rent
- Storage Locker
- Storage FeeiCharged per rentable item.$50-$125
- Storage Large ($125 per month)iStorage space, limited availability, contact the office for details. Charged Per Rentable Item.$150.00/mo
- Storage Medium ($75 per month)iStorage space, limited availability, contact the office for details. Charged Per Rentable Item.$75.00/mo
- Storage Small ($50 per month)iStorage space, limited availability, contact the office for details. Charged Per Rentable Item.$50.00/mo
- Storage Unit
Complimentary bike storage located in parking garage.
Subject to Availability. We offer a variety of options to meet your needs.
Property Fee Disclaimer: Based on community-supplied data and independent market research. Subject to change without notice. May exclude fees for mandatory or optional services and usage-based utilities.
Features and Amenities
Community Features
- Corporate Housing
Living Area Features
- Walk In Closets
Map
- Shopping
- Colleges
- Grocery
- Medical
- Parks
- Transportation
- Nearby Properties

Map
Getting Around
70 / 100 Moderately walkable
90 / 100 Exceptional public transit
70 / 100 Moderately bikeable
80 / 100 Very car friendly
Getting to Know the Area
90 / 100 Restaurants
90 / 100 Cafes
90 / 100 Nightlife
80 / 100 Shopping
0 / 100 Noise Level
Renters Reviews and Ratings
Wonderful team in the Leasing Office
I wish there was a zero
Bad management
Not recommended at all.
Nearby Schools
Gunston Middle
Oakridge Elementary
Wakefield High School
About GreatSchools Data on ApartmentHomeLiving.com.
Points of Interest
Time and distance from 220 Twentieth Street.
Arts Museums and Landmarks
Big Box and Retail
Walgreens
Macy's
Safeway
Colleges and Universities
Georgetown - Georgetown School of Continuing Studies
Groceries
Whole Foods
Giant Food
Safeway
Hospitals
George Washington University Hospital
St. Elizabeth's Hospital
Inova Alexandria Hospital
Military Bases
The Pentagon
Navy Annex
Henderson Hall Corps Hdqrtrs
Parks and Recreation
220 Twentieth Street has 5 parks within 6.2 miles, including East Potomac Golf Course, East Potomac Park, National Mall, Chesapeake and Ohio Canal, and U.S. National Arboretum.
Restaurants and Dining
The Capital Grille
Oceanaire Seafood Room
The Bombay Club
Shopping Centers
220 Twentieth Street has 5 shopping centers within 1.4 miles.
Transit Stations
Crystal City-Fredericksburg Line
Crystal City-Manassas Line
Nearby Neighborhoods
Rental Price Ranges in the Area
| Bedroom | Average Rent | Cheapest Rent | Highest Rent |
|---|---|---|---|
| Arlington Studio Apartments | $1,998 | $1,020 | $5,038 |
| Arlington 1 Bedroom Apartments | $2,554 | $835 | $9,450 |
| Arlington 2 Bedroom Apartments | $3,370 | $977 | $10,000+ |
| Arlington 3 Bedroom Apartments | $4,071 | $1,060 | $10,000+ |
| Arlington 4 Bedroom Apartments | $3,127 | $1,050 | $10,000+ |
Nearby Apartments
Nearby Homes
Did You Know?
22% of apartment shoppers plan to spend 4-6 months in their apartment search.


Max of 1.