


- 3 Bedroom Bedrooms
- $2,480 Pricing
About 224 Renaissance Dr
Welcome to 224 Renaissance Drive in St. Thomas! Built by Hayhoe Homes in 2023,this beautiful townhouse offers 3 bedrooms,3 bathrooms,and an attached garage. The bright and spacious interior features an open-concept layout with an upgraded kitchen complete with quartz countertops,a breakfast island,and modern finishes. Luxury vinyl plank flooring flows throughout the main living areas,creating a stylish and low-maintenance space. Upstairs,the spacious primary bedroom features a private ensuite and walk-in closet,while convenient second-floor laundry adds to the home's functionality. Step outside to enjoy the patio overlooking the backyard—perfect for relaxing or entertaining during the warmer months. Located in a desirable,family-friendly neighbourhood close to parks,schools,grocery stores,shopping,and everyday amenities. All appliances are included: fridge,stove,dishwasher,washer,and dryer. Available October 1. Rent is plus utilities. Schedule your private viewing today! (id:52069) ID#: 2049035
Property Contact Info
- Contact:
- Kahlil Raghunan
- (Salesperson)
- Company:
- Re/Max Twin City Realty Inc
- (Firm)
Call Us:(519) 756-8111

Floorplan Pricing and Availability
New! Interactive Property Map
 ApartmentHomeLiving.com's new Interactive Property Map allows you to see where every available unit is located at this community.Try It Now >
3 Bedrooms
$2,480
224 Renaissance Dr
3 Beds, 3 Baths,Available NowAvailability Details
Price Availability Date Unit $2,480 Available Now 224 Renaissance Dr Unit Amenities and Features
Features
- Air Conditioning
Kitchen
- Dishwasher
- Microwave
- Refrigerator
Unit Rent and Fees
Unit Price
- $2,480
Unit Description
Beautiful second floor condo in this gated community where you can walk to the community pool and clubhouse. Front and rear balconies to enjoy with over 1400 square feet of living area, all tile in the living area and laminate wood floors in the bedrooms, service counter in the kitchen, washer and dryer with water included. FIRST & SECURITY MOVES YOU IN.
Model: 224 Renaissance Dr$2,4803 Bedroom, 3 BathAvailable Now

Features and Amenities
Interior Features
- Air Conditioning
Kitchen Amenities
- Dishwasher
- Microwave
- Refrigerator
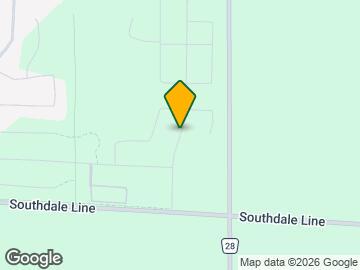
Map
- Shopping
- Grocery
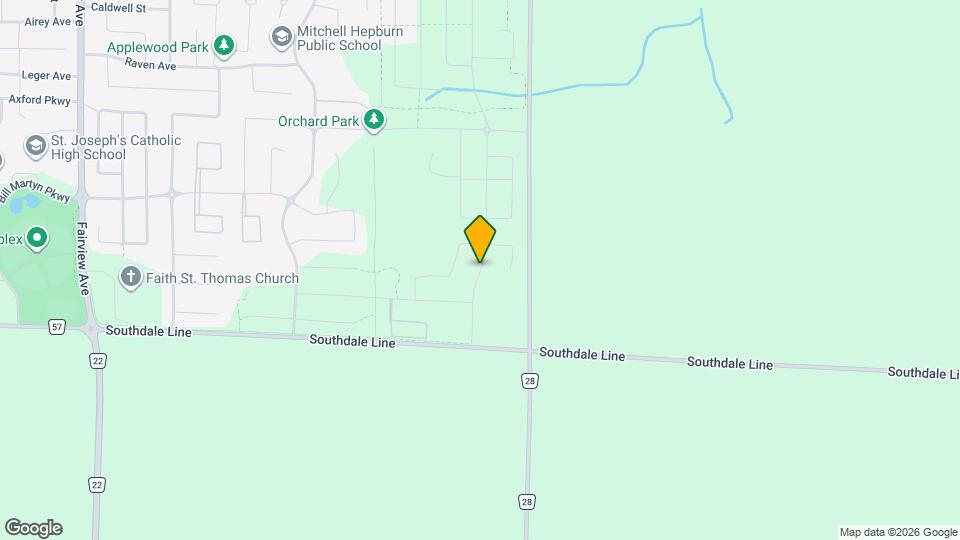
Map
Getting Around
20 / 100 Somewhat walkable
40 / 100 Fairly bikeable
100 / 100 Exceptionally car friendly
 details
Getting to Know the Area
30 / 100 Restaurants
20 / 100 Cafes
20 / 100 Nightlife
20 / 100 Shopping
70 / 100 Noise Level
Frequently Asked Questions about 224 Renaissance Dr
What type of rentals are available at 224 Renaissance Dr?
There is currently a 3 Bed 3 Bath Townhome for rent listed at 224 Renaissance Dr. It is Available Now.
How much is the rent at 224 Renaissance Dr?
224 Renaissance Dr is currently listed at $2,480.
What area of town is 224 Renaissance Dr located in?
224 Renaissance Dr is in the N5R 0C1 Postal Code of St Thomas, ON.
Nearby Schools
. Points of Interest
Time and distance from 224 Renaissance Dr.
Big Box and Retail
Staples
Walmart
Groceries
Foodland
Nearby Apartments
Rental Price Ranges in the Area
| Bedroom | Average Rent | Cheapest Rent | Highest Rent |
|---|---|---|---|
| St Thomas Studio Apartments | $1,373 | $1,150 | $1,720 |
| St Thomas 1 Bedroom Apartments | $1,661 | $1,225 | $2,870 |
| St Thomas 2 Bedroom Apartments | $2,164 | $1,399 | $7,200 |
| St Thomas 3 Bedroom Apartments | $2,710 | $1,649 | $7,300 |
| St Thomas 4 Bedroom Apartments | $2,403 | $929 | $7,523 |
| 2 Bedroom Homes | $1,841 | $1,399 | $2,180 |
| 3 Bedroom Homes | $2,376 | $1,900 | $2,995 |
| 4 Bedroom Homes | $3,099 | $2,695 | $3,200 |
| 5 Bedroom Homes | $3,000 | $2,800 | $3,500 |
Browse Top Apartments in St Thomas
By Price
By Community Type
- St Thomas Apartments with Rent Specials
- St Thomas Top Rated Apartments
- St Thomas Corporate Apartments
- St Thomas Furnished Apartments
- St Thomas Gated Apartments
- New St Thomas Apartments
- St Thomas Senior Apartments
- St Thomas Short-term Apartments
- St Thomas Student Apartments
- St Thomas Apartments with Utilities Included