


- 1–2 Bedrooms
- $1,615-$2,560 Pricing
- 483–1,757 Square Feet
About 225 Carlton
Discover the epitome of sophistication, at 225 Carlton. With its striking architecture and meticulous attention to detail, our iconic community in downtown Winnipeg offers a vibrant urban oasis. From thoughtfully designed residences and premium finishes to curated resident events and seamless connectivity to True North Square, every aspect of 225 Carlton is crafted to enhance your living experience. Welcome to a place where luxury meets your urban aspirations.
Property Contact Info
- Listed by:
- Agency:
- Vendor Logo:
- Website:
- View Property Website
- Call Us:
- (204) 813-8936
- Disclaimer:
Office Hours
| Monday | Closed |
| Tuesday | 9:00 am–5:00 pm |
| Wednesday | 11:00 am–7:00 pm |
| Thursday | 11:00 am–7:00 pm |
| Friday | 9:00 am–5:00 pm |
| Saturday | 10:00 am–6:00 pm |
| Sunday | Closed |
Floorplan Pricing and Availability
225 Carlton offers 1 to 2 Bedroom apartments starting from $1,615 and having 483–1,757 sq ft. Here is the current pricing and availability:
New! Interactive Property Map
 ApartmentHomeLiving.com's new Interactive Property Map allows you to see where every available unit is located at this community.Try It Now >
1 Bedroom
Show Unavailable FloorplansOne Bedroom
From $1,615
1 Bed, 1 Bath, 597-821 sq ftAvailable NowLargest 1 BedroomThis is the largest 1 Bedroom at this PropertyModel Gallery
Floorplans
Availability Details
Price Availability Date Unit Sq Ft Photos View Details $2,080 Available Now 1701 728 $2,300 Available Now 2405 598 $1,615 Available Now 0707 601 Model Rent and Fees
Model Price Range
- $1,615 - $2,300
Unit 1701 Gallery
Photos
Unit 1701 Rent and Fees
Unit Price
- $2,080
Model Rent and Fees
Model Price Range
- $1,615 - $2,300
Unit 2405 Gallery
Photos
Unit 2405 Rent and Fees
Unit Price
- $2,300
Model Rent and Fees
Model Price Range
- $1,615 - $2,300
Unit 0707 Gallery
Photos
Unit 0707 Rent and Fees
Unit Price
- $1,615
Model Rent and Fees
Model Price Range
- $1,615 - $2,300
Apartment Model: One BedroomFrom $1,6151 Bedroom, 1 Bath, 597-821 sq ftAvailable Now![]()
One Bedroom - Floorplan 1 ![]()
One Bedroom - Floorplan 2 ![]()
One Bedroom - Floorplan 3 ![]()
One Bedroom - Floorplan 4 ![]()
One Bedroom - Floorplan 5 ![]()
One Bedroom - Floorplan 6 Apartment Unit: 1701Apartment Model: One Bedroom$2,0801 Bedroom, 1 Bath, 728 sq ftAvailable Now![]()
Unit: 1701 - Image Apartment Unit: 2405Apartment Model: One Bedroom$2,3001 Bedroom, 1 Bath, 598 sq ftAvailable Now![]()
Unit: 2405 - Image Apartment Unit: 0707Apartment Model: One Bedroom$1,6151 Bedroom, 1 Bath, 601 sq ftAvailable Now![]()
Unit: 0707 - Image Residence One
1 Bed, 1 Bath, 483 sq ftAvailability Details
Availability Date Unit Sq Ft Call for Availability Residence One 483 sq ft Residence Two
1 Bed, 1 Bath, 601 sq ftAvailability Details
Availability Date Unit Sq Ft Call for Availability Residence Two 601 sq ft Residence Three
1 Bed, 1 Bath, 609 sq ftAvailability Details
Availability Date Unit Sq Ft Call for Availability Residence Three 609 sq ft Residence Four
1 Bed, 1 Bath, 619-630 sq ftAvailability Details
Availability Date Unit Sq Ft Call for Availability Residence Four 619-630 sq ft Residence Five
1 Bed, 1 Bath, 728 sq ftAvailability Details
Availability Date Unit Sq Ft Call for Availability Residence Five 728 sq ft 2 Bedrooms
Show Unavailable FloorplansTwo Bedroom
From $2,260
2 Beds, 2 Baths, 902-1000 sq ftAvailable NowModel Gallery
Floorplans
Availability Details
Price Availability Date Unit Sq Ft Photos View Details $2,500 Available Now 0804 1000 $2,260 Available Now 0810 902 $2,540 Available Now 1509 998 Model Rent and Fees
Model Price Range
- $2,260 - $2,560
Current Available Pricing
- $2,260 - $2,540
Unit 0804 Gallery
Photos
Unit 0804 Rent and Fees
Unit Price
- $2,500
Model Rent and Fees
Model Price Range
- $2,260 - $2,560
Unit 0810 Gallery
Photos
Unit 0810 Rent and Fees
Unit Price
- $2,260
Model Rent and Fees
Model Price Range
- $2,260 - $2,560
Unit 1509 Gallery
Photos
Unit 1509 Rent and Fees
Unit Price
- $2,540
Model Rent and Fees
Model Price Range
- $2,260 - $2,560
Apartment Model: Two BedroomFrom $2,2602 Bedroom, 2 Bath, 902-1000 sq ftAvailable Now![]()
Two Bedroom - Floorplan 1 ![]()
Two Bedroom - Floorplan 2 ![]()
Two Bedroom - Floorplan 3 ![]()
Two Bedroom - Floorplan 4 ![]()
Two Bedroom - Floorplan 5 ![]()
Two Bedroom - Floorplan 6 Apartment Unit: 0804Apartment Model: Two Bedroom$2,5002 Bedroom, 2 Bath, 1000 sq ftAvailable Now![]()
Unit: 0804 - Image Apartment Unit: 0810Apartment Model: Two Bedroom$2,2602 Bedroom, 2 Bath, 902 sq ftAvailable Now![]()
Unit: 0810 - Image Apartment Unit: 1509Apartment Model: Two Bedroom$2,5402 Bedroom, 2 Bath, 998 sq ftAvailable Now![]()
Unit: 1509 - Image Two Bedroom + Den
2 Beds, 2 Baths, 902-1757 sq ftLargest 2 BedroomThis is the largest 2 Bedroom at this PropertyModel Gallery
Floorplans
Availability Details
Price Availability Date Unit Sq Ft From $2,250 Call for Availability Two Bedroom + Den 902-1757 sq ft Model Rent and Fees
Model Price Range
- $2,250 - $5,530
Apartment Model: Two Bedroom + DenFrom $2,2502 Bedroom, 2 Bath, 902-1757 sq ftUnavailable![]()
Two Bedroom + Den - Floorplan Residence Seven
2 Beds, 2 Baths, 1000 sq ftAvailability Details
Availability Date Unit Sq Ft Call for Availability Residence Seven 1000 sq ft Residence Eight
2 Beds, 2 Baths, 1188 sq ftAvailability Details
Availability Date Unit Sq Ft Call for Availability Residence Eight 1188 sq ft Penthouse Two
2 Beds, 2 Baths, 1394 sq ftAvailability Details
Availability Date Unit Sq Ft Call for Availability Penthouse Two 1394 sq ft Two Bedroom Penthouse
2 Beds, 2 Baths, 1394 sq ftAvailability Details
Availability Date Unit Sq Ft Call for Availability Two Bedroom Penthouse 1394 sq ft


Schedule a Tour
Property Information
- 194 Units
- 25 Stories
- Built in 2019
Fees and Policies
Property Fee Disclaimer: Based on community-supplied data and independent market research. Subject to change without notice. May exclude fees for mandatory or optional services and usage-based utilities.
Features and Amenities
Unique Amenities
- Bike storage
- Co-working room, games room, lounge
- Rooftop Lounge
- Rooftop solarium with panoramic views
- Secure mail room
On-Site Services
- Concierge
Community Features
- Lounge
Recreation and Fitness
- Fitness Center
- Bicycle Storage
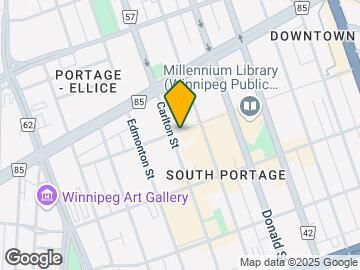
Map
- Shopping
- Colleges
- Grocery
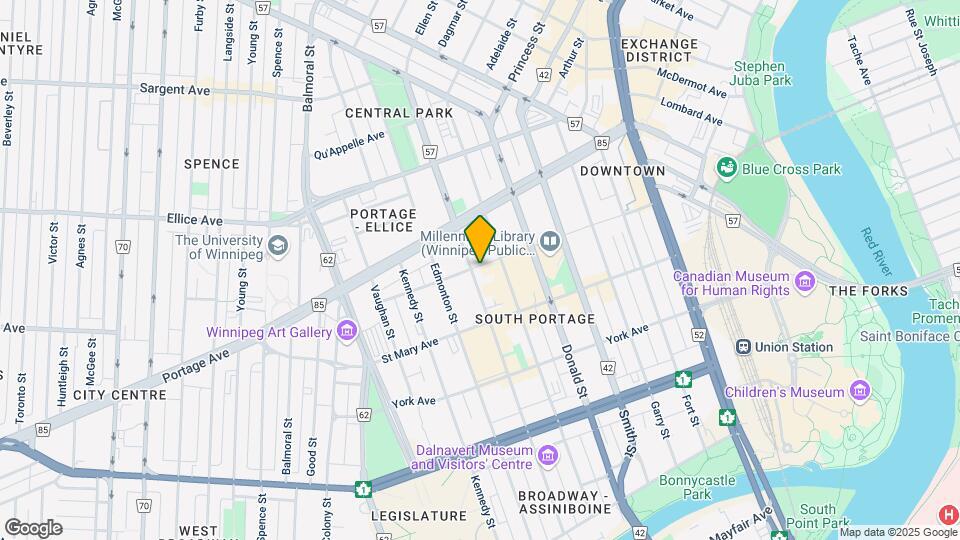
Map
Getting Around
100 / 100 Exceptionally walkable
100 / 100 Exceptional public transit
60 / 100 Moderately bikeable
60 / 100 Moderately car friendly
 details
Getting to Know the Area
90 / 100 Restaurants
100 / 100 Cafes
100 / 100 Nightlife
90 / 100 Shopping
90 / 100 Parks
60 / 100 Noise Level
Frequently Asked Questions about 225 Carlton
Where is 225 Carlton located?
225 Carlton is located at 225 Carlton St, Winnipeg, MB
What is the current rent range at 225 Carlton?
1 Bedroom to 2 Bedroom Apartments at 225 Carlton currently range from $1,615 to $5,530
When is the leasing office open?
- The office Hours for 225 Carlton are
- Monday Closed
- Tuesday 9:00 am–5:00 pm
- Wednesday 11:00 am–7:00 pm
- Thursday 11:00 am–7:00 pm
- Friday 9:00 am–5:00 pm
- Saturday 10:00 am–6:00 pm
- Sunday Closed
Are pets allowed?
Call us today to find out our pet policy and if we allow pets
Nearby Schools
Gordon Bell High School
Victoria-Albert School
École Sacré-Coeur
. Points of Interest
Time and distance from 225 Carlton.
Big Box and Retail
Lowes
Costco
Michael's
Colleges and Universities
Canadian Mennonite University - Main Campus
Groceries
Safeway
Military Bases
Canadian Forces Base Winnipeg
Rental Price Ranges in the Area
| Bedroom | Average Rent | Cheapest Rent | Highest Rent |
|---|---|---|---|
| Winnipeg Studio Apartments | $1,195 | $728 | $2,585 |
| Winnipeg 1 Bedroom Apartments | $1,703 | $873 | $3,000 |
| Winnipeg 2 Bedroom Apartments | $2,011 | $1,289 | $5,881 |
| Winnipeg 3 Bedroom Apartments | $2,343 | $1,550 | $4,320 |
Browse Top Apartments in Winnipeg
By Price
By Community Type
- Winnipeg Apartments for Rent by Owner
- Winnipeg Apartments with Rent Specials
- Winnipeg Top Rated Apartments
- Winnipeg Corporate Apartments
- Winnipeg Furnished Apartments
- Winnipeg Gated Apartments
- Winnipeg Loft Apartments
- New Winnipeg Apartments
- Winnipeg Senior Apartments
- Winnipeg Short-term Apartments
- Winnipeg Student Apartments
- Winnipeg Apartments with Utilities Included