


- 2 Bedroom Bedrooms
- $1,950 Pricing
About 226 Lorindale Dr
Spacious 2 Bedrooms W/O Legal Basement With Ravine Backyard In Most Mature Neighbourhoods. Close To Parks,Schools,Public Transit,401&More. Open Concept Kitchen W Quartz Counters &3 Stainless Appliances C/W Large Bright Living Room.4 Pc Bath. Separate Laundry Set.Two Large Bedrooms (One With Double Closet). Extra Area For Your Home Office Or Private Indoor Exercise.Two Parking Spots. Two Separate Entrance.Large Peaceful Backyard Ravine View Shared W Upper Level. Freshly painted. (id:63800) ID#: 2069336
Property Contact Info
- Contact:
- LISA MA
- (Salesperson)
- Company:
- JDL REALTY INC.
- (Firm)
Call Us:(905) 731-2266

Floorplan Pricing and Availability
New! Interactive Property Map
 ApartmentHomeLiving.com's new Interactive Property Map allows you to see where every available unit is located at this community.Try It Now >
2 Bedrooms
$1,950
226 Lorindale Dr
2 Beds, 1 Bath,Available NowAvailability Details
Price Availability Date Unit $1,950 Available Now 226 Lorindale Dr Unit Amenities and Features
Features
- Air Conditioning
- Heat Type - Gas
Kitchen
- Oven
- Range
- Refrigerator
Unit Rent and Fees
Unit Price
- $1,950
Unit Description
NEW FLOORING IN BEDROOMS, PARKING INCLUDED, PRIVATE ROOFTOP DECK AVAILABLE NOW. Please self-schedule tours via listing instructions or msg number in listing for inquiries. 415-855-7996 (Nathan) SHOWING INSTRUCTIONS: Once you submit an inquiry, you will be redirected to our scheduling coordinator website, Tenant Turner. On that site, you will be able to select an appointment time to view the space or request to inquire about more details. Please follow email/text prompts in order to schedule a tour. RENTAL SPECIFICS: • Neighborhood: Mission District • Building: Condominium. 3 Floors • Property Location: Top Floor • Split: 3BR + 2BA • Size: 1,653 Sq Ft • Outdoor: Large Private Patio + Shared backyard space • Parking: 1 garage space included • Storage: Storage cabinets located in the garage • Laundry: On-site • Flooring: Hardwood • Nearby Grocers: Safeway, Valencia Whole Foods, Grocery Outlet Bargain Market + Many more! • Parks: Mission Dolores Park, Garfield Square Park, Precita Park VIRTUAL 3D TOUR: https://my.matterport.com/show/?m=VSxG5qNrHTB PROPERTY DESCRIPTION: Discover this beautifully updated 3-bedroom, 2-bathroom apartment nestled in the vibrant Mission neighborhood. This top-floor condo features breathtaking views, hardwood floors, and a spacious private deck. Included is a dedicated parking spot with additional storage, plus washer and dryer hookups for added convenience. The expansive living room, kitchen, and separate dining room, along with the rear private deck, provide the perfect setup for entertaining. Ideally located just minutes away from shops, restaurants, 24th St. BART, and tech shuttles, this condo boasts an impressive 98 Walk Score and a 99 Bike Score, making it a dream for city living enthusiasts. LEASE TERMS & REQUIREMENTS: • Credit Score: Minimum 650 for all applicants (Transunion); exempt with government subsidies. • Income: Aggregated household monthly gross income > 3x Monthly Rent • References: Positive landlord and su
Model: 226 Lorindale Dr$1,9502 Bedroom, 1 BathAvailable Now

Features and Amenities
On-Site Services
- Garden Style
Interior Features
- Heat Type Gas
- Air Conditioning
Kitchen Amenities
- Oven
- Range
- Refrigerator
Living Area Features
- Vinyl Flooring
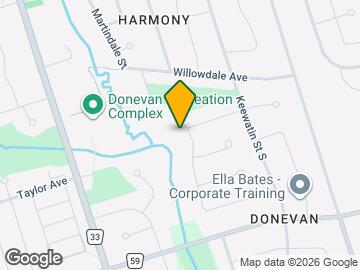
Map
- Shopping
- Colleges
- Schools
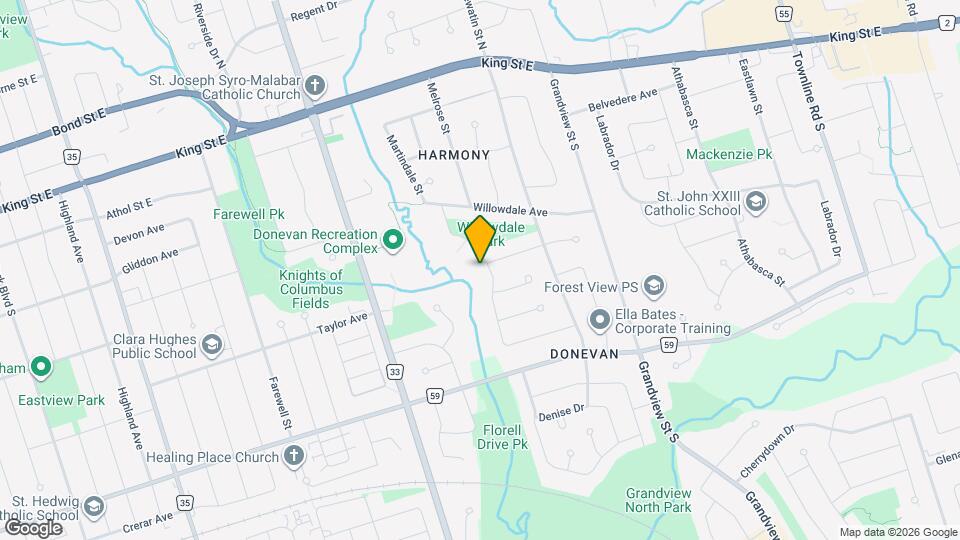
Map

Frequently Asked Questions about 226 Lorindale Dr
What type of rentals are available at 226 Lorindale Dr?
There is currently a 2 Bed 1 Bath Home for rent listed at 226 Lorindale Dr. It is Available Now.
How much is the rent at 226 Lorindale Dr?
226 Lorindale Dr is currently listed at $1,950.
What area of town is 226 Lorindale Dr located in?
Located in the Oshawa North Neighborhood, 226 Lorindale Dr is in the L1H 6X4 Postal Code of Oshawa, ON.
Points of Interest
Time and distance from 226 Lorindale Dr.
Big Box and Retail
Petsmart
Michaels
Walmart
Colleges and Universities
University of Ontario Institute of Technology - North Oshawa
Nearby Neighborhoods
Nearby Apartments
Rental Price Ranges in the Area
| Bedroom | Average Rent | Cheapest Rent | Highest Rent |
|---|---|---|---|
| Oshawa Studio Apartments | $1,539 | $1,350 | $1,800 |
| Oshawa 1 Bedroom Apartments | $1,751 | $1,475 | $1,990 |
| Oshawa 2 Bedroom Apartments | $1,990 | $1,250 | $2,500 |
| Oshawa 3 Bedroom Apartments | $2,158 | $1,115 | $2,890 |
| Oshawa 4 Bedroom Apartments | $875 | $648 | $999 |