


Request Notification
2285 The Collegeway

- Studio–4 Bedrooms
- $1,789-$2,559 Pricing
- 472–1,379 Square Feet
Property Information
- 145 Units
- 7 Stories
- Built in 1975
About 2285 The Collegeway
This elegant high-rise apartment building, in one of the most affluent areas of Mississauga, offers freshly- renovated suites, exciting onsite amenities, and convenient access to the places you want to go. Our remodeled bachelor, one, two, and three bedroom suites feature charming kitchens complete with stainless steel appliances and a versatile breakfast bar. These pet friendly suites pander to both comfort and convenience with gleaming laminate flooring throughout, large windows, and private balconies with beautiful city views. Residents also enjoy modern laundry facilities, ample parking, and a fully equipped fitness facility. The South Common Shopping Centre and Walmart Superstore are only a short distance away while some of the highest rated restaurants and cafés are nearby. For nature enthusiasts, The Collegeway is centralized near several nature trails, parks, and the Credit River Valley. Commuting around the city and beyond is easy with transit stops right outside your door and quick access to highways 403, 407 and two GO train stations. Settle into Mississauga at The Collegeway and have everything you could need at your fingertips.
Unique Features and Amenities
- Abundance of Natural Light
- Balconies
- Large Breakfast Bar
- Open Living Spaces
- Parquet Hardwood Flooring
- Stainless Steel Appliances Dishwasher
- Stainless Steel Appliances Fridge
- Stainless Steel Appliances Stove
- Vinyl-Plank Floors
Property Contact Info
This property currently does not have availability listed on ApartmentHomeLiving.com. Sign up to get notified when it becomes available.
Office Hours
| Monday | 8:00 am–5:00 pm |
| Tuesday | 8:00 am–5:00 pm |
| Wednesday | 8:00 am–5:00 pm |
| Thursday | 8:00 am–5:00 pm |
| Friday | 8:00 am–5:00 pm |
| Saturday | 12:00 am–12:00 am |
| Sunday | 12:00 am–12:00 am |
Floorplan Pricing and Availability
New! Interactive Property Map
 ApartmentHomeLiving.com's new Interactive Property Map allows you to see where every available unit is located at this community.Try It Now >
Studio
0 Bedroom, 1 Bathroom
Studio, 1 Bath, 472 sq ftAvailability Details
Price Availability Date Unit Sq Ft $1,789 Unavailable 0 Bedroom, 1 Bathroom 472 sq ft Model Amenities and Features
Features
- Balcony
Kitchen
- Dishwasher
- Kitchen
- Range
- Refrigerator
- Stainless Steel Appliances
Model Rent and Fees
Model Price
- $1,789
1 Bedroom
1 Bedroom, 1 Bathroom
1 Bed, 1 Bath, 599 sq ftAvailability Details
Availability Date Unit Sq Ft Unavailable 1 Bedroom, 1 Bathroom 599 sq ft Model Amenities and Features
Features
- Balcony
Kitchen
- Dishwasher
- Kitchen
- Range
- Refrigerator
- Stainless Steel Appliances
2 Bedrooms
2 Bedroom, 1 Bathroom
2 Beds, 1 Bath, 746-791 sq ftAvailability Details
Price Availability Date Unit Sq Ft From $2,190 Unavailable 2 Bedroom, 1 Bathroom 746-791 sq ft Model Amenities and Features
Features
- Balcony
Kitchen
- Dishwasher
- Kitchen
- Range
- Refrigerator
- Stainless Steel Appliances
Model Rent and Fees
Model Price Range
- $2,190 - $2,559
2 Bedroom, 1 Bathroom, GH
2 Beds, 1 Bath, 847-916 sq ftAvailability Details
Availability Date Unit Sq Ft Unavailable 2 Bedroom, 1 Bathroom, GH 847-916 sq ft Model Amenities and Features
Features
- Balcony
Kitchen
- Dishwasher
- Kitchen
- Range
- Refrigerator
- Stainless Steel Appliances
3 Bedrooms
3 Bedroom, 1 Bathroom
3 Beds, 1 Bath, 1019 sq ftAvailability Details
Availability Date Unit Sq Ft Unavailable 3 Bedroom, 1 Bathroom 1019 sq ft Model Amenities and Features
Features
- Balcony
Kitchen
- Dishwasher
- Kitchen
- Range
- Refrigerator
- Stainless Steel Appliances
3 Bedroom, 1 Bathroom, GH
3 Beds, 1 Bath, 1126 sq ftAvailability Details
Availability Date Unit Sq Ft Unavailable 3 Bedroom, 1 Bathroom, GH 1126 sq ft Model Amenities and Features
Features
- Balcony
Kitchen
- Dishwasher
- Kitchen
- Range
- Refrigerator
- Stainless Steel Appliances
4 Bedrooms
4 Beds, 1 bath
4 Beds, 1 Bath, 1379 sq ftAvailability Details
Availability Date Unit Sq Ft Unavailable 4 Beds, 1 bath 1379 sq ft Model Amenities and Features
Features
- Balcony
Kitchen
- Dishwasher
- Kitchen
- Range
- Refrigerator
- Stainless Steel Appliances
Features and Amenities
Unique Amenities
- Abundance of Natural Light
- Balconies
- Large Breakfast Bar
- Open Living Spaces
- Parquet Hardwood Flooring
- Stainless Steel Appliances Dishwasher
- Stainless Steel Appliances Fridge
- Stainless Steel Appliances Stove
- Vinyl-Plank Floors
On-Site Services
- Maintenance On Site
- Laundry Facilities
Community Features
- Elevator
Recreation and Fitness
- Fitness Center
- Walking/Biking Trails
Interior Features
- Balcony
Kitchen Amenities
- Stainless Steel Appliances
- Kitchen
- Range
- Refrigerator
- Dishwasher
Living Area Features
- Hardwood Floors
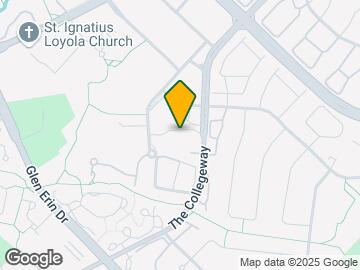
Map
- Shopping
- Nearby Properties
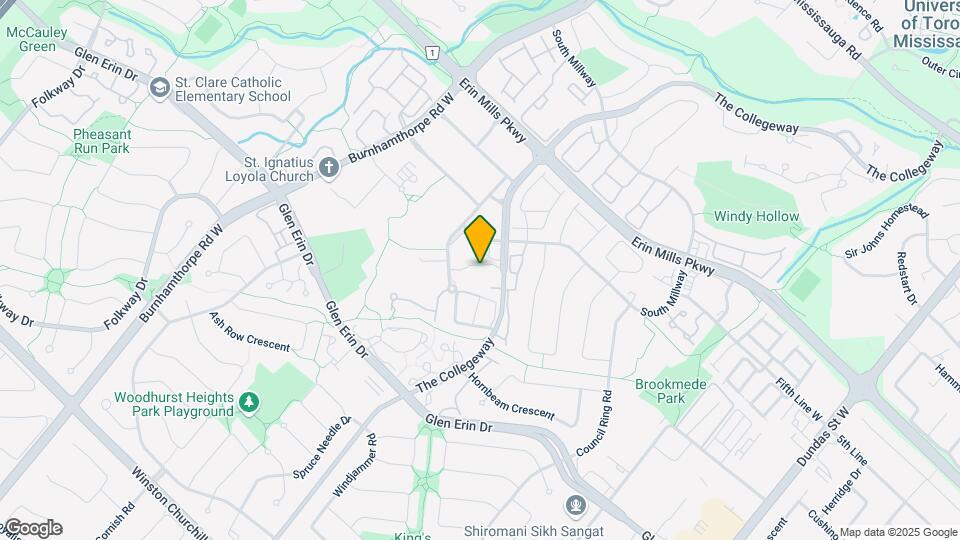
Map
Getting Around
60 / 100 Moderately walkable
80 / 100 Strong public transit
60 / 100 Moderately bikeable
80 / 100 Very car friendly
 details
Getting to Know the Area
70 / 100 Restaurants
80 / 100 Cafes
50 / 100 Nightlife
80 / 100 Shopping
90 / 100 Parks
40 / 100 Noise Level
Nearby Schools
Erin Mills Middle School
Erindale Secondary School
St Margaret of Scotland School
Loyola Catholic Secondary School
Ééc Saint-Jean-Baptiste
Brookmede Public School
. Points of Interest
Time and distance from 2285 The Collegeway.
Big Box and Retail
Walmart
Marshalls
Toys"r"us
Nearby Neighborhoods
Nearby Apartments
Nearby Homes
Official Apartment Search
See Mississauga Apartments for Rent
See Mississauga Homes For Rent
Did You Know?
The average Mississauga resident moves 34 days after starting their Mississauga rental search.
Browse Top Apartments in Mississauga
By Community Type
- Mississauga Apartments with Rent Specials
- Mississauga Top Rated Apartments
- Mississauga Corporate Apartments
- Mississauga Furnished Apartments
- New Mississauga Apartments
- Mississauga Senior Apartments
- Mississauga Short-term Apartments
- Mississauga Student Apartments
- Mississauga Apartments with Utilities Included
Protect yourself from fraud. Avoid Scams and Fraud
Rental Price Ranges in the Area
| Bedroom | Average Rent | Cheapest Rent | Highest Rent |
|---|---|---|---|
| Mississauga Studio Apartments | $1,836 | $1,599 | $2,195 |
| Mississauga 1 Bedroom Apartments | $2,111 | $1,395 | $2,850 |
| Mississauga 2 Bedroom Apartments | $2,627 | $1,795 | $7,031 |
| Mississauga 3 Bedroom Apartments | $3,228 | $2,325 | $8,317 |
| Mississauga 4 Bedroom Apartments | $5,704 | $2,900 | $7,764 |
| 2 Bedroom Homes | $2,468 | $1,300 | $4,200 |
| 3 Bedroom Homes | $3,217 | $850 | $10,000+ |
| 4 Bedroom Homes | $4,423 | $1,400 | $10,000+ |
| 5 Bedroom Homes | $6,392 | $1,500 | $10,000+ |
| 6 Bedroom Homes | $8,166 | $5,500 | $10,000+ |
| 7 Bedroom Homes | $6,366 | $5,500 | $7,000 |
Browse Top Apartments in Mississauga
By Community Type
- Mississauga Apartments with Rent Specials
- Mississauga Top Rated Apartments
- Mississauga Corporate Apartments
- Mississauga Furnished Apartments
- New Mississauga Apartments
- Mississauga Senior Apartments
- Mississauga Short-term Apartments
- Mississauga Student Apartments
- Mississauga Apartments with Utilities Included