
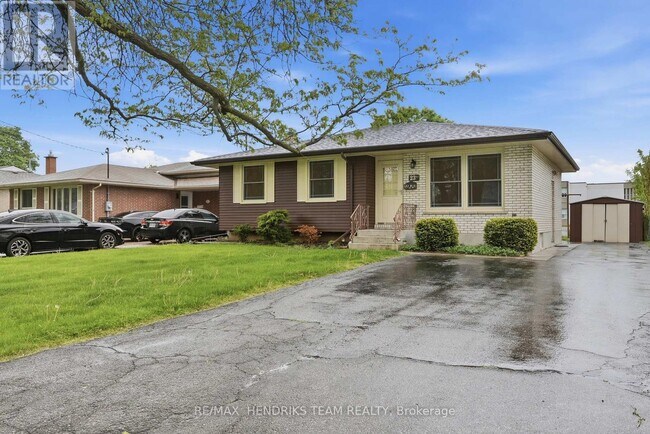
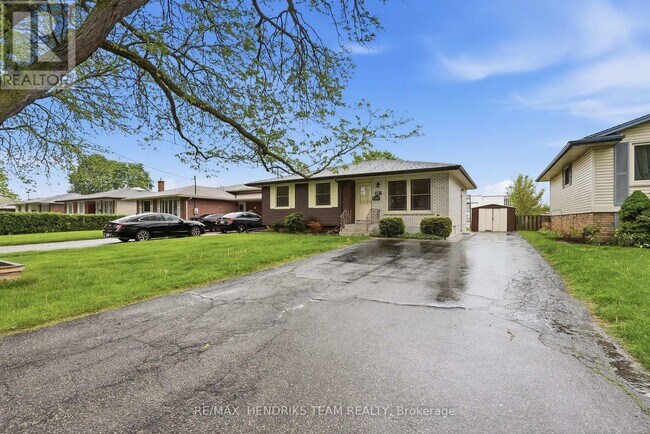
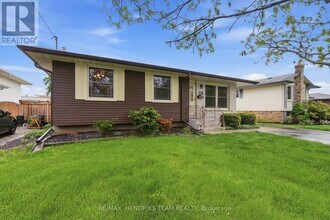
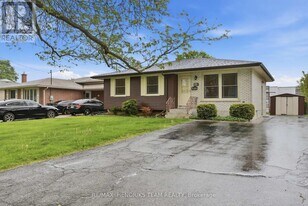
- 3 Bedroom Bedrooms
- $2,800 Pricing
About 23 Crescentwood Dr
Well kept 3 bedroom detached bungalow in amazing north end location. Parking for multiple vehicles in driveway. Quality cabinetry in Kitchen and bathroom. Finished basement with rec room. 2 full bathrooms. Large yard backing onto school! A++ Tenants,credit cheque required,2 recent paystubs,past reference,letter of employment etc. (id:63800) ID#: 2057954
Property Contact Info
- Contact:
- Daniel Bones
- Broker
- Company:
- RE/MAX HENDRIKS TEAM REALTY
- Firm

Floorplan Pricing and Availability
New! Interactive Property Map
 ApartmentHomeLiving.com's new Interactive Property Map allows you to see where every available unit is located at this community.Try It Now >
3 Bedrooms
$2,800
23 Crescentwood Dr
3 Beds, 2 Baths,Available NowAvailability Details
Price Availability Date Unit $2,800 Available Now 23 Crescentwood Dr Unit Amenities and Features
Features
- Air Conditioning
- Heat Type - Gas
Kitchen
- Dishwasher
- Microwave
- Refrigerator
Unit Rent and Fees
Unit Price
- $2,800
Unit Description
Hathaway House: A Blend of Style, Comfort, and Convenience in Mount Airy / East Falls. Nestled in the serene neighborhood of Mount Airy / East Falls, Hathaway House stands as a beacon of modern living, offering a unique blend of style, comfort, and convenience. Overlooking the lush expanse of Fairmount Park, this property is not just a residence; it's a lifestyle choice for those who seek the best of city living without the hustle and bustle. Exquisite Location: Hathaway House boasts an enviable location. Minutes away from the vibrant heart of Center City, it caters to those who desire an active urban life. The property is conveniently situated near universities on City Line Avenue, offering easy access to academic pursuits. For leisure and entertainment, the shopping and nightlife of Downtown Manayunk are just a stone's throw away, ensuring that residents never miss out on the city's dynamic offerings. Architectural Elegance and Comfort: The architecture of Hathaway House is a harmonious blend of elegance and practicality. Each apartment is a testament to thoughtful design, featuring individual climate control for personalized comfort. The spacious closets address all storage needs, while the large private balconies (11.5 ft x 7 ft) offer a private outdoor retreat to enjoy the scenic views. Refined Interiors: The interiors of Hathaway House speak volumes of its commitment to quality and style. The eat-in kitchens are not just fully equipped but are a statement of sophistication with GE stainless steel appliances and Colonial White granite countertops. The updated homes feature Almond Oak Optimum Plus plank flooring and Pebble Creek carpeting, creating an ambiance of contemporary elegance. Flexible Living: Understanding the dynamic needs of modern residents, Hathaway House offers flexible lease terms, ensuring that your living arrangements can adapt as your life does. Community Amenities: The community features of Hathaway House set it apart. The rooftop pool and sun terrace offer a luxurious escape, while the brand new fitness center with Virtual Active Cardio Equipment caters to health and wellness needs. The lobby, with its fireplace and contemporary modern decor, welcomes residents and guests alike into a world of sophistication. The 24-hour lobby attendants, business center, package room, and on-site laundry facilities add layers of convenience to everyday living. Pet-Friendly Policy: Understanding the importance of pets in many people's lives, Hathaway House is a cat-friendly community, welcoming your feline companions. Maintenance are paramount at Hathaway House. The property boasts attractive elevators, lobby, and hallways, along with 24-hour emergency maintenance, ensuring peace of mind for all residents. In conclusion, Hathaway House is not just an apartment complex; it's a lifestyle destination. It's where style meets convenience, and comfort blends with luxury. For those who seek an exceptional living experience in Mount Airy / East Falls, Hathaway House is the epitome of urban living at its finest. ** Pricing and availability subject to change on a daily basis ** Photos are of model units **
Model: 23 Crescentwood Dr$2,8003 Bedroom, 2 Bath, sq ftAvailable Now
Features and Amenities
On-Site Services
- Garden Style
Interior Features
- Heat Type Gas
- Air Conditioning
Kitchen Amenities
- Dishwasher
- Microwave
- Refrigerator
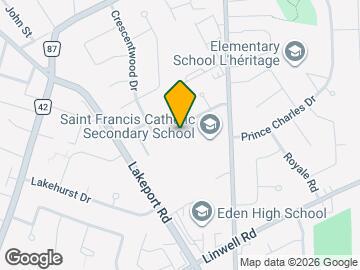
Map
- Shopping
- Colleges
- Schools
- Grocery
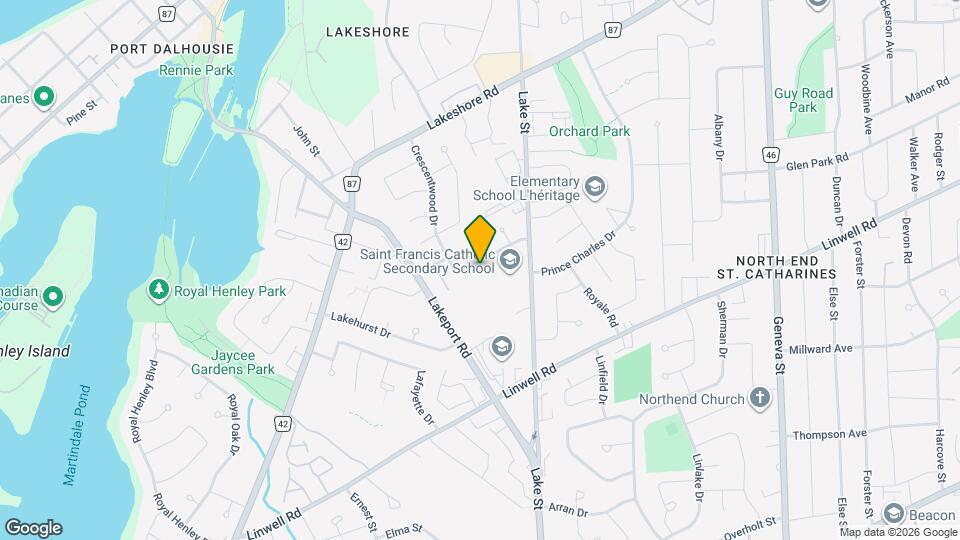
Map

Frequently Asked Questions about 23 Crescentwood Dr
What type of rentals are available at 23 Crescentwood Dr?
There is currently a 3 Bed 2 Bath Home for rent listed at 23 Crescentwood Dr. It is Available Now.
How much is the rent at 23 Crescentwood Dr?
23 Crescentwood Dr is currently listed at $2,800.
What area of town is 23 Crescentwood Dr located in?
Located in the North District Neighborhood, 23 Crescentwood Dr is in the L2N 4K7 Postal Code of St Catharines, ON.
Points of Interest
Time and distance from 23 Crescentwood Dr.
Big Box and Retail
Walmart
Colleges and Universities
University of Niagara Falls Canada - Niagara Falls, Ontario
Groceries
Foodland
Nearby Neighborhoods
Nearby Apartments
Rental Price Ranges in the Area
| Bedroom | Average Rent | Cheapest Rent | Highest Rent |
|---|---|---|---|
| St Catharines Studio Apartments | $1,443 | $850 | $1,700 |
| St Catharines 1 Bedroom Apartments | $1,641 | $575 | $2,415 |
| St Catharines 2 Bedroom Apartments | $1,961 | $1,189 | $2,760 |
| St Catharines 3 Bedroom Apartments | $2,742 | $1,695 | $10,000+ |
| St Catharines 4 Bedroom Apartments | $1,159 | $1,159 | $1,159 |
Browse Top Apartments in St Catharines
By Price
By Community Type
- St Catharines Apartments for Rent by Owner
- St Catharines Apartments with Rent Specials
- St Catharines Top Rated Apartments
- St Catharines Corporate Apartments
- St Catharines Furnished Apartments
- St Catharines Gated Apartments
- New St Catharines Apartments
- St Catharines Senior Apartments
- St Catharines Short-term Apartments
- St Catharines Student Apartments
- St Catharines Apartments with Utilities Included