


Request Notification
24 North Lofts on College Avenue
St. Joseph, MN 56374

- 1–2 Bedrooms
- $1,340 Pricing
- 628–1,067 Square Feet
About 24 North Lofts on College Avenue
24 North are new lofts with unmatched style in the heart of Saint Joseph's downtown property. This newly built complex offers one and two-bedroom single level lofts within walking distance to cafes, shops, restaurants, bars, galleries and MORE!! Enjoy the energy and charm of Saint Joseph. • Controlled Access • Elevator • Fitness/Yoga Center • Washer/Dryer In Unit • Cable Ready • Fireplace • Built-In Bookshelves • Walk-In Closets • Balcony • Garages Available • Bike Storage Fees & Deposit Information: Application Fees- $45 per person Admin Fee- $100 (only refundable if application is denied) Deposit-$500 (unless conditionally approved, then a co-signer or higher deposit may be required) Utilities: Utilities paid by Landlord: Trash. Utilities Paid by Resident: All utilities not provided by Landlord. $40 water charge per month for 1 bedrooms $65 water charge per month for 2 bedrooms. Renter's Insurance: Renter's Insurance is Required, with minimum $100,000 liability coverage. If valid insurance is not provided and kept updated with management, household will be enrolled in Liability Coverage for an additional monthly fee for $15.00.
24 North Lofts on College Avenue is located in the 56374 Zip code of St. Joseph, MN.
Unique Features and Amenities
- $40 Monthly Water Fee Not Included
- Basic Cable
- Garages Available
- In Unit Washer and Dryer
- Pet Friendly
- Refuse
Property Contact Info
Office Hours
| Monday | 8:00 am–4:30 pm |
| Tuesday | 8:00 am–4:30 pm |
| Wednesday | 8:00 am–4:30 pm |
| Thursday | 8:00 am–4:30 pm |
| Friday | 8:00 am–4:30 pm |
| Saturday | Closed |
| Sunday | Closed |
Floorplan Pricing and Availability
New! Interactive Property Map
 ApartmentHomeLiving.com's new Interactive Property Map allows you to see where every available unit is located at this community.Try It Now >
1 Bedroom
1B1B DEN - 2nd Floor "C2"
1 Bed, 1 Bath, 628 sq ftAvailability Details
Availability Date Unit Sq Ft Unavailable 1B1B DEN - 2nd Floor "C2" 628 sq ft Model Amenities and Features
Features
- Balcony
- Cable Ready
- Fireplace
- High Speed Internet Access
- Smoke Free
- Sprinkler System
- Washer/Dryer
Kitchen
- Dishwasher
- Microwave
- Oven
- Refrigerator
- Stainless Steel Appliances
1B1B DEN - 2nd Floor "C2"
1 Bed, 1 Bath, 628 sq ftAvailability Details
Availability Date Unit Sq Ft Unavailable 1B1B DEN - 2nd Floor "C2" 628 sq ft Model Amenities and Features
Features
- Balcony
- Cable Ready
- Fireplace
- High Speed Internet Access
- Smoke Free
- Sprinkler System
- Washer/Dryer
Kitchen
- Dishwasher
- Microwave
- Oven
- Refrigerator
- Stainless Steel Appliances
1B1B DEN - 2nd Floor "C2"
1 Bed, 1 Bath, 628 sq ftAvailability Details
Availability Date Unit Sq Ft Unavailable 1B1B DEN - 2nd Floor "C2" 628 sq ft Model Amenities and Features
Features
- Balcony
- Cable Ready
- Fireplace
- High Speed Internet Access
- Smoke Free
- Sprinkler System
- Washer/Dryer
Kitchen
- Dishwasher
- Microwave
- Oven
- Refrigerator
- Stainless Steel Appliances
F (1 Bed+Den)
1 Bed, 1 Bath, 629 sq ftAvailability Details
Availability Date Unit Sq Ft Unavailable F (1 Bed+Den) 629 sq ft Model Amenities and Features
Features
- Balcony
- Cable Ready
- Fireplace
- High Speed Internet Access
- Smoke Free
- Sprinkler System
- Washer/Dryer
Kitchen
- Dishwasher
- Microwave
- Oven
- Refrigerator
- Stainless Steel Appliances
CF (Furnished 1 Bed+Den)
1 Bed, 1 Bath, 660 sq ftAvailability Details
Availability Date Unit Sq Ft Unavailable CF (Furnished 1 Bed+Den) 660 sq ft Model Amenities and Features
Features
- Balcony
- Cable Ready
- Fireplace
- High Speed Internet Access
- Smoke Free
- Sprinkler System
- Washer/Dryer
Kitchen
- Dishwasher
- Microwave
- Oven
- Refrigerator
- Stainless Steel Appliances
1B1B Den "D" - CONTACT FOR AVAILABILITY
1 Bed, 1 Bath, 660 sq ftModel Gallery
Photos
Availability Details
Price Availability Date Unit Sq Ft Deposit $1,340 Unavailable 1B1B Den "D" - CONTACT FOR AVAILABILITY 660 sq ft $500 Model Amenities and Features
Unique Features
- $40 Monthly Water Fee Not Included
- Refuse
Model Rent and Fees
Model Price
- $1,340
Deposit
- $500 deposit
Apartment Model: 1B1B Den "D" - CONTACT FOR AVAILABILITY1 Bedroom, 1 Bath, 660 sq ftUnavailable![]()
1B1B Den "D" - CONTACT FOR AVAILABILITY - Image 1 ![]()
1B1B Den "D" - CONTACT FOR AVAILABILITY - Image 2 ![]()
1B1B Den "D" - CONTACT FOR AVAILABILITY - Image 3 ![]()
1B1B Den "D" - CONTACT FOR AVAILABILITY - Image 4 ![]()
1B1B Den "D" - CONTACT FOR AVAILABILITY - Image 5 ![]()
1B1B Den "D" - CONTACT FOR AVAILABILITY - Image 6 ![]()
1B1B Den "D" - CONTACT FOR AVAILABILITY - Image 7 ![]()
1B1B Den "D" - CONTACT FOR AVAILABILITY - Image 8 2 Bedrooms
2 Beds, 1 bath
2 Beds, 1 BathAvailability Details
Availability Date Unit Unavailable 2 Beds, 1 bath Model Amenities and Features
Features
- Balcony
- Cable Ready
- Fireplace
- High Speed Internet Access
- Smoke Free
- Sprinkler System
- Washer/Dryer
Kitchen
- Dishwasher
- Microwave
- Oven
- Refrigerator
- Stainless Steel Appliances
2B1B - 3nd Floor "B3"
2 Beds, 1 Bath, 924 sq ftAvailability Details
Availability Date Unit Sq Ft Unavailable 2B1B - 3nd Floor "B3" 924 sq ft Model Amenities and Features
Features
- Balcony
- Cable Ready
- Fireplace
- High Speed Internet Access
- Smoke Free
- Sprinkler System
- Washer/Dryer
Kitchen
- Dishwasher
- Microwave
- Oven
- Refrigerator
- Stainless Steel Appliances
A (2Bed 1 Bath)
2 Beds, 1 Bath, 1067 sq ftAvailability Details
Availability Date Unit Sq Ft Unavailable A (2Bed 1 Bath) 1067 sq ft Model Amenities and Features
Features
- Balcony
- Cable Ready
- Fireplace
- High Speed Internet Access
- Smoke Free
- Sprinkler System
- Washer/Dryer
Kitchen
- Dishwasher
- Microwave
- Oven
- Refrigerator
- Stainless Steel Appliances
2 Beds, 2 baths
2 Beds, 2 BathsAvailability Details
Availability Date Unit Unavailable 2 Beds, 2 baths Model Amenities and Features
Features
- Balcony
- Cable Ready
- Fireplace
- High Speed Internet Access
- Smoke Free
- Sprinkler System
- Washer/Dryer
Kitchen
- Dishwasher
- Microwave
- Oven
- Refrigerator
- Stainless Steel Appliances
2 Beds, 2 baths
2 Beds, 2 BathsAvailability Details
Availability Date Unit Unavailable 2 Beds, 2 baths Model Amenities and Features
Features
- Balcony
- Cable Ready
- Fireplace
- High Speed Internet Access
- Smoke Free
- Sprinkler System
- Washer/Dryer
Kitchen
- Dishwasher
- Microwave
- Oven
- Refrigerator
- Stainless Steel Appliances
B3 (2Bed 2 Bath)
2 Beds, 2 Baths, 924 sq ftAvailability Details
Availability Date Unit Sq Ft Unavailable B3 (2Bed 2 Bath) 924 sq ft Model Amenities and Features
Features
- Balcony
- Cable Ready
- Fireplace
- High Speed Internet Access
- Smoke Free
- Sprinkler System
- Washer/Dryer
Kitchen
- Dishwasher
- Microwave
- Oven
- Refrigerator
- Stainless Steel Appliances
2B2B - 2nd Floor "A2"
2 Beds, 2 Baths, 1067 sq ftAvailability Details
Availability Date Unit Sq Ft Unavailable 2B2B - 2nd Floor "A2" 1067 sq ft Model Amenities and Features
Features
- Balcony
- Cable Ready
- Fireplace
- High Speed Internet Access
- Smoke Free
- Sprinkler System
- Washer/Dryer
Kitchen
- Dishwasher
- Microwave
- Oven
- Refrigerator
- Stainless Steel Appliances


Property Information
- 20 Units
- 3 Stories
- Built in 2019
Fees and Policies
The fees listed below are community-provided and may exclude utilities or add-ons. All payments are made directly to the property and are non-refundable unless otherwise specified.
Required Fees
One-Time Basics
- Due at Application
- Application Fee Per ApplicantiCharged per applicant.$45.00
- Due at Move-In
- Administrative FeeiThis fee is non-refundable unless denied. Charged per unit.$100.00
- Security Deposit - Refundablei(unless conditionally approved, then a co-signer or higher deposit may be required) Charged per unit.$500.00
Utilities
- Utility - WateriWater/Sewer monthly fee of $40 for 1 bedrooms, $65 for 2 bedrooms. Charged per unit.$40.00/mo
- Renter's InsuranceiRenter's Insurance is Required, with minimum $100,000 liability coverage. If valid insurance is not provided and kept updated with management, household will be enrolled in Liability Coverage for an additional monthly fee for $15. Charged per unit.$15.00/mo
Other Fees and Policies
Parking Fees
- Garage
- Parking FeeiMax of 14. Charged per vehicle.$70.00/mo
- Surface Lot
- Parking FeeiCharged per vehicle.$0.00/mo
Property Fee Disclaimer: Based on community-supplied data and independent market research. Subject to change without notice. May exclude fees for mandatory or optional services and usage-based utilities.
Features and Amenities
Unique Amenities
- $40 Monthly Water Fee Not Included
- Basic Cable
- Garages Available
- In Unit Washer and Dryer
- Pet Friendly
- Refuse
Community Features
- Elevator
Outdoor Features
- Controlled Access
- Deck
Recreation and Fitness
- Fitness Center
- Bicycle Storage
Interior Features
- Balcony
- Fireplace
- High Speed Internet Access
- Sprinkler System
- Cable Ready
- Washer/Dryer
- Smoke Free
Kitchen Amenities
- Microwave
- Oven
- Refrigerator
- Dishwasher
- Stainless Steel Appliances
Living Area Features
- Walk In Closets
- Built In Bookshelves
- Office
- Loft Layout
Map
- Shopping
- Colleges
- Grocery
- Medical
- Nearby Properties
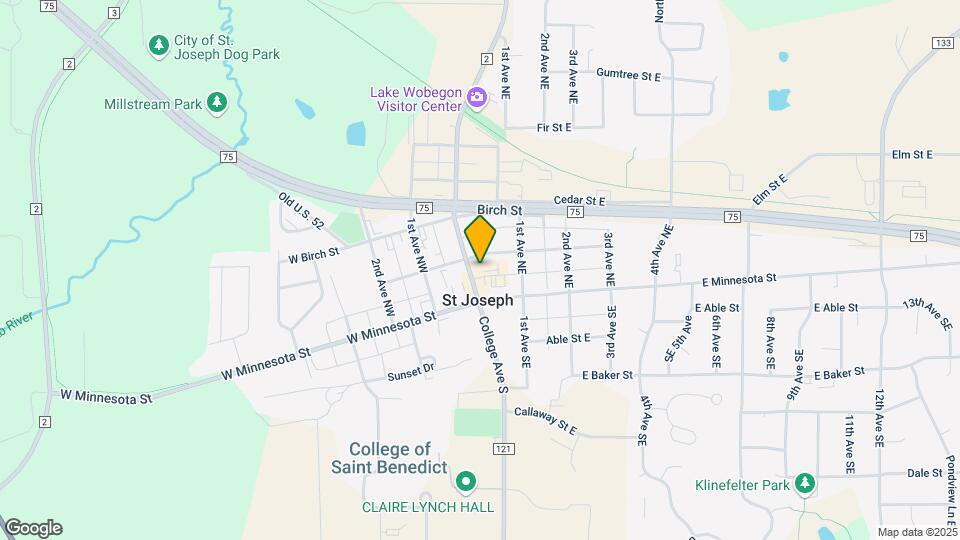
Map
Getting Around
30 / 100 Somewhat walkable
40 / 100 Fairly bikeable
90 / 100 Exceptionally car friendly
 details
Getting to Know the Area
70 / 100 Restaurants
80 / 100 Cafes
70 / 100 Nightlife
40 / 100 Shopping
90 / 100 Noise Level
Nearby Schools
Kennedy Community School
About GreatSchools Data on ApartmentHomeLiving.com.
Points of Interest
Time and distance from 24 North Lofts on College Avenue.
Big Box and Retail
Menard's
Aldi
Petsmart
Colleges and Universities
College of Saint Benedict, Saint John's University - Saint Benedict's Campus
College of Saint Benedict, Saint John's University - Saint John's Campus
Groceries
Coborn's
Aldi
Hospitals
St. Cloud Hospital
Shopping Centers
24 North Lofts on College Avenue has 5 shopping centers within 4.5 miles.
Nearby Neighborhoods
Rental Price Ranges in the Area
| Bedroom | Average Rent | Cheapest Rent | Highest Rent |
|---|---|---|---|
| St. Joseph Studio Apartments | $1,107 | $750 | $1,877 |
| St. Joseph 1 Bedroom Apartments | $1,186 | $779 | $2,147 |
| St. Joseph 2 Bedroom Apartments | $1,356 | $850 | $2,700 |
| St. Joseph 3 Bedroom Apartments | $1,744 | $1,059 | $3,095 |
| 2 Bedroom Homes | $1,550 | $895 | $2,295 |
| 3 Bedroom Homes | $2,034 | $1,300 | $2,500 |
| 4 Bedroom Homes | $3,002 | $1,500 | $5,375 |
| 5 Bedroom Homes | $2,526 | $2,195 | $2,795 |
| 6 Bedroom Homes | $2,103 | $2,103 | $2,103 |
Nearby Apartments
Nearby Homes
Did You Know?
The average Apartment shopper researches 4 properties in detail before signing a lease.
Max of 14. Detach/Shared. Optional.