


- 2 Bedroom Bedrooms
- $2,625 Pricing
About 240 Markland Dr, Unit 105
Limited Time Only! Receive 2 Months Free Rent When Signing A 14-Month Lease! Welcome To 240 Markland - Enjoy This Bright,Spacious 2 Bedroom,1 Bathroom Ground-Level Suite Spanning Just Shy Of 1,000 SF! Functional,Open Concept Living Space With Walk Out To Your Own Outdoor Patio Space. Chef's Kitchen With Full-Sized Appliances. Spacious Primary Retreat Offers Walk-In Closet & Large Windows. Tenant To Pay Hydro. All Light Fixtures & Window Coverings Included [Roller Blinds Throughout]. Residents Of 240 Markland Also Enjoy Access To The BRAND NEW Amenities Located In Adjoining Building Including State Of The Art Fitness Centre & Yoga Studio,Party Room & Social Lounge,Media/Movie Room,Co-Working Area,Children's Play Area,& Dog Wash With Outdoor Amenities - Lounge & BBQ Courtyard,Children's Playground,& Fenced In Dog Run. Located Steps From TTC,Parks,Schools And Much More! (id:63800) ID#: 2045975
Property Contact Info
- Listed by:
- Agency:
- Vendor Logo:
- Website:
- View Property Website
- Call Us:
- (416) 360-0688
- Disclaimer:
Floorplan Pricing and Availability
New! Interactive Property Map
 ApartmentHomeLiving.com's new Interactive Property Map allows you to see where every available unit is located at this community.Try It Now >
2 Bedrooms
$2,625
240 Markland Dr
2 Beds, 1 Bath,Available NowAvailability Details
Price Availability Date Unit $2,625 Available Now 105 Unit 105 Amenities and Features
Features
- Air Conditioning
Unit 105 Rent and Fees
Unit Price
- $2,625
Unit Description
Limited Time Only! Receive 2 Months Free Rent When Signing A 14-Month Lease! Welcome To 240 Markland - Enjoy This Bright,Spacious 2 Bedroom,1 Bathroom Ground-Level Suite Spanning Just Shy Of 1,000 SF! Functional,Open Concept Living Space With Walk Out To Your Own Outdoor Patio Space. Chef's Kitchen With Full-Sized Appliances. Spacious Primary Retreat Offers Walk-In Closet & Large Windows. Tenant To Pay Hydro. All Light Fixtures & Window Coverings Included [Roller Blinds Throughout]. Residents Of 240 Markland Also Enjoy Access To The BRAND NEW Amenities Located In Adjoining Building Including State Of The Art Fitness Centre & Yoga Studio,Party Room & Social Lounge,Media/Movie Room,Co-Working Area,Children's Play Area,& Dog Wash With Outdoor Amenities - Lounge & BBQ Courtyard,Children's Playground,& Fenced In Dog Run. Located Steps From TTC,Parks,Schools And Much More! (id:63800) ID#: 2045975
Unit: 105Model: 240 Markland Dr$2,6252 Bedroom, 1 BathAvailable Now

Features and Amenities
Interior Features
- Air Conditioning
Living Area Features
- Vinyl Flooring
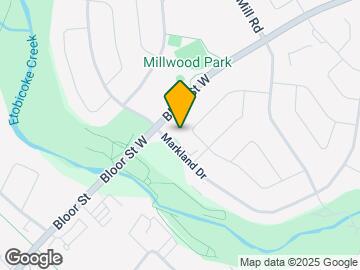
Map
- Shopping
- Colleges
- Schools
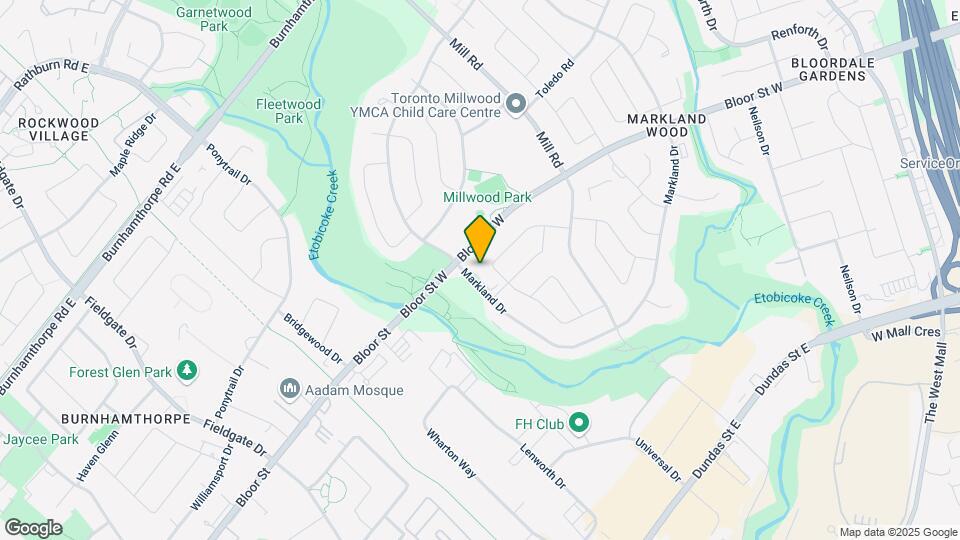
Map
Getting Around
60 / 100 Moderately walkable
70 / 100 Good public transit
60 / 100 Moderately bikeable
90 / 100 Exceptionally car friendly
 details
Getting to Know the Area
60 / 100 Restaurants
50 / 100 Cafes
30 / 100 Nightlife
60 / 100 Shopping
100 / 100 Parks
50 / 100 Noise Level
Frequently Asked Questions about 240 Markland Dr, Unit 105
What type of rentals are available at 240 Markland Dr, Unit 105?
There is currently a 2 Bed 1 Bath Apartment for rent listed at 240 Markland Dr. It is Available Now.
How much is the rent at 240 Markland Dr, Unit 105?
240 Markland Dr, Unit 105 at 240 Markland Dr is currently listed at $2,625.
What area of town is 240 Markland Dr, Unit 105 located in?
Located in the Islington City Centre South Neighborhood, 240 Markland Dr, Unit 105 is in the M9C 1R3 Postal Code of Toronto, ON.
Points of Interest
Time and distance from 240 Markland Dr, Unit 105.
Big Box and Retail
Costco
Walmart
Michaels
Colleges and Universities
University of St. Michael's College - Main Campus
Nearby Neighborhoods
Nearby Apartments
Rental Price Ranges in the Area
| Bedroom | Average Rent | Cheapest Rent | Highest Rent |
|---|---|---|---|
| Toronto Studio Apartments | $1,902 | $1,099 | $8,709 |
| Toronto 1 Bedroom Apartments | $2,370 | $895 | $10,000+ |
| Toronto 2 Bedroom Apartments | $3,133 | $1,550 | $10,000+ |
| Toronto 3 Bedroom Apartments | $4,022 | $1,569 | $10,000+ |
| Toronto 4 Bedroom Apartments | $4,417 | $1,119 | $8,734 |
| Toronto 5 Bedroom Apartments | $16,277 | $8,882 | $10,000+ |
Browse Top Apartments in Toronto
By Price
By Community Type
- Toronto Apartments for Rent by Owner
- Toronto Apartments with Rent Specials
- Toronto Top Rated Apartments
- Toronto Corporate Apartments
- Toronto Furnished Apartments
- Toronto Gated Apartments
- Toronto Loft Apartments
- Toronto Military Apartments
- New Toronto Apartments
- Toronto Senior Apartments
- Toronto Short-term Apartments
- Toronto Student Apartments
- Toronto Apartments with Utilities Included