


- 5 Bedroom Bedrooms
- $7,500 Pricing
About 2404 Rideau Dr
Welcome to 2404 Rideau Drive,an extensively upgraded 4+1 bedroom,5 bathroom family home in Oakville's prestigious Joshua Creek community,offering exceptional living space,refined finishes,and a beautifully landscaped backyard. The main level features hardwood flooring,pot lights,California shutters,an elegant oak staircase,a private home office/den,and inviting principal rooms ideal for both everyday living and entertaining. The gourmet kitchen is the heart of the home,showcasing granite countertops,an oversized centre island,stainless steel appliances,and a convenient butler's pantry. The family room is highlighted by a striking custom stone feature wall and gas fireplace,creating a warm and sophisticated gathering space. Upstairs,four spacious bedrooms provide plenty of room for the entire family,complemented by convenient ensuite laundry. The professionally finished lower level extends the living space with an additional bedroom,spacious recreation area,custom wet bar,and a spa-inspired bathroom with steam shower,creating the perfect setting for entertaining,overnight guests,or extended family. Outside,the professionally landscaped backyard offers a private setting for relaxing and entertaining,complete with an outdoor fireplace. Ideally located close to excellent schools (Joshua Creek & Iroquois Ridge HS),parks,trails,shopping,major highways,and everyday amenities. An exceptional opportunity to enjoy a beautifully appointed home in one of Oakville's most sought-after neighbourhoods. (id:52069) ID#: 1423667
Property Contact Info
- Contact:
- RAYMOND PACE
- (Broker of Record)
- Company:
- Re/Max Alliance Realty
- (Firm)
Call Us:(905) 257-7500

Floorplan Pricing and Availability
New! Interactive Property Map
 ApartmentHomeLiving.com's new Interactive Property Map allows you to see where every available unit is located at this community.Try It Now >
5 Bedrooms
$7,500
2404 Rideau Dr
5 Beds, 5 Baths,Available NowAvailability Details
Price Availability Date Unit $7,500 Available Now 2404 Rideau Dr Unit Amenities and Features
Features
- Air Conditioning
- Heat Type - Gas
- Vacuum System
Kitchen
- Dishwasher
- Microwave
- Refrigerator
Unit Rent and Fees
Unit Price
- $7,500
Model: 2404 Rideau Dr$7,5005 Bedroom, 5 BathAvailable Now

Features and Amenities
On-Site Services
- Garden Style
Interior Features
- Heat Type Gas
- Vacuum System
- Air Conditioning
Kitchen Amenities
- Dishwasher
- Microwave
- Refrigerator
Living Area Features
- Tile Floors
- Hardwood Floors
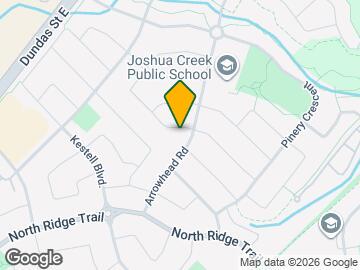
Map
- Shopping
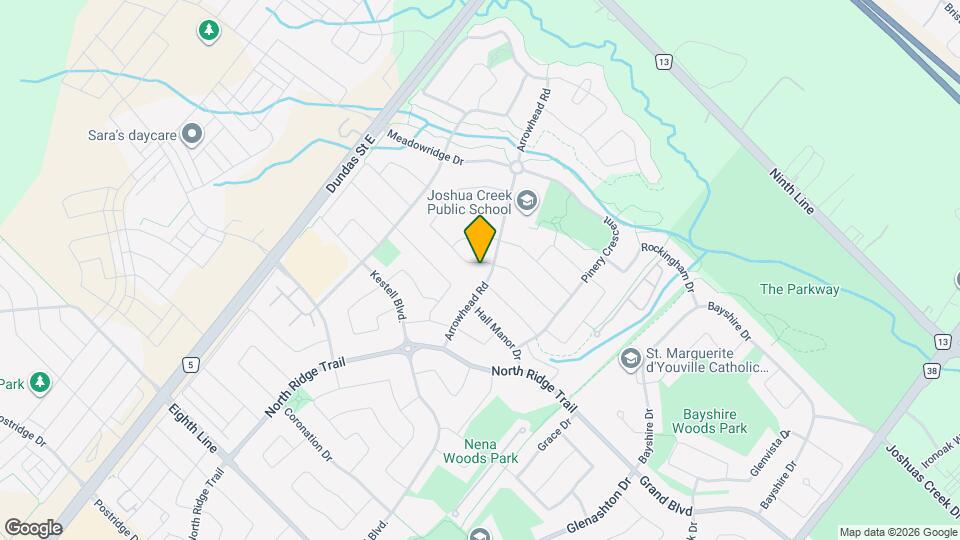
Map
Getting Around
50 / 100 Fairly walkable
30 / 100 Limited public transit
60 / 100 Moderately bikeable
80 / 100 Very car friendly
 details
Getting to Know the Area
50 / 100 Restaurants
40 / 100 Cafes
30 / 100 Nightlife
50 / 100 Shopping
90 / 100 Parks
100 / 100 Noise Level
Frequently Asked Questions about 2404 Rideau Dr
What type of rentals are available at 2404 Rideau Dr?
There is currently a 5 Bed 5 Bath Home for rent listed at 2404 Rideau Dr. It is Available Now.
How much is the rent at 2404 Rideau Dr?
2404 Rideau Dr is currently listed at $7,500.
What area of town is 2404 Rideau Dr located in?
Located in the Oakville Neighborhood, 2404 Rideau Dr is in the L6H 7P8 Postal Code of Oakville, ON.
Nearby Schools
. Points of Interest
Time and distance from 2404 Rideau Dr.
Big Box and Retail
Walmart
Toys"r"us
Marshalls
Nearby Neighborhoods
Nearby Apartments
Rental Price Ranges in the Area
| Bedroom | Average Rent | Cheapest Rent | Highest Rent |
|---|---|---|---|
| Oakville Studio Apartments | $1,789 | $1,632 | $1,949 |
| Oakville 1 Bedroom Apartments | $2,225 | $1,651 | $2,863 |
| Oakville 2 Bedroom Apartments | $2,786 | $1,900 | $4,075 |
| Oakville 3 Bedroom Apartments | $3,405 | $2,600 | $5,544 |
| 2 Bedroom Homes | $2,557 | $1,580 | $10,000+ |
| 3 Bedroom Homes | $3,599 | $1,950 | $10,000+ |
| 4 Bedroom Homes | $5,015 | $850 | $10,000+ |
| 5 Bedroom Homes | $6,921 | $4,000 | $10,000+ |
| 6 Bedroom Homes | $5,383 | $4,400 | $6,200 |
| 7 Bedroom Homes | $5,600 | $5,600 | $5,600 |