
Your message has been sent! Thank you!

2440 Hurontario St Apartments

Verified
This is a CoStar Verified® Listing

2440 Hurontario St in Mississauga, ON is verified by CoStar’s® proprietary screening and fraud detection process, so you can shop and rent with confidence on ApartmentHomeLiving.com. Always protect yourself when shopping online.

(289) 805-6768
Check Availability
Mississauga, ON L5B 1N2

Contact

2440 Hurontario St

Mississauga, ON L5B 1N2
(289) 805-6768
2440 Hurontario St in Mississauga, ON - Building Photo
  • Studio–3 Bedrooms
  • $1,795-$2,095 Pricing
  • 350–945 Square Feet

About 2440 Hurontario St

Hurontario Apartments are ideally located at the main intersection of Hurontario & Dundas with an easy access to QEW. This rental apartment features many renovations and upgrades and are close to all major stores, bus routes. Suite Features: Private balconies with outstanding views Fridge and stove Wood laminate or, select suites feature luxury vinyl plank or hardwood flooring Heat and water included Property Features: Premium laundry facilities Elevators Surface parking & Underground 24/7 on-site management Neighbourhood / Attractions: General Hospital Grocery Stores Coffee Shops Pharmacy Stores Public Transit Living with Live Here Property Management: Live well with 24-hour on-site management. We strive to provide you with a great living experience and exceptional resident care. Buildings are impeccably clean and well maintained. The rental office is open daily with 24-hour application approval. Come view this apartment today!

Property Contact Info

Office Hours

Monday8:30 am–8:00 pm
Tuesday8:30 am–8:00 pm
Wednesday8:30 am–8:00 pm
Thursday8:30 am–8:00 pm
Friday8:30 am–8:00 pm
Saturday9:00 am–3:00 pm
SundayBy Appointment

Floorplan Pricing and Availability

2440 Hurontario St offers Studio to 3 Bedroom apartments starting from $1,795 and having 350–945 sq ft. Here is the current pricing and availability:

  • Studio

    Bachelor Suite

    Studio, 1 Bath, 350 sq ft
     

    Availability Details

    Availability DateUnitSq Ft
    Call for AvailabilityBachelor Suite350 sq ft

    Model Amenities and Features

    Features

    • Balcony
    • Cable Ready
    • Heating
    • High Speed Internet Access
    • Intercom
    • Sprinkler System
    • Storage Space
    • Tub/Shower
    • Wheelchair Accessible

    Kitchen

    • Freezer
    • Kitchen
    • Oven
    • Range
    • Refrigerator
  • 1 Bedroom

    One Bedroom

    $1,795

    1 Bed, 1 Bath, 574 sq ft
    Available Now

    Availability Details

    PriceAvailability DateUnitSq Ft
    $1,795Available NowOne Bedroom574 sq ft

    Model Amenities and Features

    Features

    • Balcony
    • Cable Ready
    • Heating
    • High Speed Internet Access
    • Intercom
    • Sprinkler System
    • Storage Space
    • Tub/Shower
    • Wheelchair Accessible

    Kitchen

    • Freezer
    • Kitchen
    • Oven
    • Range
    • Refrigerator

    Model Rent and Fees

    Model Price

    • $1,795
  • 2 Bedrooms

    Two Bedroom

    $2,095

    2 Beds, 1 Bath, 743 sq ft
    Available Now

    Availability Details

    PriceAvailability DateUnitSq Ft
    $2,095Available NowTwo Bedroom743 sq ft

    Model Amenities and Features

    Features

    • Balcony
    • Cable Ready
    • Heating
    • High Speed Internet Access
    • Intercom
    • Sprinkler System
    • Storage Space
    • Tub/Shower
    • Wheelchair Accessible

    Kitchen

    • Freezer
    • Kitchen
    • Oven
    • Range
    • Refrigerator

    Model Rent and Fees

    Model Price

    • $2,095
  • 3 Bedrooms

    Three Bedroom

    3 Beds, 1 Bath, 945 sq ft
     

    Availability Details

    Availability DateUnitSq Ft
    Call for AvailabilityThree Bedroom945 sq ft

    Model Amenities and Features

    Features

    • Balcony
    • Cable Ready
    • Heating
    • High Speed Internet Access
    • Intercom
    • Sprinkler System
    • Storage Space
    • Tub/Shower
    • Wheelchair Accessible

    Kitchen

    • Freezer
    • Kitchen
    • Oven
    • Range
    • Refrigerator
Price shown is base rent. Excludes user-selected optional fees and variable or usage-based fees and required charges due at or prior to move-in or at move-out. View Fees and Policies for details. Price, availability, fees, and any applicable rent special are subject to change without notice.

Schedule a Tour

Request Tour
Call us at: (289) 805-6768 to request a tour.

3D Tours

Property Information

  • Built in 1985
  • 22 Stories
  • 173 Units

Lease Terms

  • 12 mo

Fees and Policies

The fees listed below are community-provided and may exclude utilities or add-ons. All payments are made directly to the property and are non-refundable unless otherwise specified.

Required Fees

Utilities

Utility - WateriCharged Per Unit.Included in Rent/mo
HeatiCharged Per Unit.Included in Rent/mo

Other Fees and Policies

Pet Fees

Cat
Pet FeeiCharged Per Pet.$0.00
Pet interview, Spayed/Neutered
Dog
Pet FeeiCharged Per Unit.$0.00
Pet interview, Spayed/Neutered

Parking Info and Fees

Surface Lot
Garage Parking
Storage
Storage Locker

    Property Fee Disclaimer: Based on community-supplied data and independent market research. Subject to change without notice. May exclude fees for mandatory or optional services and usage-based utilities.

    Features and Amenities

    On-Site Services

    • Maintenance On Site
    • Recycling
    • Video Patrol
    • Public Transportation
    • 24 Hour Access
    • Key Fob Entry
    • Property Manager On Site
    • Laundry Facilities

    Community Features

    • Disposal Chutes
    • Elevator

    Outdoor Features

    • Courtyard
    • Controlled Access

    Recreation and Fitness

    • Walking/Biking Trails

    Interior Features

    • Balcony
    • Storage Space
    • Sprinkler System
    • Intercom
    • Tub/Shower
    • High Speed Internet Access
    • Heating
    • Cable Ready
    • Wheelchair Accessible

    Kitchen Amenities

    • Freezer
    • Oven
    • Kitchen
    • Refrigerator
    • Range

    Living Area Features

    • Views
    • Large Bedrooms
    • Office
    • Dining Room
    • Vinyl Flooring
    • Hardwood Floors

    Unique Amenities

    • Garage Available
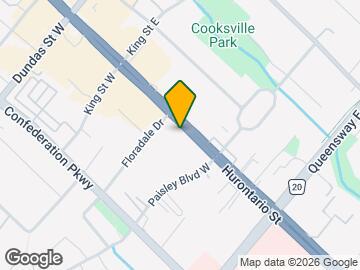
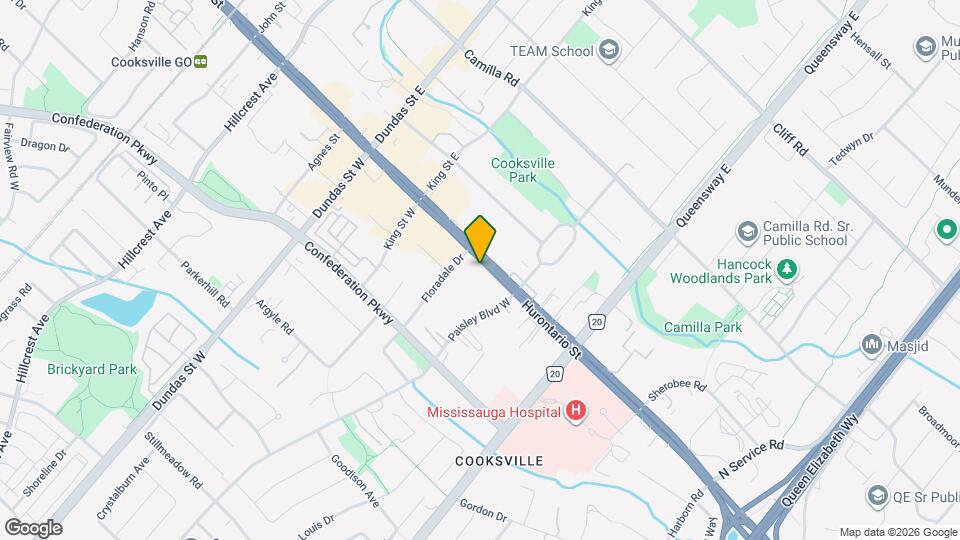
    Google Map

    Map

    2440 Hurontario St, Mississauga, ON L5B 1N2

    Getting Around

    • 80 / 100 Very Walkable

      Most day-to-day needs are within a few minutes' walk

    • 70 / 100 Good public transit

      Walking distance to rapid transit and frequent bus lines

    • 50 / 100 Fairly bikeable

      Somewhat suitable for bicycle commuting and/or recreation

    • 90 / 100 Exceptionally car friendly

      Excellent access to freeways and/or major arteries, with almost no chance of parking problems

    Scores provided by Local Logic details

    Getting to Know the Area

    • 80 / 100 Restaurants

      Wide variety of restaurants within a few minutes

    • 80 / 100 Cafes

      Wide variety of cafés within a few minutes

    • 40 / 100 Nightlife

      Some bars within walking distance

    • 80 / 100 Shopping

      Wide variety of shops within a few minutes

    • 90 / 100 Parks

      Exceptionally large amount of park space within a few minutes

    • 40 / 100 Noise Level

      Some sources of noise nearby

    Scores provided by Local Logic

    Frequently Asked Questions about 2440 Hurontario St

    Where is 2440 Hurontario St located?

    2440 Hurontario St is located at 2440 Hurontario St near the Cooksville area of Mississauga, ON

    What is the current rent range at 2440 Hurontario St?

    Studio to 3 Bedroom Apartments at 2440 Hurontario St currently range from $1,795 to $2,095

    When is the leasing office open?

    • The office Hours for 2440 Hurontario St are
    • Monday 8:30 am–8:00 pm
    • Tuesday 8:30 am–8:00 pm
    • Wednesday 8:30 am–8:00 pm
    • Thursday 8:30 am–8:00 pm
    • Friday 8:30 am–8:00 pm
    • Saturday 9:00 am–3:00 pm
    • Sunday By Appointment

    Are pets allowed?

    Call us today to find out our pet policy and if we allow pets

    Lifestyle Ratings

    • Affordability Nice Value3.2

      The 2440 Hurontario St Apartments are 23.35% cheaper than the average apartment in the Cooksville area.

      Rent Comparison to the Cooksville Neighborhood

      FloorplanLowest Price HereNeighborhood Avg RentNbhd Avg RentCost Difference%
      1 Bedroom$1,795$2,194-$399-18.2%
      2 Bedroom$2,095$2,929-$834-28.5%

      Methodology: On 08/04/2026, ApartmentHomeLiving.com compared current rents by floorplan to 400 other apartment communities in the immediate area around 2440 Hurontario St (Cooksville) using today’s up-to-date pricing using the sum/count averaging formula. This data will be updated in real-time as prices fluctuate.

      Rent Pricing Data as of 08/04/2026

    • Pet Friendly 3.2

      Top Pet Friendly apartments have specified that they accept pets and feature a number pet friendly amenities for renters with furry friends.

      Rating Factors

      This 3.2-star Pet Friendly rating is based on the following features:

      • Hardwood Floors
      • Elevator(s)
      • Balconies
      • Courtyard
      • Heating
      • Walking/Biking Trails
    Learn more about Lifestyle Search

    Renters Reviews and Ratings

    1.0
    1 Renters Reviews

    LIFT USUALLY DONT WORK

    April 14, 2025 - Review from Apartments.com
    The lifts are terrible here and for atleast 2-3 months one of the elevators will not work... atleast 10-15 days both elevator don't work and all they do is keep repairing snd you keep climbing stairs... people keep quiet because they have old contracts with lower rents so they done complain.

    Nearby Schools

    Corsair Public School

    2230 Corsair Road
    Public School - Grades K-5
    In Attendance Zone2 minute drive / 0.7 miles away

    Port Credit Secondary School

    70 Mineola Rd E
    Public School - Grades 9-12
    In Attendance Zone4 minute drive / 1.5 miles away

    St Martin Secondary School

    2470 Rosemary Dr
    Public School - Grades 9-12
    In Attendance Zone5 minute drive / 1.8 miles away

    St Catherine of Siena School

    2350 Hurontario St N
    Public School - Grades K-5
    In Attendance Zone1 minute drive / 0.2 miles away

    Queen Elizabeth Senior Public School

    60 South Service Rd
    Public School - Grades K-5
    In Attendance Zone2 minute drive / 0.9 miles away

    Floradale Public School

    210 Paisley Blvd W
    Public School - Grades K-5
    In Attendance Zone1 minute drive / 0.4 miles away
    School data provided by Local Logic.

    Points of Interest

    Time and distance from 2440 Hurontario St.

    Big Box and Retail

    Costco

    1570 Dundas St E
    5 minute drive / 2.7 miles away

    Walmart

    234 Hays Blvd
    18 minute drive / 8.62 miles away

    Marshalls

    3126 Argentia Rd
    18 minute drive / 8.85 miles away

    Nearby Neighborhoods

    Cooksville

    Studio to 6 Bedroom Apartments from $1,000
    View Rentals

    Mississauga Centre Streetsville

    Studio to 7 Bedroom Apartments from $1,250
    View Rentals

    Rental Price Ranges in the Area

    BedroomAverage RentCheapest RentHighest Rent
    Mississauga Studio Apartments $1,843$1,549$2,100
    Mississauga 1 Bedroom Apartments $2,124$1,395$2,740
    Mississauga 2 Bedroom Apartments $2,719$1,695$7,070
    Mississauga 3 Bedroom Apartments $3,261$2,310$8,594
    Mississauga 4 Bedroom Apartments $5,996$2,900$7,714
    2 Bedroom Homes$2,421$1,500$4,350
    3 Bedroom Homes$3,154$850$6,000
    4 Bedroom Homes$4,426$750$10,000+
    5 Bedroom Homes$6,013$3,300$10,000+
    6 Bedroom Homes$9,107$3,499$10,000+
    7 Bedroom Homes$6,900$6,900$6,900

    Browse Top Apartments in Mississauga

    Viewing: 2440 Hurontario St | Desktop Version | Listing Updated: 07/17/2026 | AHLGLD