


Request Notification
25 Lorentz Drive

- 1–3 Bedrooms
- $1,450-$1,950 Pricing
- 810–1,135 Square Feet
Property Information
- 112 Units
- 6 Stories
- Built in 2024
About 25 Lorentz Drive
Experience elevated urban living at its finest—where luxury meets convenience in every detail. Nestled in the vibrant community of Moncton, this premium apartment complex offers stunning city views, modern amenities, and unbeatable rent incentives, including you first month rent free and free underground parking for one year. With a variety of spacious layouts from cozy one-bedrooms to expansive three-bedroom units, residents enjoy features like air conditioning and panoramic city vistas, providing comfort and style for every lifestyle. Designed to cater to young professionals seeking proximity to downtown amenities, retirees looking for a peaceful yet connected environment, and young families in need of versatile living space, this property boasts elevators for easy access, nearby shopping, parks, and efficient public transit connections. Take advantage of the exclusive rent discounts and enjoy a lifestyle of convenience, comfort, and community—making every day in Moncton exceptional.
Property Contact Info
This property currently does not have availability listed on ApartmentHomeLiving.com. Sign up to get notified when it becomes available.
Floorplan Pricing and Availability
New! Interactive Property Map
 ApartmentHomeLiving.com's new Interactive Property Map allows you to see where every available unit is located at this community.Try It Now >
1 Bedroom
Floorplan D
1 Bed, 1 Bath, 810 sq ftModel Gallery
Photos
Availability Details
Price Availability Date Unit Sq Ft From $1,450 Unavailable D 810 sq ft Model Amenities and Features
Features
- Air Conditioning
- Heating
- Security System
- Smoke Free
- Storage Space
- Washer/Dryer
- Wheelchair Accessible
Kitchen
- Dishwasher
- Microwave
- Refrigerator
Model Rent and Fees
Model Price Range
- $1,450 - $1,950
Apartment Model: D1 Bedroom, 1 Bath, 810 sq ftUnavailable![]()
D - Image 2 Bedrooms
Floorplan I
2 Beds, 1 Bath, 905 sq ftAvailability Details
Availability Date Unit Sq Ft Unavailable I 905 sq ft Model Amenities and Features
Features
- Air Conditioning
- Heating
- Security System
- Smoke Free
- Storage Space
- Washer/Dryer
- Wheelchair Accessible
Kitchen
- Dishwasher
- Microwave
- Refrigerator
Floorplan A
2 Beds, 1 Bath, 990 sq ftAvailability Details
Availability Date Unit Sq Ft Unavailable A 990 sq ft Model Amenities and Features
Features
- Air Conditioning
- Heating
- Security System
- Smoke Free
- Storage Space
- Washer/Dryer
- Wheelchair Accessible
Kitchen
- Dishwasher
- Microwave
- Refrigerator
Floorplan G
2 Beds, 1 Bath, 1110 sq ftLargest 2 BedroomThis is the largest 2 Bedroom at this PropertyAvailability Details
Availability Date Unit Sq Ft Unavailable G 1110 sq ft Model Amenities and Features
Features
- Air Conditioning
- Heating
- Security System
- Smoke Free
- Storage Space
- Washer/Dryer
- Wheelchair Accessible
Kitchen
- Dishwasher
- Microwave
- Refrigerator
3 Bedrooms
Floorplan E
3 Beds, 1 Bath, 1090 sq ftAvailability Details
Availability Date Unit Sq Ft Unavailable E 1090 sq ft Model Amenities and Features
Features
- Air Conditioning
- Heating
- Security System
- Smoke Free
- Storage Space
- Washer/Dryer
- Wheelchair Accessible
Kitchen
- Dishwasher
- Microwave
- Refrigerator
Floorplan B
3 Beds, 1 Bath, 1090 sq ftAvailability Details
Availability Date Unit Sq Ft Unavailable B 1090 sq ft Model Amenities and Features
Features
- Air Conditioning
- Heating
- Security System
- Smoke Free
- Storage Space
- Washer/Dryer
- Wheelchair Accessible
Kitchen
- Dishwasher
- Microwave
- Refrigerator
Floorplan C
3 Beds, 1 Bath, 1090 sq ftAvailability Details
Availability Date Unit Sq Ft Unavailable C 1090 sq ft Model Amenities and Features
Features
- Air Conditioning
- Heating
- Security System
- Smoke Free
- Storage Space
- Washer/Dryer
- Wheelchair Accessible
Kitchen
- Dishwasher
- Microwave
- Refrigerator
Floorplan H
3 Beds, 1 Bath, 1100 sq ftAvailability Details
Availability Date Unit Sq Ft Unavailable H 1100 sq ft Model Amenities and Features
Features
- Air Conditioning
- Heating
- Security System
- Smoke Free
- Storage Space
- Washer/Dryer
- Wheelchair Accessible
Kitchen
- Dishwasher
- Microwave
- Refrigerator
Floorplan F
3 Beds, 1 Bath, 1135 sq ftLargest 3 BedroomThis is the largest 3 Bedroom at this PropertyAvailability Details
Availability Date Unit Sq Ft Unavailable F 1135 sq ft Model Amenities and Features
Features
- Air Conditioning
- Heating
- Security System
- Smoke Free
- Storage Space
- Washer/Dryer
- Wheelchair Accessible
Kitchen
- Dishwasher
- Microwave
- Refrigerator

Lease Terms
- 12 mo
Features and Amenities
On-Site Services
- Car Wash Area
- 24 Hour Access
- Key Fob Entry
Community Features
- Elevator
Interior Features
- Storage Space
- Security System
- Heating
- Washer/Dryer
- Air Conditioning
- Wheelchair Accessible
- Smoke Free
Kitchen Amenities
- Refrigerator
- Dishwasher
- Microwave
Living Area Features
- Walk In Closets
- Vinyl Flooring
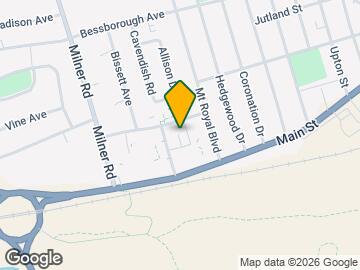
Map
- Shopping
- Colleges
- Nearby Properties

Map
Getting Around
50 / 100 Fairly walkable
30 / 100 Limited public transit
70 / 100 Moderately bikeable
90 / 100 Exceptionally car friendly
 details
Getting to Know the Area
60 / 100 Restaurants
60 / 100 Cafes
40 / 100 Nightlife
60 / 100 Shopping
90 / 100 Parks
60 / 100 Noise Level
Nearby Schools
École Sainte-Bernadette
École le Mascaret
Bessborough School
Bernice MacNaughton High School
École l'Odyssée
. Points of Interest
Time and distance from 25 Lorentz Drive.
Big Box and Retail
Staples
Costco
Colleges and Universities
Eastern College - Moncton Campus
Nearby Apartments
Nearby Homes
Official Apartment Search
See Moncton Apartments for Rent
Did You Know?
The average Moncton resident moves 34 days after starting their Moncton rental search.
Browse Top Apartments in Moncton
By Community Type
- Moncton Apartments for Rent by Owner
- Moncton Apartments with Rent Specials
- Moncton Top Rated Apartments
- Moncton Corporate Apartments
- Moncton Furnished Apartments
- New Moncton Apartments
- Moncton Senior Apartments
- Moncton Short-term Apartments
- Moncton Student Apartments
- Moncton Apartments with Utilities Included
Protect yourself from fraud. Avoid Scams and Fraud
Rental Price Ranges in the Area
| Bedroom | Average Rent | Cheapest Rent | Highest Rent |
|---|---|---|---|
| Moncton Studio Apartments | $725 | $350 | $1,100 |
| Moncton 1 Bedroom Apartments | $1,278 | $800 | $1,675 |
| Moncton 2 Bedroom Apartments | $1,804 | $1,050 | $4,354 |
| Moncton 3 Bedroom Apartments | $1,693 | $1,475 | $1,900 |
Browse Top Apartments in Moncton
By Community Type
- Moncton Apartments for Rent by Owner
- Moncton Apartments with Rent Specials
- Moncton Top Rated Apartments
- Moncton Corporate Apartments
- Moncton Furnished Apartments
- New Moncton Apartments
- Moncton Senior Apartments
- Moncton Short-term Apartments
- Moncton Student Apartments
- Moncton Apartments with Utilities Included