



Excellent
November 23, 2025 - Review from Apartments.com
The management team has been consistently helpful whenever I've needed them to fix anything in the unit. I love this place.
25 Lorne Ave in Newmarket, ON is verified by CoStar’s® proprietary screening and fraud detection process, so you can shop and rent with confidence on ApartmentHomeLiving.com. Always protect yourself when shopping online.


1 MONTH FREE~~Live in luxury at 25 Lorne Ave! Any active incentives apply to move-ins on or before September 1st, 2026. *The rent mentioned in advertisements does not reflect the actual legal rent. The rent shown reflects the average monthly amount, incorporating any discounts over the lease period. Please contact leasing for more details. T&C apply*
Brand New Condo-Style 1 & 2-Bedroom Apartments with In-Suite Laundry Welcome to 25 Lorne Avenue! FOR A LIMITED TIME ONLY, ENJOY 1 MONTH FREE RENT ON A 13 - MONTH LEASE SUITE FEATURES - In-suite Laundry - Self-controlled Heating - Luxury Flooring - Quartz Countertops - Private Balcony Indoor & Outdoor assigned parking available Don’t miss out on these newly renovated two-bedroom apartments! 25 Lorne Avenue is a low-rise apartment building in Newmarket offering modern and spacious living. Live in style and comfort, with in-suite laundry and state-of-the-art renovations. All suites range from 500 sq ft to over 700 sq ft and are designed to offer much more space than average condos! With a wide range of floor plans, 25 Lorne offers functional living spaces ideal for young working professionals and roommates. Water is included in the rent, while hydro and heat are additional. Nestled in a charming neighborhood in Newmarket, Ontario, this area boasts a perfect blend of convenience and tranquility. The property is a stone's throw away from the closest public transit stop, located just a 3-minute walk away. Making commuting a breeze for residents will find the accessibility to the Newmarket GO Station perfect for their daily commute to downtown, which is just within close proximity. For those who rely on public transportation, the bus stop (Bus #123) is a great perk for easy access to the surrounding areas. In terms of amenities, there's a variety of options within a short distance. Residents can enjoy the convenience of nearby commercial centers, shopping centers, and restaurants, perfect for those looking to indulge in some retail therapy or a delicious meal. Families with young children will appreciate the proximity to elementary schools and daycares, making the daily school run a stress-free affair. Additionally, the presence of a hospital within close reach offers peace of mind in case of emergencies. Nature enthusiasts will love being near Fairy Lake Park, a serene spot for leisurely strolls and outdoor activities. For fitness enthusiasts, a nearby fitness center provides easy access to maintain a healthy lifestyle. The overall mood of the neighborhood is warm and welcoming, with a strong sense of community. The property is ideal for a diverse range of residents, from students to young families, couples, and young professionals. Students will benefit from the proximity to schools and easy access to public transportation, while young families will appreciate the nearby amenities and parks for quality family time. Couples can enjoy the convenience of shopping centers and restaurants for date nights. Make 25 Lorne Avenue your new home! Contact our amazing leasing team today to book a tour!

25 Lorne Ave offers 1 to 2 Bedroom apartments starting from $1,799 and having 625–852 sq ft. Here is the current pricing and availability:
| Price | Availability Date | Unit | Sq Ft | |
|---|---|---|---|---|
| $1,938 | Available Now | 212 | 625 |
| Price | Availability Date | Unit | Sq Ft | |
|---|---|---|---|---|
| $2,215 | Available Now | 210 | 852 |
The fees listed below are community-provided and may exclude utilities or add-ons. All payments are made directly to the property and are non-refundable unless otherwise specified. Use the Cost Calculator to determine costs based on your needs.
Max of 1. For information about parking availability or if additional parking spaces are required, please contact the leasing team.
Property Fee Disclaimer: Based on community-supplied data and independent market research. Subject to change without notice. May exclude fees for mandatory or optional services and usage-based utilities.
 details
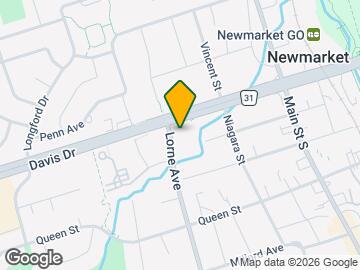
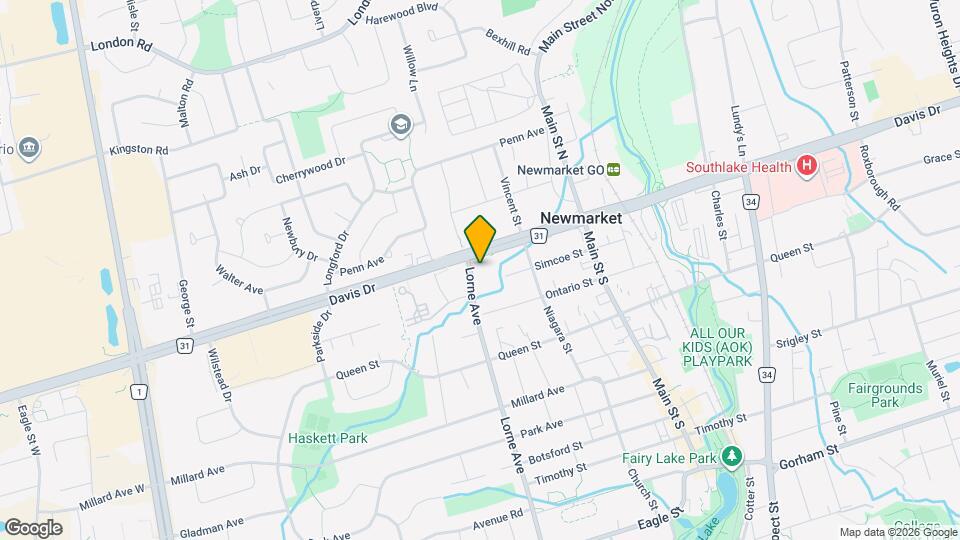
25 Lorne Ave is located at 25 Lorne Ave near the East Gwillimbury Newmarket area of Newmarket, ON
1 Bedroom to 2 Bedroom Apartments at 25 Lorne Ave currently range from $1,799 to $2,262
Call us today to find out our pet policy and if we allow pets
The current rent special at 25 Lorne Ave is: 1 MONTH FREE~~Live in luxury at 25 Lorne Ave! Any active incentives apply to move-ins on or before September 1st, 2026. *The rent mentioned in advertisements does not reflect the actual legal rent. The rent shown reflects the average monthly amount, incorporating any discounts over the lease period. Please contact leasing for more details. T&C apply*.
. Time and distance from 25 Lorne Ave.
| Bedroom | Average Rent | Cheapest Rent | Highest Rent |
|---|---|---|---|
| Newmarket Studio Apartments | $1,899 | $1,899 | $1,899 |
| Newmarket 1 Bedroom Apartments | $2,456 | $1,870 | $2,829 |
| Newmarket 2 Bedroom Apartments | $2,820 | $2,168 | $3,279 |
| Newmarket 3 Bedroom Apartments | $3,705 | $3,489 | $3,839 |
| 2 Bedroom Homes | $2,058 | $1,450 | $4,000 |
| 3 Bedroom Homes | $2,852 | $1,000 | $4,000 |
| 4 Bedroom Homes | $3,654 | $2,650 | $4,950 |
| 5 Bedroom Homes | $4,824 | $1,000 | $10,000+ |
We'll collect some preliminary contact information. You will then be directed to this property's website to complete the application.
Do you want 25 Lorne Ave to contact you?
Max of 1. For information about parking availability or if additional parking spaces are required, please contact the leasing team.