


- Studio–3 Bedrooms
- $1,850-$3,250 Total Monthly Price
Total Monthly Price
Base Rent$1,850 - $3,250Total Monthly Price$1,850 - $3,250 - 460–1,106 Square Feet
Rent Specials
1 MONTH FREE RENT PROMOTION
About 2550 Kingston
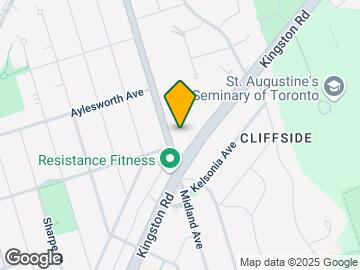
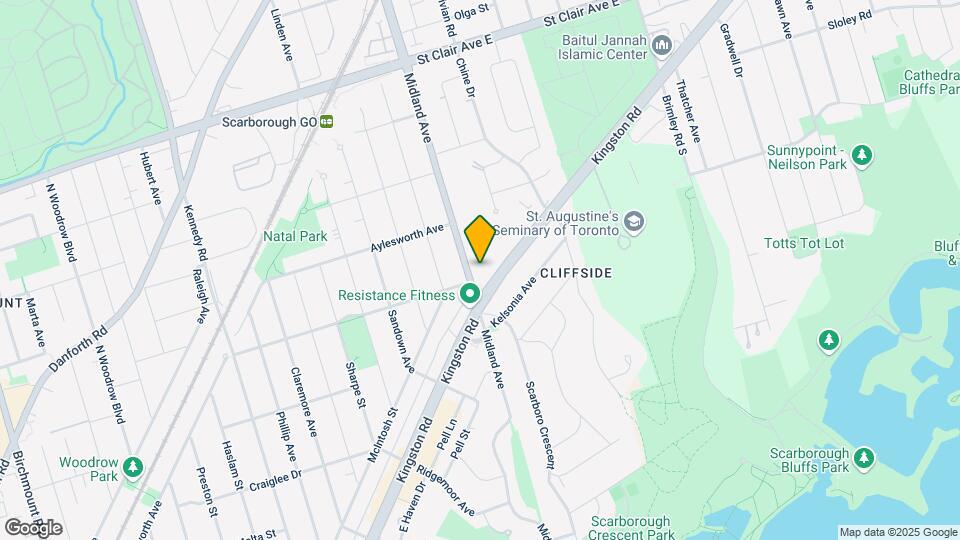
Discover the perfect blend of natural beauty and urban convenience at 2550 Kingston Road in Toronto's stunning Scarborough Bluffs neighborhood. This exceptional rent-controlled property offers you the rare opportunity to wake up steps away from the most breathtaking views of Lake Ontario available in Toronto, while maintaining easy access to everything the city has to offer. Enjoy long-term financial peace of mind as your annual rent increases are protected by the provincial rent control guideline, ensuring your home remains affordable year after year. Seamless City Access -Direct GO Train service to downtown Toronto via Scarborough GO Station. -Convenient bus connections with #12 Kingston Road Bus (Victoria Park to Kennedy Subway Station & Eglinton GO Station). -#20 Midland Bus connecting Danforth GO Station to Kennedy. -Easy access to major routes along Kingston Road. Shopping & Daily Conveniences at Your Doorstep Cliffside Plaza - Right at the corner of Kingston Road & Midland Avenue, featuring grocery stores, pharmacy, and essential services. Additional shopping available along Kingston Road with local shops and services to meet your daily needs. Top-Rated Schools -John A Leslie Public School, 459 Midland Avenue -R.H. King Academy, 3800 St. Clair Avenue East -Birchmount Park Collegiate Institute, 3663 Danforth Avenue Parks & Recreation Paradise -Bluffers Park and Beach: At the foot of Brimley Road, offering spectacular lakefront recreation -Bluffers Park Trail: Perfect for hiking and nature walks with stunning cliff views -Cudia Park: Local green space for outdoor activities -Scarborough Bluffs Community Centre: 1859 Kingston Road -Scarborough Village Recreation Centre: 3600 Kingston Road -Toronto Public Library: Cliffcrest Branch: 3017 Kingston Road The WJ Properties Difference Our Move-In Promise Every new beginning deserves a perfect start. When you choose WJ Properties, we promise to deliver a space that's clean, functional, and truly ready for you to call home. Quality Standards Include: -Professional painting throughout with carefully repaired walls -Spotless, sanitized bathroom fixtures and leak-free plumbing -Deep-cleaned kitchen with fully functional appliances -Professional deep cleaning of all flooring and surfaces Our Guarantee: If anything doesn't meet our high standards when you move in, we promise to address it within 24 hours of notification. Our 48-Hour Maintenance Promise We commit to addressing routine maintenance requests within 48 hours because your comfort can't wait. This covers: -Kitchen appliance repairs -Plumbing services -Door and lock maintenance -Heating and HVAC systems -Electrical repairs Ready to make 2550 Kingston Road your home? Contact us today to schedule a viewing and discover why living steps away from Toronto's most spectacular lakefront views is the lifestyle upgrade you've been looking for.
Unique Features and Amenities
- Efficient Appliances
- Fitness Centre
- High Speed Internet Ready
- Indoor Parking
- Lake Views
- Large Closets
- On-Site Security
- Outdoor Parking
- Rent Control (Rent Increase Protection)
- Resident Manager (On-Site)
- Security Cameras 24 Hours
Property Contact Info

- Listed by:
- Agency:
- Vendor Logo:
- Website:
- View Property Website
- Call Us:
- (833) 609-0230
- Disclaimer:
Office Hours
| Monday | 9:00 am–7:00 pm |
| Tuesday | 9:00 am–7:00 pm |
| Wednesday | 9:00 am–7:00 pm |
| Thursday | 9:00 am–7:00 pm |
| Friday | 9:00 am–7:00 pm |
| Saturday | 10:00 am–4:00 pm |
| Sunday | 10:00 am–4:00 pm |
Floorplan Pricing and Availability
2550 Kingston offers Studio to 3 Bedroom apartments starting from $1,850 and having 460–1,106 sq ft. Here is the current pricing and availability:
New! Interactive Property Map
Studio
Studio
Studio, 1 Bath, 460 sq ftAvailability Details
Prices shown for this property are the Total Monthly Price including Fees.Price Availability Date Unit Sq Ft $1,900 Call for Availability Studio 460 sq ft Model Amenities and Features
Features
- Balcony
- Cable Ready
- Heating
- High Speed Internet Access
- Intercom
- Storage Space
- Tub/Shower
Kitchen
- Freezer
- Kitchen
- Oven
- Range
- Refrigerator
Model Lease Information
Model Price
- $1,900Total Monthly PriceBase Rent: $1,900Required Monthly Fees: None
1 Bedroom
1 Bedroom
From $1,850
1 Bed, 1 Bath, 701 sq ftTotal Monthly PriceAvailable NowTotal Monthly Price
Base Rent$1,850 - $2,149Total Monthly Price$1,850 - $2,149Model Gallery
Floorplans
Photos
3D Tours
Availability Details
Prices shown for this property are the Total Monthly Price including Fees.Price Availability Date Unit Sq Ft View Details $1,850 Available Now 1012 701 $1,850 Available Now 1105 701 $1,850 Available Now 1706 701 Model Amenities and Features
Features
- Balcony
- Cable Ready
- Heating
- High Speed Internet Access
- Intercom
- Storage Space
- Tub/Shower
Kitchen
- Freezer
- Kitchen
- Oven
- Range
- Refrigerator
Model Lease Information
Model Price Range
- $1,850 - $2,149Total Monthly PriceBase Rent: $1,850 - $2,149Required Monthly Fees: None
Current Available Pricing
- $1,850Total Monthly Price
Unit 1012 Lease Information
Unit Price
- $1,850Total Monthly PriceBase Rent: $1,850Required Monthly Fees: None
Model Lease Information
Model Price Range
- $1,850 - $2,149Total Monthly Price
Unit 1105 Lease Information
Unit Price
- $1,850Total Monthly PriceBase Rent: $1,850Required Monthly Fees: None
Model Lease Information
Model Price Range
- $1,850 - $2,149Total Monthly Price
Unit 1706 Lease Information
Unit Price
- $1,850Total Monthly PriceBase Rent: $1,850Required Monthly Fees: None
Model Lease Information
Model Price Range
- $1,850 - $2,149Total Monthly Price
Apartment Model: 1 BedroomFrom $1,8501 Bedroom, 1 Bath, 701 sq ftAvailable NowFloorplansPhotos3D Tours![]()
1 Bedroom - Image 1 ![]()
1 Bedroom - Image 2 ![]()
1 Bedroom - Image 3 ![]()
1 Bedroom - Image 4 ![]()
1 Bedroom - Image 5 ![]()
1 Bedroom - Image 6 Floor plans are artist's rendering. All dimensions are approximate. Actual product and specifications may vary in dimension or detail. Not all features are available in every rental home. Please see a representative for details.
![]()
1 Bedroom - Floorplan 1 Floor plans are artist's rendering. All dimensions are approximate. Actual product and specifications may vary in dimension or detail. Not all features are available in every rental home. Please see a representative for details.
![]()
1 Bedroom - Floorplan 2 Floor plans are artist's rendering. All dimensions are approximate. Actual product and specifications may vary in dimension or detail. Not all features are available in every rental home. Please see a representative for details.
![]()
1 Bedroom - Floorplan 3 Floor plans are artist's rendering. All dimensions are approximate. Actual product and specifications may vary in dimension or detail. Not all features are available in every rental home. Please see a representative for details.
![]()
1 Bedroom - Floorplan 4 Floor plans are artist's rendering. All dimensions are approximate. Actual product and specifications may vary in dimension or detail. Not all features are available in every rental home. Please see a representative for details.
![]()
1 Bedroom - Floorplan 5 Floor plans are artist's rendering. All dimensions are approximate. Actual product and specifications may vary in dimension or detail. Not all features are available in every rental home. Please see a representative for details.
![]()
1 Bedroom - Floorplan 6 1 Bedroom - 3D Tour Apartment Unit: 1012Apartment Model: 1 Bedroom$1,8501 Bedroom, 1 Bath, 701 sq ftAvailable NowApartment Unit: 1105Apartment Model: 1 Bedroom$1,8501 Bedroom, 1 Bath, 701 sq ftAvailable NowApartment Unit: 1706Apartment Model: 1 Bedroom$1,8501 Bedroom, 1 Bath, 701 sq ftAvailable Now2 Bedrooms
2 Bedroom B
From $2,549
2 Beds, 1 Bath, 963 sq ftTotal Monthly PriceAvailable NowTotal Monthly Price
Base Rent$2,250 - $2,549Total Monthly Price$2,250 - $2,549Model Gallery
Floorplans
3D Tours
Availability Details
Prices shown for this property are the Total Monthly Price including Fees.Price Availability Date Unit Sq Ft $2,549 Available Now 204 963 Model Amenities and Features
Features
- Balcony
- Cable Ready
- Heating
- High Speed Internet Access
- Intercom
- Storage Space
- Tub/Shower
Kitchen
- Freezer
- Kitchen
- Oven
- Range
- Refrigerator
Unit 204 Lease Information
Unit Price
- $2,549Total Monthly PriceBase Rent: $2,549Required Monthly Fees: None
Model Lease Information
Model Price Range
- $2,250 - $2,549Total Monthly Price
Apartment Model: 2 Bedroom BFrom $2,2502 Bedroom, 1 Bath, 963 sq ftAvailable NowFloorplans3D ToursFloor plans are artist's rendering. All dimensions are approximate. Actual product and specifications may vary in dimension or detail. Not all features are available in every rental home. Please see a representative for details.
![]()
2 Bedroom B - Floorplan 1 Floor plans are artist's rendering. All dimensions are approximate. Actual product and specifications may vary in dimension or detail. Not all features are available in every rental home. Please see a representative for details.
![]()
2 Bedroom B - Floorplan 2 Floor plans are artist's rendering. All dimensions are approximate. Actual product and specifications may vary in dimension or detail. Not all features are available in every rental home. Please see a representative for details.
![]()
2 Bedroom B - Floorplan 3 Floor plans are artist's rendering. All dimensions are approximate. Actual product and specifications may vary in dimension or detail. Not all features are available in every rental home. Please see a representative for details.
![]()
2 Bedroom B - Floorplan 4 Floor plans are artist's rendering. All dimensions are approximate. Actual product and specifications may vary in dimension or detail. Not all features are available in every rental home. Please see a representative for details.
![]()
2 Bedroom B - Floorplan 5 Floor plans are artist's rendering. All dimensions are approximate. Actual product and specifications may vary in dimension or detail. Not all features are available in every rental home. Please see a representative for details.
![]()
2 Bedroom B - Floorplan 6 Floor plans are artist's rendering. All dimensions are approximate. Actual product and specifications may vary in dimension or detail. Not all features are available in every rental home. Please see a representative for details.
![]()
2 Bedroom B - Floorplan 7 2 Bedroom B - 3D Tour Apartment Unit: 204Apartment Model: 2 Bedroom B$2,5492 Bedroom, 1 Bath, 963 sq ftAvailable Now2 Bedroom A
From $2,250
2 Beds, 1 Bath, 929 sq ftTotal Monthly PriceAvailable Aug 31Total Monthly Price
Base Rent$2,249 - $2,549Total Monthly Price$2,249 - $2,549Model Gallery
Floorplans
Photos
Availability Details
Prices shown for this property are the Total Monthly Price including Fees.Price Availability Date Unit Sq Ft $2,250 August 31, 2026 311 929 Model Amenities and Features
Features
- Balcony
- Cable Ready
- Heating
- High Speed Internet Access
- Intercom
- Storage Space
- Tub/Shower
Kitchen
- Freezer
- Kitchen
- Oven
- Range
- Refrigerator
Unit 311 Lease Information
Unit Price
- $2,250Total Monthly PriceBase Rent: $2,250Required Monthly Fees: None
Model Lease Information
Model Price Range
- $2,249 - $2,549Total Monthly Price
Apartment Model: 2 Bedroom AFrom $2,2492 Bedroom, 1 Bath, 929 sq ftAvailable August 31, 2026FloorplansPhotos![]()
2 Bedroom A - Image 1 ![]()
2 Bedroom A - Image 2 ![]()
2 Bedroom A - Image 3 ![]()
2 Bedroom A - Image 4 ![]()
2 Bedroom A - Image 5 ![]()
2 Bedroom A - Image 6 ![]()
2 Bedroom A - Image 7 Floor plans are artist's rendering. All dimensions are approximate. Actual product and specifications may vary in dimension or detail. Not all features are available in every rental home. Please see a representative for details.
![]()
2 Bedroom A - Floorplan 1 Floor plans are artist's rendering. All dimensions are approximate. Actual product and specifications may vary in dimension or detail. Not all features are available in every rental home. Please see a representative for details.
![]()
2 Bedroom A - Floorplan 2 Floor plans are artist's rendering. All dimensions are approximate. Actual product and specifications may vary in dimension or detail. Not all features are available in every rental home. Please see a representative for details.
![]()
2 Bedroom A - Floorplan 3 Floor plans are artist's rendering. All dimensions are approximate. Actual product and specifications may vary in dimension or detail. Not all features are available in every rental home. Please see a representative for details.
![]()
2 Bedroom A - Floorplan 4 Floor plans are artist's rendering. All dimensions are approximate. Actual product and specifications may vary in dimension or detail. Not all features are available in every rental home. Please see a representative for details.
![]()
2 Bedroom A - Floorplan 5 Floor plans are artist's rendering. All dimensions are approximate. Actual product and specifications may vary in dimension or detail. Not all features are available in every rental home. Please see a representative for details.
![]()
2 Bedroom A - Floorplan 6 Floor plans are artist's rendering. All dimensions are approximate. Actual product and specifications may vary in dimension or detail. Not all features are available in every rental home. Please see a representative for details.
![]()
2 Bedroom A - Floorplan 7 Apartment Unit: 311Apartment Model: 2 Bedroom A$2,2502 Bedroom, 1 Bath, 929 sq ftAvailable August 31, 20263 Bedrooms
3 Bedroom 1.5 Bath
3 Beds, 1.5 Baths, 1106 sq ftModel Gallery
Floorplans
Availability Details
Prices shown for this property are the Total Monthly Price including Fees.Price Availability Date Unit Sq Ft From $2,999 Call for Availability 3 Bedroom 1.5 Bath 1106 sq ft Model Amenities and Features
Features
- Balcony
- Cable Ready
- Heating
- High Speed Internet Access
- Intercom
- Storage Space
- Tub/Shower
Kitchen
- Freezer
- Kitchen
- Oven
- Range
- Refrigerator
Model Lease Information
Model Price Range
- $2,999 - $3,250Total Monthly PriceBase Rent: $2,999 - $3,250Required Monthly Fees: None
Apartment Model: 3 Bedroom 1.5 BathFrom $2,9993 Bedroom, 1.5 Bath, 1106 sq ftUnavailableFloor plans are artist's rendering. All dimensions are approximate. Actual product and specifications may vary in dimension or detail. Not all features are available in every rental home. Please see a representative for details.
![]()
3 Bedroom 1.5 Bath - Floorplan 1 Floor plans are artist's rendering. All dimensions are approximate. Actual product and specifications may vary in dimension or detail. Not all features are available in every rental home. Please see a representative for details.
![]()
3 Bedroom 1.5 Bath - Floorplan 2 Floor plans are artist's rendering. All dimensions are approximate. Actual product and specifications may vary in dimension or detail. Not all features are available in every rental home. Please see a representative for details.
![]()
3 Bedroom 1.5 Bath - Floorplan 3 Floor plans are artist's rendering. All dimensions are approximate. Actual product and specifications may vary in dimension or detail. Not all features are available in every rental home. Please see a representative for details.
![]()
3 Bedroom 1.5 Bath - Floorplan 4 Floor plans are artist's rendering. All dimensions are approximate. Actual product and specifications may vary in dimension or detail. Not all features are available in every rental home. Please see a representative for details.
![]()
3 Bedroom 1.5 Bath - Floorplan 5 Floor plans are artist's rendering. All dimensions are approximate. Actual product and specifications may vary in dimension or detail. Not all features are available in every rental home. Please see a representative for details.
![]()
3 Bedroom 1.5 Bath - Floorplan 6 Floor plans are artist's rendering. All dimensions are approximate. Actual product and specifications may vary in dimension or detail. Not all features are available in every rental home. Please see a representative for details.
![]()
3 Bedroom 1.5 Bath - Floorplan 7 Floor plans are artist's rendering. All dimensions are approximate. Actual product and specifications may vary in dimension or detail. Not all features are available in every rental home. Please see a representative for details.
![]()
3 Bedroom 1.5 Bath - Floorplan 8 Floor plans are artist's rendering. All dimensions are approximate. Actual product and specifications may vary in dimension or detail. Not all features are available in every rental home. Please see a representative for details.
![]()
3 Bedroom 1.5 Bath - Floorplan 9
Schedule a Tour
3D Tours
Property Information
- 201 Units
- 17 Stories
- Built in 1967
Lease Terms
- 12 mo
Fees and Policies
The fees listed below are community-provided and may exclude utilities or add-ons. All payments are made directly to the property and are non-refundable unless otherwise specified.
Required Fees
Utilities
- Utility - WateriCharged Per Unit.Included in Rent/mo
- Hydro - ElectricityiCharged Per Unit.Usage-Based/mo
Other Fees and Policies
Pet Fees
- Cat
- Pet DepositiCharged per Pet.$0.00
- One-Time Pet FeeiCharged Per Pet.$0.00
- Monthly Pet FeeiCharged Per Pet.$0.00/mo
- Dog
- Pet DepositiCharged per Pet.$0.00
- One-Time Pet FeeiCharged Per Pet.$0.00
- Monthly Pet FeeiCharged Per Pet.$0.00/mo
Parking Fees
- Surface Lot
- Parking FeeiCharged per vehicle.$120.00/mo
Storage Fees
- Storage Locker
- Storage DepositiCharged per rentable item.$75.00
- Storage RentiCharged per rentable item.$75.00/mo
Property Fee Disclaimer: Based on community-supplied data and independent market research. Subject to change without notice. May exclude fees for mandatory or optional services and usage-based utilities.
Features and Amenities
On-Site Services
- Maintenance On Site
- Property Manager On Site
- Car Charging Station
- Recycling
- Public Transportation
- 24 Hour Access
- Key Fob Entry
- Laundry Facilities
Community Features
- Disposal Chutes
- Elevator
Outdoor Features
- Controlled Access
Interior Features
- Balcony
- Storage Space
- High Speed Internet Access
- Heating
- Tub/Shower
- Intercom
- Cable Ready
Kitchen Amenities
- Freezer
- Range
- Refrigerator
- Oven
- Kitchen
Living Area Features
- Linen Closet
- Tile Floors
- Views
- Large Bedrooms
- Family Room
- Dining Room
- Hardwood Floors

Map
- Shopping
- Colleges

Map
Getting Around
70 / 100 Moderately walkable
80 / 100 Strong public transit
60 / 100 Moderately bikeable
70 / 100 Moderately car friendly
Getting to Know the Area
70 / 100 Restaurants
60 / 100 Cafes
60 / 100 Nightlife
70 / 100 Shopping
80 / 100 Parks
40 / 100 Noise Level
Frequently Asked Questions about 2550 Kingston
Where is 2550 Kingston located?
2550 Kingston is located at 2550 Kingston Rd near the Cliffcrest area of Toronto, ON
What is the current rent range at 2550 Kingston?
Studio to 3 Bedroom Apartments at 2550 Kingston currently range from $1,850 to $3,250
When is the leasing office open?
- The office Hours for 2550 Kingston are
- Monday 9:00 am–7:00 pm
- Tuesday 9:00 am–7:00 pm
- Wednesday 9:00 am–7:00 pm
- Thursday 9:00 am–7:00 pm
- Friday 9:00 am–7:00 pm
- Saturday 10:00 am–4:00 pm
- Sunday 10:00 am–4:00 pm
Are pets allowed?
Call us today to find out our pet policy and if we allow pets
Are there any rent specials?
The current rent special at 2550 Kingston is: 1 MONTH FREE RENT PROMOTION.
Renters Reviews and Ratings
Nearby Schools
St Theresa Shrine Catholic School
St Joan of Arc Catholic Academy
Points of Interest
Time and distance from 2550 Kingston.
Big Box and Retail
Lowe's
Staples
Walmart
Colleges and Universities
Nearby Neighborhoods
Rental Price Ranges in the Area
| Bedroom | Average Rent | Cheapest Rent | Highest Rent |
|---|---|---|---|
| Toronto Studio Apartments | $1,889 | $1,099 | $8,709 |
| Toronto 1 Bedroom Apartments | $2,397 | $895 | $10,000+ |
| Toronto 2 Bedroom Apartments | $3,166 | $1,450 | $10,000+ |
| Toronto 3 Bedroom Apartments | $4,081 | $1,569 | $10,000+ |
| Toronto 4 Bedroom Apartments | $4,399 | $1,119 | $8,733 |
| Toronto 5 Bedroom Apartments | $15,958 | $8,341 | $10,000+ |
Browse Top Apartments in Toronto
By Price
By Community Type
- Toronto Apartments for Rent by Owner
- Toronto Apartments with Rent Specials
- Toronto Top Rated Apartments
- Toronto Corporate Apartments
- Toronto Furnished Apartments
- Toronto Gated Apartments
- Toronto Loft Apartments
- Toronto Military Apartments
- New Toronto Apartments
- Toronto Senior Apartments
- Toronto Short-term Apartments
- Toronto Student Apartments
- Toronto Apartments with Utilities Included


Property Manager Responded