
Your message has been sent! Thank you!

25th and Quincy Affordable Apartments

Verified
This is a CoStar Verified® Listing

25th and Quincy Affordable Apartments in Ogden, UT is verified by CoStar’s® proprietary screening and fraud detection process, so you can shop and rent with confidence on ApartmentHomeLiving.com. Always protect yourself when shopping online.

(385) 600-5557
Check Availability
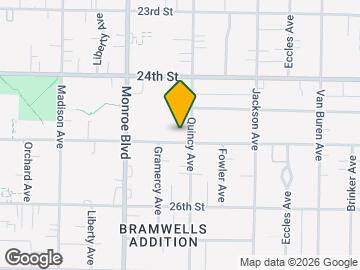
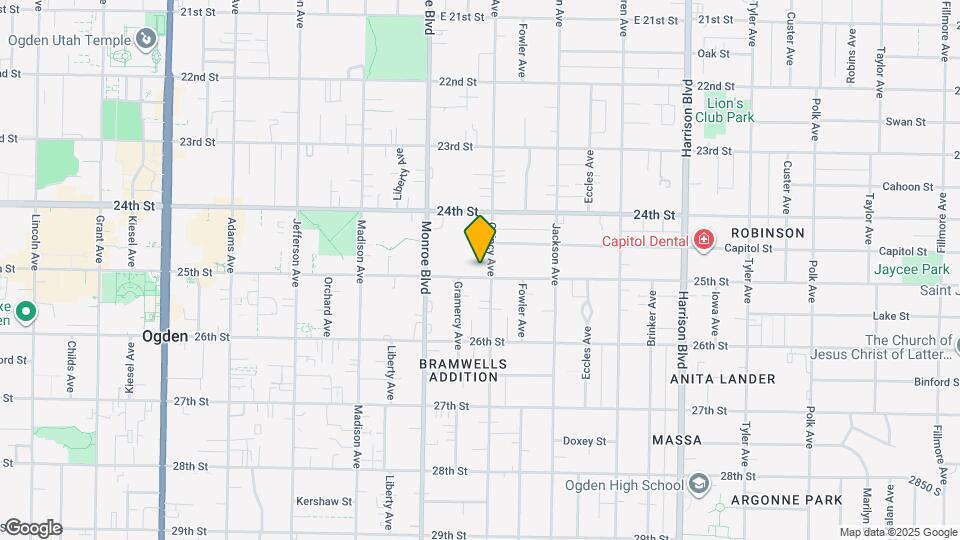
872 25th St, Ogden, UT 84401

Contact

25th and Quincy Affordable Apartments

872 25th St
Ogden, UT 84401
(385) 600-5557
25th and Quincy Affordable Apartments in Ogden, UT - Building Photo
  • 1–2 Bedrooms
  • $1,460-$1,519 Total Monthly Price

    Total Monthly Price

    Base Rent
    $1,460 - $1,519

    Total Monthly Price
    $1,460 - $1,519
  • 611–1,040 Square Feet

About 25th and Quincy Affordable Apartments

25th and Quincy Affordable Apartments is located in the East Central Ogden Neighborhood and 84401 Zip code of Ogden, UT. This community is professionally managed by Olive West

Unique Features and Amenities

  • Complete Stainless-Steel Appliance Package
  • Distinctive Wood-Style Flooring
  • Energy-Efficient, Low Glare, Dual Pane Windows
  • Fully Equipped Kitchens
  • Gated & Garage Parking
  • Greenhouse
  • Modern Custom Wood Cabinetry
  • Online Resident Portal
  • Open Concept Living
  • Other
  • Outdoor Courtyards With Bbq & Fireplace
  • Parking - 1st Floor
  • Quartz Countertops Throughout
  • Secure Access Community
  • Smoke Free Community

See All Amenities

Property Contact Info

Floorplan Pricing and Availability

25th and Quincy Affordable Apartments offers 1 to 2 Bedroom apartments starting from $1,460 and having 611–1,040 sq ft. Here is the current pricing and availability:

Cost CalculatorEstimate your monthly and one-time fees
  • 1 Bedroom

    The Lucy (Income Restricted)

    1 Bed, 1 Bath, 611 sq ft
     

    Availability Details

    Availability DateUnitSq Ft
    Call for AvailabilityThe Lucy (Income Restricted)611 sq ft
    Prices shown for this property are the Total Monthly Price including Fees.

    Model Amenities and Features

    Features

    • Air Conditioning
    • Ceiling Fans
    • Storage Space
    • Washer/Dryer

    Kitchen

    • Dishwasher
    • Disposal
    • Microwave
    • Oven
    • Refrigerator
    • Stainless Steel Appliances

    Living Space

    • Vaulted Ceiling
    • Walk-In Closets

    Outdoor Space

    • Courtyard

    Unique Features

    • Complete Stainless-Steel Appliance Package
    • Distinctive Wood-Style Flooring
    • Energy-Efficient, Low Glare, Dual Pane Windows
    • Fully Equipped Kitchens
    • Modern Custom Wood Cabinetry
    • Open Concept Living
    • Other
    • Quartz Countertops Throughout

    The Ada (Income Restricted)

    1 Bed, 1 Bath, 667 sq ft
     

    Availability Details

    Availability DateUnitSq Ft
    Call for AvailabilityThe Ada (Income Restricted)667 sq ft
    Prices shown for this property are the Total Monthly Price including Fees.

    Model Amenities and Features

    Features

    • Air Conditioning
    • Ceiling Fans
    • Storage Space
    • Washer/Dryer

    Kitchen

    • Dishwasher
    • Disposal
    • Microwave
    • Oven
    • Refrigerator
    • Stainless Steel Appliances

    Living Space

    • Vaulted Ceiling
    • Walk-In Closets

    Outdoor Space

    • Courtyard

    Unique Features

    • Complete Stainless-Steel Appliance Package
    • Distinctive Wood-Style Flooring
    • Energy-Efficient, Low Glare, Dual Pane Windows
    • Fully Equipped Kitchens
    • Modern Custom Wood Cabinetry
    • Open Concept Living
    • Other
    • Quartz Countertops Throughout

    The Franklin (Income Restricted)

    1 Bed, 1 Bath, 669 sq ft
     

    Availability Details

    Availability DateUnitSq Ft
    Call for AvailabilityThe Franklin (Income Restricted)669 sq ft
    Prices shown for this property are the Total Monthly Price including Fees.

    Model Amenities and Features

    Features

    • Air Conditioning
    • Ceiling Fans
    • Storage Space
    • Washer/Dryer

    Kitchen

    • Dishwasher
    • Disposal
    • Microwave
    • Oven
    • Refrigerator
    • Stainless Steel Appliances

    Living Space

    • Vaulted Ceiling
    • Walk-In Closets

    Outdoor Space

    • Courtyard

    Unique Features

    • Complete Stainless-Steel Appliance Package
    • Distinctive Wood-Style Flooring
    • Energy-Efficient, Low Glare, Dual Pane Windows
    • Fully Equipped Kitchens
    • Modern Custom Wood Cabinetry
    • Open Concept Living
    • Other
    • Quartz Countertops Throughout

    The Jane (Income Restricted)

    1 Bed, 1 Bath, 720 sq ft
     

    Availability Details

    Availability DateUnitSq Ft
    Call for AvailabilityThe Jane (Income Restricted)720 sq ft
    Prices shown for this property are the Total Monthly Price including Fees.

    Model Amenities and Features

    Features

    • Air Conditioning
    • Ceiling Fans
    • Storage Space
    • Washer/Dryer

    Kitchen

    • Dishwasher
    • Disposal
    • Microwave
    • Oven
    • Refrigerator
    • Stainless Steel Appliances

    Living Space

    • Vaulted Ceiling
    • Walk-In Closets

    Outdoor Space

    • Courtyard

    Unique Features

    • Complete Stainless-Steel Appliance Package
    • Distinctive Wood-Style Flooring
    • Energy-Efficient, Low Glare, Dual Pane Windows
    • Fully Equipped Kitchens
    • Modern Custom Wood Cabinetry
    • Open Concept Living
    • Other
    • Quartz Countertops Throughout

    The May (Income Restricted)

    1 Bed, 1 Bath, 748 sq ft
     

    Availability Details

    Availability DateUnitSq Ft
    Call for AvailabilityThe May (Income Restricted)748 sq ft
    Prices shown for this property are the Total Monthly Price including Fees.

    Model Amenities and Features

    Features

    • Air Conditioning
    • Ceiling Fans
    • Storage Space
    • Washer/Dryer

    Kitchen

    • Dishwasher
    • Disposal
    • Microwave
    • Oven
    • Refrigerator
    • Stainless Steel Appliances

    Living Space

    • Vaulted Ceiling
    • Walk-In Closets

    Outdoor Space

    • Courtyard

    Unique Features

    • Complete Stainless-Steel Appliance Package
    • Distinctive Wood-Style Flooring
    • Energy-Efficient, Low Glare, Dual Pane Windows
    • Fully Equipped Kitchens
    • Modern Custom Wood Cabinetry
    • Open Concept Living
    • Other
    • Quartz Countertops Throughout

    The Eleanor (Income Restricted)

    1 Bed, 1 Bath, 810-819 sq ft
     
    Largest 1 BedroomThis is the largest 1 Bedroom at this Property

    Availability Details

    Availability DateUnitSq Ft
    Call for AvailabilityThe Eleanor (Income Restricted)810-819 sq ft
    Prices shown for this property are the Total Monthly Price including Fees.

    Model Amenities and Features

    Features

    • Air Conditioning
    • Ceiling Fans
    • Storage Space
    • Washer/Dryer

    Kitchen

    • Dishwasher
    • Disposal
    • Microwave
    • Oven
    • Refrigerator
    • Stainless Steel Appliances

    Living Space

    • Vaulted Ceiling
    • Walk-In Closets

    Outdoor Space

    • Courtyard

    Unique Features

    • Complete Stainless-Steel Appliance Package
    • Distinctive Wood-Style Flooring
    • Energy-Efficient, Low Glare, Dual Pane Windows
    • Fully Equipped Kitchens
    • Modern Custom Wood Cabinetry
    • Open Concept Living
    • Other
    • Quartz Countertops Throughout
  • 2 Bedrooms

    The Vera (Income Restricted)

    $1,460

    2 Beds, 2 Baths, 1007 sq ft
    Total Monthly Price

    Total Monthly Price

    Base Rent
    $1,460

    Total Monthly Price
    $1,460
    Available Now
    Cheapest 2 BedroomThis is the cheapest 2 Bedroom at this Property

    Availability Details

    PriceAvailability DateUnitSq FtDeposit
    $1,460Available NowB-3051007$500
    Prices shown for this property are the Total Monthly Price including Fees.

    Unit B-305 Amenities and Features

    Features

    • Air Conditioning
    • Ceiling Fans
    • Storage Space
    • Washer/Dryer

    Kitchen

    • Dishwasher
    • Disposal
    • Microwave
    • Oven
    • Refrigerator
    • Stainless Steel Appliances

    Living Space

    • Vaulted Ceiling
    • Walk-In Closets

    Outdoor Space

    • Courtyard

    Unique Features

    • Complete Stainless-Steel Appliance Package
    • Distinctive Wood-Style Flooring
    • Energy-Efficient, Low Glare, Dual Pane Windows
    • Fully Equipped Kitchens
    • Modern Custom Wood Cabinetry
    • Open Concept Living
    • Other
    • Quartz Countertops Throughout

    Unit B-305 Lease Information

    Unit Price

    • $1,460Total Monthly Price
      Base Rent: $1,460
      Required Monthly Fees: None
    • View Details and Rent Estimate

    Deposit

    • $500 deposit

    Model Lease Information

    Price

    • $1,460Total Monthly Price

    The Ruth (Income Restricted)

    From $1,465

    2 Beds, 2 Baths, 945-953 sq ft
    Total Monthly Price

    Total Monthly Price

    Base Rent
    $1,461 - $1,468

    Total Monthly Price
    $1,461 - $1,468
    Available Now

    Availability Details

    PriceAvailability DateUnitSq FtDepositView Details
    $1,465Available NowB-308945$500
    $1,468Available NowB-314945$500
    Prices shown for this property are the Total Monthly Price including Fees.

    Model Amenities and Features

    Features

    • Air Conditioning
    • Ceiling Fans
    • Storage Space
    • Washer/Dryer

    Kitchen

    • Dishwasher
    • Disposal
    • Microwave
    • Oven
    • Refrigerator
    • Stainless Steel Appliances

    Living Space

    • Vaulted Ceiling
    • Walk-In Closets

    Outdoor Space

    • Courtyard

    Unique Features

    • Complete Stainless-Steel Appliance Package
    • Distinctive Wood-Style Flooring
    • Energy-Efficient, Low Glare, Dual Pane Windows
    • Fully Equipped Kitchens
    • Modern Custom Wood Cabinetry
    • Open Concept Living
    • Other
    • Quartz Countertops Throughout

    Model Lease Information

    Model Price Range

    • $1,461 - $1,468Total Monthly Price
      Base Rent: $1,461 - $1,468
      Required Monthly Fees: None

    Current Available Pricing

    • $1,465 - $1,468 Total Monthly Price

    Deposit

    • $500 deposit

    Unit B-308 Amenities and Features

    Features

    • Air Conditioning
    • Ceiling Fans
    • Storage Space
    • Washer/Dryer

    Kitchen

    • Dishwasher
    • Disposal
    • Microwave
    • Oven
    • Refrigerator
    • Stainless Steel Appliances

    Living Space

    • Vaulted Ceiling
    • Walk-In Closets

    Outdoor Space

    • Courtyard

    Unique Features

    • Complete Stainless-Steel Appliance Package
    • Distinctive Wood-Style Flooring
    • Energy-Efficient, Low Glare, Dual Pane Windows
    • Fully Equipped Kitchens
    • Modern Custom Wood Cabinetry
    • Open Concept Living
    • Other
    • Quartz Countertops Throughout

    Unit B-308 Lease Information

    Unit Price

    • $1,465Total Monthly Price
      Base Rent: $1,465
      Required Monthly Fees: None
    • View Details and Rent Estimate

    Deposit

    • $500 deposit

    Model Lease Information

    Model Price Range

    • $1,461 - $1,468Total Monthly Price

    Unit B-314 Amenities and Features

    Features

    • Air Conditioning
    • Ceiling Fans
    • Storage Space
    • Washer/Dryer

    Kitchen

    • Dishwasher
    • Disposal
    • Microwave
    • Oven
    • Refrigerator
    • Stainless Steel Appliances

    Living Space

    • Vaulted Ceiling
    • Walk-In Closets

    Outdoor Space

    • Courtyard

    Unique Features

    • Complete Stainless-Steel Appliance Package
    • Distinctive Wood-Style Flooring
    • Energy-Efficient, Low Glare, Dual Pane Windows
    • Fully Equipped Kitchens
    • Modern Custom Wood Cabinetry
    • Open Concept Living
    • Other
    • Quartz Countertops Throughout

    Unit B-314 Lease Information

    Unit Price

    • $1,468Total Monthly Price
      Base Rent: $1,468
      Required Monthly Fees: None
    • View Details and Rent Estimate

    Deposit

    • $500 deposit

    Model Lease Information

    Model Price Range

    • $1,461 - $1,468Total Monthly Price

    The McFarlane (Income Restricted)

    From $1,463

    2 Beds, 2 Baths, 967 sq ft
    Total Monthly Price

    Total Monthly Price

    Base Rent
    $1,463 - $1,519

    Total Monthly Price
    $1,463 - $1,519
    Available Now

    Availability Details

    PriceAvailability DateUnitSq FtDepositView Details
    $1,463Available NowA-522967$500
    $1,519Available NowA-A215967$500
    $1,467Available NowA-A308967$500
    Prices shown for this property are the Total Monthly Price including Fees.

    Model Amenities and Features

    Features

    • Air Conditioning
    • Ceiling Fans
    • Storage Space
    • Washer/Dryer

    Kitchen

    • Dishwasher
    • Disposal
    • Microwave
    • Oven
    • Refrigerator
    • Stainless Steel Appliances

    Living Space

    • Vaulted Ceiling
    • Walk-In Closets

    Outdoor Space

    • Courtyard

    Unique Features

    • Complete Stainless-Steel Appliance Package
    • Distinctive Wood-Style Flooring
    • Energy-Efficient, Low Glare, Dual Pane Windows
    • Fully Equipped Kitchens
    • Modern Custom Wood Cabinetry
    • Open Concept Living
    • Other
    • Quartz Countertops Throughout

    Model Lease Information

    Model Price Range

    • $1,463 - $1,519Total Monthly Price
      Base Rent: $1,463 - $1,519
      Required Monthly Fees: None

    Deposit

    • $500 deposit

    Unit A-522 Amenities and Features

    Features

    • Air Conditioning
    • Ceiling Fans
    • Storage Space
    • Washer/Dryer

    Kitchen

    • Dishwasher
    • Disposal
    • Microwave
    • Oven
    • Refrigerator
    • Stainless Steel Appliances

    Living Space

    • Vaulted Ceiling
    • Walk-In Closets

    Outdoor Space

    • Courtyard

    Unique Features

    • Complete Stainless-Steel Appliance Package
    • Distinctive Wood-Style Flooring
    • Energy-Efficient, Low Glare, Dual Pane Windows
    • Fully Equipped Kitchens
    • Modern Custom Wood Cabinetry
    • Open Concept Living
    • Other
    • Quartz Countertops Throughout

    Unit A-522 Lease Information

    Unit Price

    • $1,463Total Monthly Price
      Base Rent: $1,463
      Required Monthly Fees: None
    • View Details and Rent Estimate

    Deposit

    • $500 deposit

    Model Lease Information

    Model Price Range

    • $1,463 - $1,519Total Monthly Price

    Unit A-A215 Amenities and Features

    Features

    • Air Conditioning
    • Ceiling Fans
    • Storage Space
    • Washer/Dryer

    Kitchen

    • Dishwasher
    • Disposal
    • Microwave
    • Oven
    • Refrigerator
    • Stainless Steel Appliances

    Living Space

    • Vaulted Ceiling
    • Walk-In Closets

    Outdoor Space

    • Courtyard

    Unique Features

    • Complete Stainless-Steel Appliance Package
    • Distinctive Wood-Style Flooring
    • Energy-Efficient, Low Glare, Dual Pane Windows
    • Fully Equipped Kitchens
    • Modern Custom Wood Cabinetry
    • Open Concept Living
    • Other
    • Quartz Countertops Throughout

    Unit A-A215 Lease Information

    Unit Price

    • $1,519Total Monthly Price
      Base Rent: $1,519
      Required Monthly Fees: None
    • View Details and Rent Estimate

    Deposit

    • $500 deposit

    Model Lease Information

    Model Price Range

    • $1,463 - $1,519Total Monthly Price

    Unit A-A308 Amenities and Features

    Features

    • Air Conditioning
    • Ceiling Fans
    • Storage Space
    • Washer/Dryer

    Kitchen

    • Dishwasher
    • Disposal
    • Microwave
    • Oven
    • Refrigerator
    • Stainless Steel Appliances

    Living Space

    • Vaulted Ceiling
    • Walk-In Closets

    Outdoor Space

    • Courtyard

    Unique Features

    • Complete Stainless-Steel Appliance Package
    • Distinctive Wood-Style Flooring
    • Energy-Efficient, Low Glare, Dual Pane Windows
    • Fully Equipped Kitchens
    • Modern Custom Wood Cabinetry
    • Open Concept Living
    • Other
    • Quartz Countertops Throughout

    Unit A-A308 Lease Information

    Unit Price

    • $1,467Total Monthly Price
      Base Rent: $1,467
      Required Monthly Fees: None
    • View Details and Rent Estimate

    Deposit

    • $500 deposit

    Model Lease Information

    Model Price Range

    • $1,463 - $1,519Total Monthly Price

    The Sally (Income Restricted)

    From $1,467

    2 Beds, 2 Baths, 918 sq ft
    Total Monthly Price

    Total Monthly Price

    Base Rent
    $1,467 - $1,471

    Total Monthly Price
    $1,467 - $1,471
    Available Now

    Availability Details

    PriceAvailability DateUnitSq FtDepositView Details
    $1,471Available NowA-210918$500
    $1,471Available NowA-A310918$500
    $1,471Available NowA-A410918$500
    Prices shown for this property are the Total Monthly Price including Fees.

    Model Amenities and Features

    Features

    • Air Conditioning
    • Ceiling Fans
    • Storage Space
    • Washer/Dryer

    Kitchen

    • Dishwasher
    • Disposal
    • Microwave
    • Oven
    • Refrigerator
    • Stainless Steel Appliances

    Living Space

    • Vaulted Ceiling
    • Walk-In Closets

    Outdoor Space

    • Courtyard

    Unique Features

    • Complete Stainless-Steel Appliance Package
    • Distinctive Wood-Style Flooring
    • Energy-Efficient, Low Glare, Dual Pane Windows
    • Fully Equipped Kitchens
    • Modern Custom Wood Cabinetry
    • Open Concept Living
    • Other
    • Quartz Countertops Throughout

    Model Lease Information

    Model Price Range

    • $1,467 - $1,471Total Monthly Price
      Base Rent: $1,467 - $1,471
      Required Monthly Fees: None

    Current Available Pricing

    • $1,471Total Monthly Price

    Deposit

    • $500 deposit

    Unit A-210 Amenities and Features

    Features

    • Air Conditioning
    • Ceiling Fans
    • Storage Space
    • Washer/Dryer

    Kitchen

    • Dishwasher
    • Disposal
    • Microwave
    • Oven
    • Refrigerator
    • Stainless Steel Appliances

    Living Space

    • Vaulted Ceiling
    • Walk-In Closets

    Outdoor Space

    • Courtyard

    Unique Features

    • Complete Stainless-Steel Appliance Package
    • Distinctive Wood-Style Flooring
    • Energy-Efficient, Low Glare, Dual Pane Windows
    • Fully Equipped Kitchens
    • Modern Custom Wood Cabinetry
    • Open Concept Living
    • Other
    • Quartz Countertops Throughout

    Unit A-210 Lease Information

    Unit Price

    • $1,471Total Monthly Price
      Base Rent: $1,471
      Required Monthly Fees: None
    • View Details and Rent Estimate

    Deposit

    • $500 deposit

    Model Lease Information

    Model Price Range

    • $1,467 - $1,471Total Monthly Price

    Unit A-A310 Amenities and Features

    Features

    • Air Conditioning
    • Ceiling Fans
    • Storage Space
    • Washer/Dryer

    Kitchen

    • Dishwasher
    • Disposal
    • Microwave
    • Oven
    • Refrigerator
    • Stainless Steel Appliances

    Living Space

    • Vaulted Ceiling
    • Walk-In Closets

    Outdoor Space

    • Courtyard

    Unique Features

    • Complete Stainless-Steel Appliance Package
    • Distinctive Wood-Style Flooring
    • Energy-Efficient, Low Glare, Dual Pane Windows
    • Fully Equipped Kitchens
    • Modern Custom Wood Cabinetry
    • Open Concept Living
    • Other
    • Quartz Countertops Throughout

    Unit A-A310 Lease Information

    Unit Price

    • $1,471Total Monthly Price
      Base Rent: $1,471
      Required Monthly Fees: None
    • View Details and Rent Estimate

    Deposit

    • $500 deposit

    Model Lease Information

    Model Price Range

    • $1,467 - $1,471Total Monthly Price

    Unit A-A410 Amenities and Features

    Features

    • Air Conditioning
    • Ceiling Fans
    • Storage Space
    • Washer/Dryer

    Kitchen

    • Dishwasher
    • Disposal
    • Microwave
    • Oven
    • Refrigerator
    • Stainless Steel Appliances

    Living Space

    • Vaulted Ceiling
    • Walk-In Closets

    Outdoor Space

    • Courtyard

    Unique Features

    • Complete Stainless-Steel Appliance Package
    • Distinctive Wood-Style Flooring
    • Energy-Efficient, Low Glare, Dual Pane Windows
    • Fully Equipped Kitchens
    • Modern Custom Wood Cabinetry
    • Open Concept Living
    • Other
    • Quartz Countertops Throughout

    Unit A-A410 Lease Information

    Unit Price

    • $1,471Total Monthly Price
      Base Rent: $1,471
      Required Monthly Fees: None
    • View Details and Rent Estimate

    Deposit

    • $500 deposit

    Model Lease Information

    Model Price Range

    • $1,467 - $1,471Total Monthly Price

    The Stuart (Income Restricted)

    $1,468

    2 Beds, 2 Baths, 996 sq ft
    Total Monthly Price

    Total Monthly Price

    Base Rent
    $1,468

    Total Monthly Price
    $1,468
    Available Now

    Availability Details

    PriceAvailability DateUnitSq FtDeposit
    $1,468Available NowA-A412996$500
    Prices shown for this property are the Total Monthly Price including Fees.

    Unit A-A412 Amenities and Features

    Features

    • Air Conditioning
    • Ceiling Fans
    • Storage Space
    • Washer/Dryer

    Kitchen

    • Dishwasher
    • Disposal
    • Microwave
    • Oven
    • Refrigerator
    • Stainless Steel Appliances

    Living Space

    • Vaulted Ceiling
    • Walk-In Closets

    Outdoor Space

    • Courtyard

    Unique Features

    • Complete Stainless-Steel Appliance Package
    • Distinctive Wood-Style Flooring
    • Energy-Efficient, Low Glare, Dual Pane Windows
    • Fully Equipped Kitchens
    • Modern Custom Wood Cabinetry
    • Open Concept Living
    • Other
    • Quartz Countertops Throughout

    Unit A-A412 Lease Information

    Unit Price

    • $1,468Total Monthly Price
      Base Rent: $1,468
      Required Monthly Fees: None
    • View Details and Rent Estimate

    Deposit

    • $500 deposit

    Model Lease Information

    Price

    • $1,468Total Monthly Price

    The Rees (Income Restricted)

    2 Beds, 2 Baths, 1038 sq ft
     

    Availability Details

    Availability DateUnitSq Ft
    Call for AvailabilityThe Rees (Income Restricted)1038 sq ft
    Prices shown for this property are the Total Monthly Price including Fees.

    Model Amenities and Features

    Features

    • Air Conditioning
    • Ceiling Fans
    • Storage Space
    • Washer/Dryer

    Kitchen

    • Dishwasher
    • Disposal
    • Microwave
    • Oven
    • Refrigerator
    • Stainless Steel Appliances

    Living Space

    • Vaulted Ceiling
    • Walk-In Closets

    Outdoor Space

    • Courtyard

    Unique Features

    • Complete Stainless-Steel Appliance Package
    • Distinctive Wood-Style Flooring
    • Energy-Efficient, Low Glare, Dual Pane Windows
    • Fully Equipped Kitchens
    • Modern Custom Wood Cabinetry
    • Open Concept Living
    • Other
    • Quartz Countertops Throughout

    The Mcintosh (Income Restricted)

    2 Beds, 2 Baths, 1040 sq ft
     
    Largest 2 BedroomThis is the largest 2 Bedroom at this Property

    Availability Details

    Availability DateUnitSq Ft
    Call for AvailabilityThe Mcintosh (Income Restricted)1040 sq ft
    Prices shown for this property are the Total Monthly Price including Fees.

    Model Amenities and Features

    Features

    • Air Conditioning
    • Ceiling Fans
    • Storage Space
    • Washer/Dryer

    Kitchen

    • Dishwasher
    • Disposal
    • Microwave
    • Oven
    • Refrigerator
    • Stainless Steel Appliances

    Living Space

    • Vaulted Ceiling
    • Walk-In Closets

    Outdoor Space

    • Courtyard

    Unique Features

    • Complete Stainless-Steel Appliance Package
    • Distinctive Wood-Style Flooring
    • Energy-Efficient, Low Glare, Dual Pane Windows
    • Fully Equipped Kitchens
    • Modern Custom Wood Cabinetry
    • Open Concept Living
    • Other
    • Quartz Countertops Throughout
    Show Unavailable Floorplans
Price shown is total price based on community-supplied monthly required fees. Excludes user-selected optional fees and variable or usage-based fees and required charges due at or prior to move-in or at move-out. View Fees and Policies for details. Price, availability, fees, and any applicable rent special are subject to change without notice.

Schedule a Tour

Schedule a Tour
Call us at: (385) 600-5557 to schedule a tour.

Videos

3D Tours

Property Information

  • 176 Units
  • 5 Stories
  • Built in 2025

Income Restrictions At 25th and Quincy Affordable Apartments

Income restrictions apply to some or all residents. Contact the community for more information.

# Persons60% Income Limit
1$50,640
2$57,840
3$65,100
4$72,300
5$78,120
6$83,880
income restriction

To qualify, you must be equal to or below those in the chart, based on the number of persons living in the dwelling.

Lease Terms

  • 12 mo

Fees and Policies

The fees listed below are community-provided and may exclude utilities or add-ons. All payments are made directly to the property and are non-refundable unless otherwise specified. Use the Cost Calculator to determine costs based on your needs.

Required Fees

One-Time Basics

Due at Application
Application FeeiCharged Per Applicant.$50.00

Other Fees and Policies

Pet Fees

Cat
Pet DepositiMax of 2. Charged Per Pet.$400.00
One-Time Pet FeeiMax of 2. Charged Per Pet.$50.00/mo
Pet interview, Spayed/Neutered, 75 lbs. Weight Limit
Comments:

Max of 2.

Dog
Pet DepositiMax of 2. Charged Per Pet.$400.00
One-Time Pet FeeiMax of 2. Charged Per Pet.$50.00/mo
Pet interview, Spayed/Neutered, 75 lbs. Weight Limit
Comments:

Max of 2.

Parking Fees

Garage
Parking FeeiCharged Per Vehicle.$0.00/mo
Comments:

$0 for the first assigned stall.

Additional Parking Options

Surface Lot
Covered

Storage Fees

Storage Unit
Storage FeeiCharged Per Unit.$15.00/mo
Comments:

Storage unit fees range from $15–$80 per unit, charged based on size.

Property Fee Disclaimer: Based on community-supplied data and independent market research. Subject to change without notice. May exclude fees for mandatory or optional services and usage-based utilities.

Features and Amenities

On-Site Services

  • Maintenance On Site
  • Package Service
  • Property Manager On Site
  • Pet Play Area
  • Public Transportation
  • Key Fob Entry

Community Features

  • Conference Rooms
  • Lounge
  • Business Center
  • Clubhouse
  • Elevator

Outdoor Features

  • Grill
  • Courtyard
  • Controlled Access

Recreation and Fitness

  • Fitness Center
  • Putting Greens
  • Playground

Interior Features

  • Storage Space
  • Ceiling Fans
  • Fireplace
  • High Speed Internet Access
  • Tub/Shower
  • Heating
  • Washer/Dryer
  • Air Conditioning
  • Wi Fi
  • Wheelchair Accessible
  • Smoke Free

Kitchen Amenities

  • Stainless Steel Appliances
  • Kitchen
  • Oven
  • Island Kitchen
  • Refrigerator
  • Dishwasher
  • Microwave
  • Disposal
  • Quartz Countertops

Living Area Features

  • High Ceilings
  • Walk In Closets
  • Vaulted Ceiling
  • Views
  • Vinyl Flooring
  • Floor To Ceiling Windows
  • Hardwood Floors

Unique Amenities

  • Garage Available
Google Map

Map

872 25th St, Ogden, UT 84401

Hours and Contact Info

Call Us - Open Now!
Currently Closed
By Appointment
Monday9:00 am–6:00 pm
Tuesday9:00 am–6:00 pm
Wednesday9:00 am–6:00 pm
Thursday9:00 am–6:00 pm
Friday9:00 am–6:00 pm
Saturday10:00 am–5:00 pm
SundayClosed

Frequently Asked Questions about 25th and Quincy Affordable Apartments

Where is 25th and Quincy Affordable Apartments located?

25th and Quincy Affordable Apartments is located at 872 25th St near the East Central Ogden area of Ogden, UT

What is the current rent range at 25th and Quincy Affordable Apartments?

1 Bedroom to 2 Bedroom Apartments at 25th and Quincy Affordable Apartments currently range from $1,460 to $1,519

When is the leasing office open?

  • The office Hours for 25th and Quincy Affordable Apartments are
  • Monday 9:00 am–6:00 pm
  • Tuesday 9:00 am–6:00 pm
  • Wednesday 9:00 am–6:00 pm
  • Thursday 9:00 am–6:00 pm
  • Friday 9:00 am–6:00 pm
  • Saturday 10:00 am–5:00 pm
  • Sunday Closed

Are pets allowed?

Call us today to find out our pet policy and if we allow pets

Lifestyle Ratings

  • Pet Friendly 3.4

    Top Pet Friendly apartments have specified that they accept pets and feature a number pet friendly amenities for renters with furry friends.

    Rating Factors

    This 3.4-star Pet Friendly rating is based on the following features:

    • Hardwood Floors
    • Pet Play Area
    • Elevator(s)
    • Courtyard
    • Heating
    • Air Conditioning
  • Family Friendly 3.4

    Family Friendly apartments feature the best community amenities for larger families like larger floorplans, playgrounds and day care options.

    Rating Factors

    This 3.4-star Family Friendly rating is based on the following features:

    • Fireplaces
    • Fitness Center
    • Playground(s)
    • Smoke Free Options
    • Hardwood Floors
    • Controlled Gate Access
    • Washer/Dryer In Unit
    • Maintenance on site
    • Package Service
    • Pet Play Area
    • Key Fob Entry
    • Elevator(s)
    • High Speed Internet Access
    • Dishwashers
    • Property Manager on Site
    • Public Transportation
    • Lounge
    • Grill(s)
    • Courtyard
    • Storage Spaces
    • Ceiling Fans
    • Tub/Showers
    • Heating
    • Air Conditioning
    • Hi Speed Internet/Wi-Fi
    • Wheelchair Access
    • Kitchens
    • Island Kitchens
    • Disposals
    • Vaulted Ceilings
    • Views
    • Vinyl Flooring
    See more
    See less
  • Accessibility 3.2

    Rentals with high ratings in the Accessibility category have featured top amenities and community services that can help provide for a more accessible living experience for residents.

    Rating Factors

    This 3.2-star Accessibility rating is based on the following features:

    • Wheelchair Access
    • Smoke Free Options
    • Package Service
    • Key Fob Entry
    • Elevator(s)
    • Maintenance on site
    • Property Manager on Site
    • Controlled Gate Access
    • Tub/Showers
    • Air Conditioning
    • Dishwashers
    • Disposals
    See more
    See less
  • Student Living 3.2

    Rentals that are highly rated for the Student Living Lifestyle rating have top features and amenities that benefit students and others who enjoy living the student lifestyle.

    Rating Factors

    This 3.2-star Student Living rating is based on the following features:

    • Hi Speed Internet/Wi-Fi
    • Package Service
    • Washer/Dryer In Unit
    • Property Manager on Site
    • Public Transportation
    • Elevator(s)
    • Fitness Center
    • Storage Spaces
    • Smoke Free Options
    • Vaulted Ceilings
    • Views
    • Maintenance on site
    • Pet Play Area
    • Key Fob Entry
    • Lounge
    • Clubhouse
    • Grill(s)
    • Controlled Gate Access
    • Putting Greens
    • Fireplaces
    • High Speed Internet Access
    • Tub/Showers
    • Heating
    • Air Conditioning
    • Wheelchair Access
    • Stainless Steel Appliances
    • Kitchens
    • Ovens
    • Refrigerators
    • Dishwashers
    • Disposals
    • High Ceilings
    • Courtyard
    • Ceiling Fans
    See more
    See less
  • Work From Home 3.0

    Apartments and Homes with top Work From Home Lifestyle ratings have displayed the best amenities and community features that support the remote working from home lifestyle.

    Rating Factors

    This 3.0-star Work From Home rating is based on the following features:

    • Conference Rooms
    • Business Center(s)
    • High Speed Internet Access
    • Hi Speed Internet/Wi-Fi
    • Package Service
    • Fitness Center
    • Storage Spaces
    • Ceiling Fans
    • Air Conditioning
    • Dishwashers
    • Disposals
    See more
    See less
Learn more about Lifestyle Search

Renters Reviews and Ratings

5.0
6 Renters Reviews
  • Beautiful and Amazing

    November 2, 2025
    Liah is an amazing worker and the manager is very good at what she does as well. They took a chance on a down on her luck woman and gave her a home. Both my daughter and I LOVE our new home. I hope to keep it! I love that we are not having to pay for assigned parking, and that I feel safe here. Even more safe than I did just down the hill at the Bigelow. I would most definitely recommend this charming community to my friends!
    Review from Apartments.com
  • Nice and secured

    October 3, 2025
    We love all of the new amenities and the gym with about 10 different type of machines to use. The parking garage is nice and secured and free. Love the rooftop patio and clubhouse. Can't wait to have friends over to hang out.
    Review from Apartments.com
  • Very comfortable place

    September 30, 2025
    I really appreciate the gym and indoor parking here. It feels very safe and the managers are always there to help out whenever I have questions or problems. Very cozy.
    Review from Apartments.com
  • I feel fancy

    September 30, 2025
    I was a bit nervous to move closer to downtown, but the fact that it has secure parking included made me feel a lot better. Moved here about 10 days ago and loving it so far, great views and everything is brand new so I feel all fancy.
    Review from Apartments.com
  • Lovely Luxurious Apartments

    September 30, 2025
    I just recently moved in, and I am absolutely in love with the place! It comes with such great amenities, the security of the building is amazing, all of the staff are super nice and welcoming, and on top of things! One of the other things that I love is the location I feel as though it is in the heart of Ogden and you are short distances from everything!
    Review from Apartments.com
  • Nice new apartments

    September 15, 2025
    I haven’t been here quite a month yet, and other than issues with the mail.(because it’s a new building) I don’t have any complaints. My apartment is nice and everything is brand new. Any issues I’ve had maintenance has been right on top of. The only thing I wish I had that I don’t is any kind of closet or storage anyplace in my apartment other than the bedroom closet. I also love how secure the building and the underground parking, that they don’t change extra for.
    Review from Apartments.com

Nearby Schools

Polk School

Ogden City District
2615 Polk Avenue
Public School - Grades K-5 (439 Students)
In Attendance Zone2 minute drive / 0.7 miles away
5/10
School data provided by GreatSchools.
details
The GreatSchools Rating helps parents compare schools within a state based on a variety of school quality indicators and provides a helpful picture of how effectively each school serves all of its students. Ratings are on scale of 1 (below average) and to 10 (above average) and can include test scores, college readiness, academic progress, advanced courses, equity, discipline and attendance data. We also advise parents to visit schools, consider other information on school performance and programs, and consider needs as part of the school selection process.

About GreatSchools Data on ApartmentHomeLiving.com.

Points of Interest

Time and distance from 25th and Quincy Affordable Apartments.

Big Box and Retail

Walgreens

1208 Washington Blvd
5 minute drive / 1.73 miles away

Jcpenney

4185 Riverdale Rd
5 minute drive / 2.7 miles away

Lowe's

344 N Washington Blvd
6 minute drive / 3.19 miles away

Colleges and Universities

Weber State University - Ogden Campus

3850 Dixon Parkway Dr.
4 minute drive / 2.17 miles away

Groceries

Ocean Mart

1018 Washington Blvd
5 minute drive / 1.87 miles away

Winco Foods

205 W 12th St
5 minute drive / 1.89 miles away

Hospitals

Mckay Dee Hospital

4401 Harrison Boulevard
5 minute drive / 2.63 miles away

Ogden Regional Medical Center

5475 South 500 East
8 minute drive / 3.93 miles away

Davis Hospital And Medical Center

1600 West Antelope Drive
19 minute drive / 9.22 miles away

Military Bases

National Guard Armory

7 minute drive / 3.68 miles away

Ogden Defence Depot

8 minute drive / 3.75 miles away

Hill Air Force Base Ogden

10 minute drive / 4.93 miles away

Shopping Centers

El Rodeo Market

803 25th St
1 minute drive / 0.05 miles away

The Commons at 24th & Monroe

851 24th St
1 minute drive / 0.16 miles away

The Junction Ogden

2400 Washington Blvd
1 minute drive / 0.56 miles away

25th and Quincy Affordable Apartments has 5 shopping centers within 0.8 miles.

Transit Stations

Ogden-FrontRunner North

3 minute drive / 1.14 miles away

Roy-FrontRunner North

9 minute drive / 4.64 miles away

Pleasant View-FrontRunner North

14 minute drive / 6.65 miles away

Nearby Neighborhoods

East Central

Studio to 4 Bedroom Apartments from $600
View Rentals

Eccles Avenue Historic District

Studio to 4 Bedroom Apartments from $600
View Rentals

East Central Ogden

Studio to 4 Bedroom Apartments from $790
View Rentals

Rental Price Ranges in the Area

BedroomAverage RentCheapest RentHighest Rent
Ogden Studio Apartments $1,036$600$2,025
Ogden 1 Bedroom Apartments $1,260$600$2,977
Ogden 2 Bedroom Apartments $1,645$800$3,051
Ogden 3 Bedroom Apartments $2,094$1,400$4,303
Ogden 4 Bedroom Apartments $2,312$1,750$3,165

Browse Top Apartments in Ogden

Viewing: 25th and Quincy Affordable Apartments | Desktop Version | Listing Updated: 05/27/2026 | AHLDIA