


- 4 Bedroom Bedrooms
- $4,490 Pricing
About 26 Magpie Crescent
Welcome to 26 Magpie Crescent,nestled in the heart of the highly sought-after Vellore Village community. This bright and spacious detached home offers 4 bedrooms,3 bathrooms,a double-car garage,and an exceptional layout designed for a growing family. Meticulously maintained,this home features hardwood and tile flooring throughout,creating a low-maintenance living space. The functional floor plan provides generous principal rooms,while the walk-out basement includes a second kitchen,offering outstanding flexibility for extended family. Step outside to a private backyard complete with a large gazebo,the perfect setting for relaxing or entertaining family and friends. With parking for up to 6 vehicles,this home offers both convenience and practicality. Ideally situated just minutes from Highway 400,top-rated schools,parks,churches,shopping,restaurants,public transit,and an abundance of everyday amenities,this is a rare opportunity to own a beautifully cared-for home in one of Vaughan's most desirable family-friendly neighbourhoods. Additionally- a third bathroom is underway and will be complete prior to tenants move in date. (id:52069) ID#: 1520368
Property Contact Info
- Contact:
- ANDREW CONTI
- (Salesperson)
- Company:
- RE/MAX WEST REALTY INC.
- (Firm)
Call Us:(905) 607-2000

Floorplan Pricing and Availability
New! Interactive Property Map
 ApartmentHomeLiving.com's new Interactive Property Map allows you to see where every available unit is located at this community.Try It Now >
4 Bedrooms
$4,490
26 Magpie Crescent
4 Beds, 3 Baths,Available NowAvailability Details
Price Availability Date Unit $4,490 Available Now 26 Magpie Crescent Unit Amenities and Features
Features
- Air Conditioning
- Heat Type - Gas
Kitchen
- Dishwasher
- Range
- Refrigerator
Unit Rent and Fees
Unit Price
- $4,490
Unit Description
Super Cute and Sunny END UNIT 1 Bedroom Condo in Burlington Township School District. Welcome to your new home! This charming 1 bedroom, 1 bath upper floor condo is nestled in a sunny end unit location, offering a delightful living experience. Here's what this cozy abode has to offer: Situated in the desirable Burlington Township school district, this condo boasts convenience and accessibility. With easy access to Rt. 295 and Rt. 130, commuting is a breeze. Plus, enjoy the luxury of walking to nearby shopping destinations. Step into a freshly painted interior adorned with new neutral carpet throughout, creating a welcoming ambiance from the moment you enter. The kitchen is equipped with stainless steel appliances and elegant wood laminate flooring, combining style with functionality. You'll love preparing meals in this contemporary space. The large living room is bathed in natural light, thanks to sliding doors that lead to your own cozy terrace. Enjoy morning coffee or unwind in the evening in this delightful outdoor retreat. The bathroom features ceramic tile and modern fixtures, providing a touch of luxury to your daily routine. Retreat to the generously sized bedroom, offering ample closet space and abundant natural lighting, creating a serene atmosphere for relaxation. This condo is totally move-in ready, allowing you to settle in and start enjoying your new home right away. Say goodbye to trips to the laundromat! The laundry room is conveniently located right next door for your utmost convenience. No pets, please. Good credit and supported income are a must. To streamline the application process, please provide rent spree screening link, lease application, pay stubs, and driver's license. Don't miss out on this fantastic opportunity to call this lovely condo your new home sweet home. Schedule a viewing today and start envisioning your life in this charming Burlington Township residence!
Model: 26 Magpie Crescent$4,4904 Bedroom, 3 BathAvailable Now

Features and Amenities
On-Site Services
- Garden Style
Interior Features
- Heat Type Gas
- Air Conditioning
Kitchen Amenities
- Refrigerator
- Range
- Dishwasher
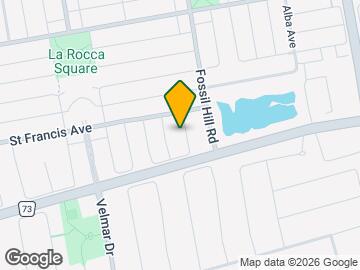
Map
- Shopping
- Colleges
- Schools
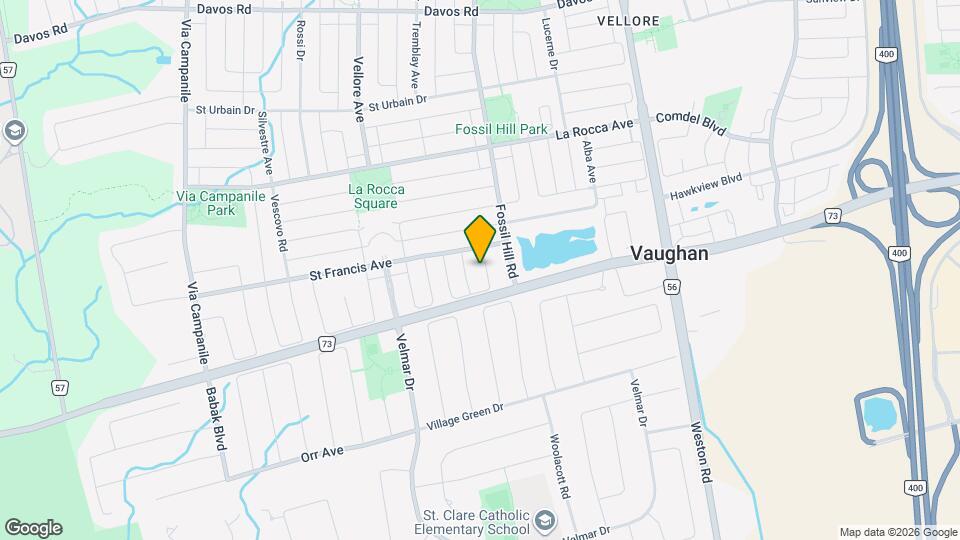
Map
Getting Around
50 / 100 Fairly walkable
30 / 100 Limited public transit
60 / 100 Moderately bikeable
90 / 100 Exceptionally car friendly
 details
Getting to Know the Area
80 / 100 Restaurants
80 / 100 Cafes
30 / 100 Nightlife
90 / 100 Shopping
80 / 100 Parks
80 / 100 Noise Level
Frequently Asked Questions about 26 Magpie Crescent
What type of rentals are available at 26 Magpie Crescent?
There is currently a 4 Bed 3 Bath Home for rent listed at 26 Magpie Crescent. It is Available Now.
How much is the rent at 26 Magpie Crescent?
26 Magpie Crescent is currently listed at $4,490.
What area of town is 26 Magpie Crescent located in?
Located in the Richmond Hill Vaughan King Neighborhood, 26 Magpie Crescent is in the L4H 2A5 Postal Code of Vaughan, ON.
Points of Interest
Time and distance from 26 Magpie Crescent.
Big Box and Retail
Walmart
Costco
Colleges and Universities
Nearby Neighborhoods
Nearby Apartments
Rental Price Ranges in the Area
| Bedroom | Average Rent | Cheapest Rent | Highest Rent |
|---|---|---|---|
| Vaughan Studio Apartments | $1,699 | $1,500 | $2,150 |
| Vaughan 1 Bedroom Apartments | $2,177 | $1,629 | $10,000+ |
| Vaughan 2 Bedroom Apartments | $2,517 | $1,997 | $3,912 |
| Vaughan 3 Bedroom Apartments | $2,975 | $2,399 | $4,247 |
| Vaughan 4 Bedroom Apartments | $7,435 | $6,756 | $8,115 |
| 2 Bedroom Homes | $2,453 | $900 | $3,612 |
| 3 Bedroom Homes | $3,329 | $1,990 | $7,000 |
| 4 Bedroom Homes | $4,207 | $1,500 | $10,000+ |
| 5 Bedroom Homes | $6,072 | $1,000 | $10,000+ |
| 6 Bedroom Homes | $7,292 | $4,000 | $10,000+ |
| 7 Bedroom Homes | $4,175 | $3,850 | $4,500 |
Browse Top Apartments in Vaughan
By Price
By Community Type
- Vaughan Apartments with Rent Specials
- Vaughan Top Rated Apartments
- Vaughan Corporate Apartments
- Vaughan Furnished Apartments
- Vaughan Gated Apartments
- Vaughan Military Apartments
- New Vaughan Apartments
- Vaughan Senior Apartments
- Vaughan Short-term Apartments
- Vaughan Student Apartments
- Vaughan Apartments with Utilities Included