



Garden Dream
September 16, 2015 - Review from Apartments.com
Hardwood Floors
Granite Countertops
Subway Tile
Stainless SteelAppliances
Amazing Balcony with City views


Welcome home to this updated apartment in the heart of Southwest Gardens, one of St. Louis’ most desirable and walkable areas. These apartments blend historic charm with modern updates, offering comfort, convenience, and timeless character. Inside, you’ll find a bright layout with lots of natural light, an updated kitchen, stainless steel appliances, in-unit laundry, a balcony area, central heating and cooling, generous closet space, and clean, contemporary finishes. Located minutes from Tower Grove Park, local coffee shops, exceptional dining, nightlife and shopping. This home puts you in the center of everything that South City has to offer!
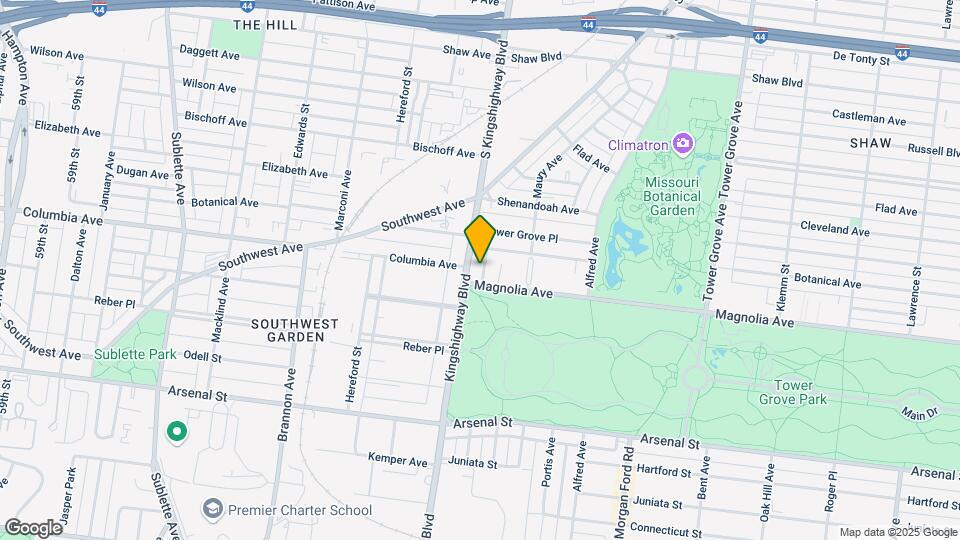
2622-26 Kingshighway is located in the Southwest Garden Neighborhood and 63139 Zip code of St. Louis, MO.
This property currently does not have availability listed on ApartmentHomeLiving.com. Sign up to get notified when it becomes available.
| Monday | 8:00 am–5:00 pm |
| Tuesday | 8:00 am–5:00 pm |
| Wednesday | 8:00 am–5:00 pm |
| Thursday | 8:00 am–5:00 pm |
| Friday | 8:00 am–5:00 pm |
| Saturday | By Appointment |
| Sunday | By Appointment |
| Availability Date | Unit | Sq Ft | |
|---|---|---|---|
| Unavailable | 0BR/1.0BA | 700 sq ft |
| Availability Date | Unit | Sq Ft | Deposit | Photos | View Details | |
|---|---|---|---|---|---|---|
| Available Now | 2626 2e | 800 | $1,195 | |||
| October 1, 2026 | 2626 3w | 900 | $1,195 |
Welcome home to this updated apartment in the heart of Southwest Gardens, one of St. Louis’ most desirable and walkable areas. These apartments blend historic charm with modern updates, offering comfort, convenience, and timeless character. Inside, you’ll find a bright layout with lots of natural light, an updated kitchen, stainless steel appliances, in-unit laundry, central heating and cooling, generous closet space, and clean, contemporary finishes. Key Features: -2 Bedrooms / 1 bathroom -Updated kitchen with modern appliances -Granite countertops -In-unit washer and dryer -Central heating and cooling -Balcony -Off-street parking -Pet-friendly community -Basement storage Located minutes from Tower Grove Park, local coffee shops, exceptional dining, nightlife and shopping. This home puts you in the center of everything that South City has to offer!
Welcome to your newly renovated oasis in the heart of Southwest Gardens, just across the street from the scenic Tower Grove Park. This beautiful and light-filled 2 bedroom, 1 bathroom apartment is available in a well-maintained building, offering both comfort and convenience. Key Features: -Spacious 2 bedrooms -Updated kitchen with brand new stainless steel appliances -Includes dishwasher for added convenience - In-unit washer and dryer for hassle-free laundry days - Large kitchen/mud-room area, adding extra value to the space
The fees listed below are community-provided and may exclude utilities or add-ons. All payments are made directly to the property and are non-refundable unless otherwise specified.
Property Fee Disclaimer: Based on community-supplied data and independent market research. Subject to change without notice. May exclude fees for mandatory or optional services and usage-based utilities.
 details
Time and distance from 2622-26 Kingshighway.
2622-26 Kingshighway has 5 shopping centers within 1.6 miles.
| Bedroom | Average Rent | Cheapest Rent | Highest Rent |
|---|---|---|---|
| St. Louis Studio Apartments | $1,231 | $200 | $3,000 |
| St. Louis 1 Bedroom Apartments | $1,482 | $200 | $4,000 |
| St. Louis 2 Bedroom Apartments | $1,766 | $550 | $7,935 |
| St. Louis 3 Bedroom Apartments | $2,326 | $674 | $7,029 |
| St. Louis 4 Bedroom Apartments | $1,165 | $675 | $7,192 |
| St. Louis 5 Bedroom Apartments | $2,675 | $905 | $7,175 |
43% of renters tour a property with an agent before signing a lease.
We'll collect some preliminary contact information. You will then be directed to this property's website to complete the application.