


- 1–2 Bedrooms
- $1,475-$1,835 Pricing
- 718–935 Square Feet
Rent Specials
Limited Time | Enjoy One Month FREE on a 13-Month Lease + 3 Months FREE Parking!* (Select Suites Only)~~*Pricing, availability, and incentives are subject to change. Conditions apply. Suite features may vary. Images and virtual tours may not reflect actual suite finishes. E. & O.E.
About 2625 SYCAMORE DRIVE
These Sycamore Drive apartments are a must see. Perfectly located on the east end of the city and easily accessible by many main roads. They are only minutes from the E.C. Row Expressway which will bring you to the quaint town of Amherstburg, full of history, restaurants and shopping or if you go in the other direction you have the Belle River which has a lovely beach and park which was recently expanded and improved.We have several different types of units to choose from. On Sycamore Drive we have 6 buildings that are 2 storey walk ups - 2601 Sycamore Drive, 2602 Sycamore Drive, 2605 Sycamore Drive, 2610 Sycamore Drive, 2621 Sycamore Drive and 2625 Sycamore Drive. We also have 3 buildings that are 3 storey walk ups at 2609 Sycamore Dive, 2616 Sycamore Drive, and 2617 Sycamore Drive. These buildings have both 1 and 2 bedroom rental units. The 1 bedroom apartments have a locker for storage on the same floor as their unit and the 2 bedroom apartments have a storage area conveniently located in the minutes from the E.C. Row Expressway which will bring you to the quaint town of Amherstburg, full of history, restaurants and shopping or if you go in the other direction you have the Belle River which has a lovely beach and park which was recently expanded and improved. You are also walking distance to grocery shopping and dining options on Lauzon Parkway and Tecumseh Road East.Rental ProcessWe are open for business and have refined our online rental process. View our 360-degree virtual tours, which give a general sense of unit layouts and finishes. We also encourage you to schedule a personal showing with our leasing specialist who would be happy to safely tour you through amenities and available suites.Online Payments and CommunicationsProperty Vista resident portal is available to ensure the ease of rental payments, maintenance requests, and communication with property management – all accessible online from your personal device.*Pricing, availability, and incentives are subject to change. Conditions apply. Suite features may vary. Images and virtual tours may not reflect actual suite finishes. E. & O.E.** Sterling Karamar Property Management is committed to providing an exceptional leasing experience. We do not request a fee to book a tour or a deposit to reserve a suite.
Property Contact Info

- Listed by:
- Agency:
- Vendor Logo:
- Website:
- View Property Website
- Call Us:
- (877) 361-8940
- Disclaimer:
Office Hours
| Monday | 9:00 am–5:00 pm |
| Tuesday | 9:00 am–5:00 pm |
| Wednesday | 9:00 am–5:00 pm |
| Thursday | 9:00 am–5:00 pm |
| Friday | 9:00 am–5:00 pm |
| Saturday | 10:00 am–4:00 pm |
| Sunday | Closed |
Floorplan Pricing and Availability
2625 SYCAMORE DRIVE offers 1 to 2 Bedroom apartments starting from $1,475 and having 718–935 sq ft. Here is the current pricing and availability:
New! Interactive Property Map
 ApartmentHomeLiving.com's new Interactive Property Map allows you to see where every available unit is located at this community.Try It Now >
1 Bedroom
1 Bedroom
$1,475
1 Bed, 1 Bath, 718 sq ftAvailable SoonModel Gallery
Floorplans
Availability Details
Price Availability Date Unit Sq Ft View Details $1,475 Available Soon 1 Bedroom 2609-118 718 $1,477 Available Soon 1 Bedroom 2621-106 743 Model Amenities and Features
Features
- Heating
- Tub/Shower
- Windows
Kitchen
- Dishwasher
- Microwave
- Oven
- Range
- Refrigerator
- Stainless Steel Appliances
Model Rent and Fees
Model Price
- $1,475
Current Available Pricing
- $1,475 - $1,477
Unit 1 Bedroom 2609-118 Rent and Fees
Unit Price
- $1,475
Model Rent and Fees
Price
- $1,475
Unit 1 Bedroom 2621-106 Rent and Fees
Unit Price
- $1,477
Model Rent and Fees
Price
- $1,475
Apartment Model: 1 BedroomFrom $1,4751 Bedroom, 1 Bath, 718 sq ftAvailable Soon![]()
1 Bedroom - Floorplan 1 ![]()
1 Bedroom - Floorplan 2 ![]()
1 Bedroom - Floorplan 3 ![]()
1 Bedroom - Floorplan 4 ![]()
1 Bedroom - Floorplan 5 ![]()
1 Bedroom - Floorplan 6 ![]()
1 Bedroom - Floorplan 7 ![]()
1 Bedroom - Floorplan 8 ![]()
1 Bedroom - Floorplan 9 ![]()
1 Bedroom - Floorplan 10 Apartment Unit: 1 Bedroom 2609-118Apartment Model: 1 Bedroom$1,4751 Bedroom, 1 Bath, 718 sq ftAvailable SoonApartment Unit: 1 Bedroom 2621-106Apartment Model: 1 Bedroom$1,4771 Bedroom, 1 Bath, 743 sq ftAvailable Soon2 Bedrooms
2 Bedroom
From $1,699
2 Beds, 1 Bath, 910-935 sq ftAvailable NowModel Gallery
Floorplans
Availability Details
Price Availability Date Unit Sq Ft View Details $1,699 Available Now 2 Bedroom 2609-111 913 $1,835 Available Now 2 Bedroom 2605-112 935 $1,750 October 1, 2026 2 Bedroom 2616-112 914 Model Amenities and Features
Features
- Heating
- Tub/Shower
- Windows
Kitchen
- Dishwasher
- Microwave
- Oven
- Range
- Refrigerator
- Stainless Steel Appliances
Model Rent and Fees
Model Price Range
- $1,699 - $1,835
Unit 2 Bedroom 2609-111 Rent and Fees
Unit Price
- $1,699
Model Rent and Fees
Model Price Range
- $1,699 - $1,835
Unit 2 Bedroom 2605-112 Rent and Fees
Unit Price
- $1,835
Model Rent and Fees
Model Price Range
- $1,699 - $1,835
Unit 2 Bedroom 2616-112 Rent and Fees
Unit Price
- $1,750
Model Rent and Fees
Model Price Range
- $1,699 - $1,835
Apartment Model: 2 BedroomFrom $1,6992 Bedroom, 1 Bath, 910-935 sq ftAvailable Now![]()
2 Bedroom - Floorplan 1 ![]()
2 Bedroom - Floorplan 2 ![]()
2 Bedroom - Floorplan 3 ![]()
2 Bedroom - Floorplan 4 ![]()
2 Bedroom - Floorplan 5 ![]()
2 Bedroom - Floorplan 6 ![]()
2 Bedroom - Floorplan 7 ![]()
2 Bedroom - Floorplan 8 ![]()
2 Bedroom - Floorplan 9 ![]()
2 Bedroom - Floorplan 10 Apartment Unit: 2 Bedroom 2609-111Apartment Model: 2 Bedroom$1,6992 Bedroom, 1 Bath, 913 sq ftAvailable NowApartment Unit: 2 Bedroom 2605-112Apartment Model: 2 Bedroom$1,8352 Bedroom, 1 Bath, 935 sq ftAvailable NowApartment Unit: 2 Bedroom 2616-112Apartment Model: 2 Bedroom$1,7502 Bedroom, 1 Bath, 914 sq ftAvailable October 1, 2026


Schedule a Tour
Property Information
- 159 Units
- 2 Stories
- Built in 1971
Lease Terms
- 12 mo
Fees and Policies
The fees listed below are community-provided and may exclude utilities or add-ons. All payments are made directly to the property and are non-refundable unless otherwise specified.
Required Fees
One-Time Basics
- Due at Application
- Application Fee Per ApplicantiCharged per applicant.$0.00
- Due at Move-In
- Administrative FeeiCharged per unit.$0.00
Other Fees and Policies
Situational Fees
- Late FeeiCharged per unit.$0.00
- Security Deposit - Non-RefundableiCharged per unit.$0.00
Pet Fees
- Cat
- Pet DepositiMax of 3. Charged Per Pet.$0.00
- One-Time Pet FeeiMax of 3. Charged Per Pet.$0.00
- Monthly Pet FeeiMax of 3. Charged Per Pet.$0.00
- Dog
- Pet DepositiMax of 3. Charged Per Pet.$0.00
- Monthly Pet FeeiMax of 3. Charged Per Pet.$0.00
- One-Time Pet FeeiMax of 3. Charged Per Pet.$0.00
Max of 3.
Storage Fees
- Storage Locker
- Storage FeeiCharged Per Rentable Item.$0.00
Property Fee Disclaimer: Based on community-supplied data and independent market research. Subject to change without notice. May exclude fees for mandatory or optional services and usage-based utilities.
Features and Amenities
Unique Amenities
- Outdoor Parking
- Pet-friendly
- Professional On-site Management
- Storage Lockers Available For Lease
On-Site Services
- Maintenance On Site
- Property Manager On Site
- 24 Hour Access
- Laundry Facilities
Community Features
- Walk Up
Outdoor Features
- Courtyard
- Picnic Area
- Controlled Access
Interior Features
- Windows
- Tub/Shower
- Heating
Kitchen Amenities
- Range
- Refrigerator
- Dishwasher
- Microwave
- Oven
- Stainless Steel Appliances
Living Area Features
- Vinyl Flooring
- Large Bedrooms
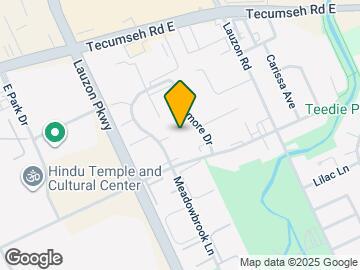
Map
- Shopping
- Colleges
- Grocery
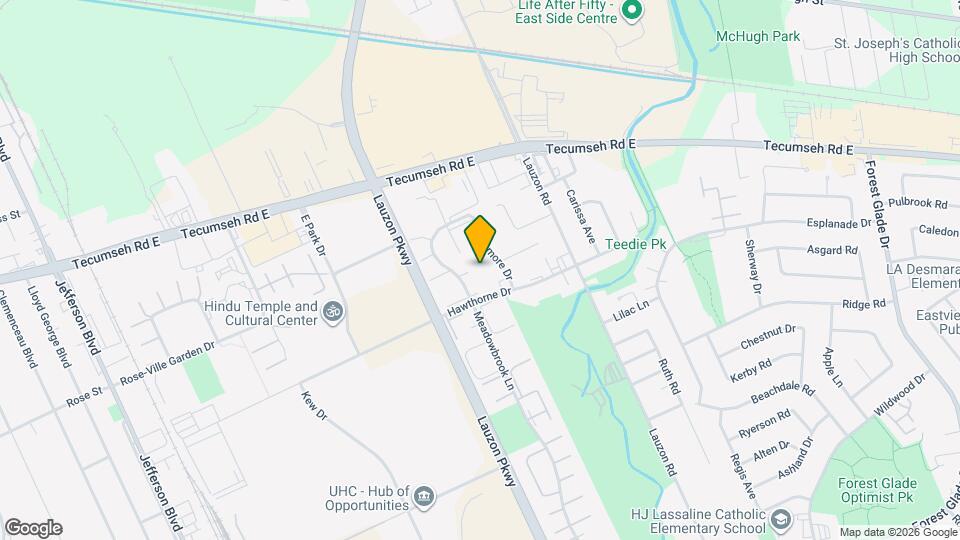
Map
Getting Around
50 / 100 Fairly walkable
30 / 100 Limited public transit
60 / 100 Moderately bikeable
90 / 100 Exceptionally car friendly
 details
Getting to Know the Area
70 / 100 Restaurants
50 / 100 Cafes
30 / 100 Nightlife
70 / 100 Shopping
70 / 100 Parks
100 / 100 Noise Level
Frequently Asked Questions about 2625 SYCAMORE DRIVE
Where is 2625 SYCAMORE DRIVE located?
2625 SYCAMORE DRIVE is located at 2625 Sycamore Dr, Windsor, ON
What is the current rent range at 2625 SYCAMORE DRIVE?
1 Bedroom to 2 Bedroom Apartments at 2625 SYCAMORE DRIVE currently range from $1,475 to $1,835
When is the leasing office open?
- The office Hours for 2625 SYCAMORE DRIVE are
- Monday 9:00 am–5:00 pm
- Tuesday 9:00 am–5:00 pm
- Wednesday 9:00 am–5:00 pm
- Thursday 9:00 am–5:00 pm
- Friday 9:00 am–5:00 pm
- Saturday 10:00 am–4:00 pm
- Sunday Closed
Are pets allowed?
Call us today to find out our pet policy and if we allow pets
Are there any rent specials?
The current rent special at 2625 SYCAMORE DRIVE is: Limited Time | Enjoy One Month FREE on a 13-Month Lease + 3 Months FREE Parking!* (Select Suites Only)~~*Pricing, availability, and incentives are subject to change. Conditions apply. Suite features may vary. Images and virtual tours may not reflect actual suite finishes. E. & O.E..
Nearby Schools
Riverside Secondary School
École Élémentaire Catholique Sainte-Thérèse
Roseville Public School
Forest Glade Public School
St Joseph's High School
H J Lassaline Catholic School
. Points of Interest
Time and distance from 2625 SYCAMORE DRIVE.
Big Box and Retail
Costco
Staples
Walmart
Colleges and Universities
Groceries
Foodland
Rental Price Ranges in the Area
| Bedroom | Average Rent | Cheapest Rent | Highest Rent |
|---|---|---|---|
| Windsor Studio Apartments | $1,054 | $718 | $1,333 |
| Windsor 1 Bedroom Apartments | $1,716 | $999 | $2,585 |
| Windsor 2 Bedroom Apartments | $2,128 | $1,099 | $3,525 |
| Windsor 3 Bedroom Apartments | $1,813 | $675 | $3,000 |
| Windsor 4 Bedroom Apartments | $2,458 | $2,000 | $3,325 |
Max of 3.